Welcome to your DREAM HOME in the highly sought-after community of the Vistas at Waters Edge. Nestled on the banks of Lake Apopka, this BETTER THAN NEW - spacious 3 bed, 2 1/2 Bath home is perfect for entertaining and boasts exceptional features such as an OVERSIZED 3+ Car Garage, Fully Fenced Corner Lot, and picturesque Conservation and Lake Views from the back lanai. From the moment you pull into the driveway, you'll instantly know that this is the ONE! Step inside the foyer and be enamored by the elegant design and thoughtful layout that exudes modern living at its finest. With an abundance of seating options from the spacious GREAT ROOM, Enormous CASUAL DINING, bar seating at the EXTENDED ISLAND, to the eat-in nook, this open-concept floor plan provides ample opportunity for relaxation and entertainment, making it perfect for holiday gatherings and hosting guests regularly. The GOURMET KITCHEN is a chef's delight, equipped with Slate Finish, built-in appliances, a Stunning GAS COOKTOP, sleek GRANITE countertops, Gorgeous Backsplash, UPGRADED 42" CABINETS with soft-close drawers, roll-out shelves for pans, and a Walk-In Pantry for plenty of storage space. Imagine how much fun Meal Prepping and baking with loved ones can be! The primary bedroom is a quiet sanctuary, located at the rear of the home and offers a generous space to unwind after a long day. This impressive space offers Conservation Views, 2 Walk-In Closets, tray ceilings, and a spa-inspired bathroom featuring QUARTZ COUNTERTOPS, a SUPER SHOWER with PEBBLE floor, porcelain wall tiles, and a rain shower head for luxury and convenience - you will never want to leave. The additional bedrooms are found opposite the primary suite and are generously sized & inviting, providing comfort and privacy for guests. The Jack-n-Jill style bathroom is stylishly appointed to cater to their needs and is easily accessible by both bedrooms. No stone was left unturned when it came to designing this distinctive floor plan: from the EXTENSIVE Wood-Plank Tile Floors Throughout, 5 1/4 inch baseboards, 8 Ft Doors, Upgraded Lighting Throughout, Surround Sound in Great Room, GAS TANKLESS WATER HEATER, Crown Molding, 4 Tray Ceilings - to the roomy laundry room which features cabinets for storage and countertops to fold and the half bath for guests to use on the way to the IMPRESSIVE GARAGE: this home has it all! The EXTENDED 3-CAR GARAGE also offers a TANDEM space for oversized vehicles or additional storage space, work benches, & bicycles! The overhead storage is perfect for organizing bins and boxes, and there's a mop sink too! Don't forget to step outside to enjoy the peacefulness of Lake Apopka and the conservation area just past the property line. This amazing corner lot allows for a generous yard space, where you can create your dream oasis and enjoy Florida Nature at its best! If LOCATION, LOCATION, LOCATION, is the number one rule of real estate - You just can beat it! The Vistas at Waters Edge features modern amenities such as a Community pool, playground, and breathtaking scenery. This GATED Community is the perfect place to call home and is literally minutes from the New Advent Health Apopka Hospital and FL-429 and 414, which means traveling to the Turnpike, I-4 and the Theme Parks and Beaches that make Central Florida famous is an easy commute! Don't miss out on this incredible opportunity - schedule a showing today!
Sold for $600,000
$600,000
2247 PONTEDERIA COURT, APOPKA, FL 32703
3beds
2,558sqft
Single Family Residence
Built in 2019
0.36 Acres Lot
$679,100 Zestimate®
$235/sqft
$3,139 Estimated rent
Home value
$679,100
$645,000 - $713,000
$3,139/mo
Zestimate® history
Owner options
List your home for rent
$3,139/mo
Rent Zestimate®
Find your next renter with Zillow Rental Manager. Plus, with online applications, you can quickly screen prospective tenants – for free.
$3,139/mo
Rent Zestimate®
Refinance and save
$4,402/mo
Est. payment
Refinancing to a lower rate could help reduce your monthly payments and save thousands over the life of the loan.
$4,402/mo
Est. payment
Explore your selling options
Work with a Zillow partner agent
Leverage their expertise and Zillow's premium Showcase listings to get your home seen by more buyers.
Get startedList with your own agent
Get your home in front of millions of buyers by listing it on Zillow.
Learn how to do itSell it yourself
Take full control of how buyers see your home on Zillow by listing For Sale by Owner (FSBO).
List your homeWhat's special
Extended islandWork benchesModern amenitiesThoughtful layoutLake viewsBar seatingCommunity pool
Zillow last checked:
Listing updated:
Listed by:
Chris Creegan 407-509-2159,
CREEGAN GROUP 407-622-1111,
Kasey Hilyard, PLLC 407-488-9879,
CREEGAN GROUP
Bought with:
Nicoletta Buonaccordo, 3150651
ALTIS REALTY
Source: Stellar MLS,MLS#: O6126895 Originating MLS: Orlando Regional
Originating MLS: Orlando Regional
Facts & features
Interior
Bedrooms & bathrooms
- Bedrooms: 3
- Bathrooms: 3
- Full bathrooms: 2
- 1/2 bathrooms: 1
Primary bedroom
- Level: First
- Dimensions: 18x17
Primary bathroom
- Level: First
- Dimensions: 11x14
Kitchen
- Level: First
- Dimensions: 13x14
Living room
- Level: First
- Dimensions: 20x19
Heating
- Electric
Cooling
- Central Air
Appliances
- Included: Oven, Cooktop, Dryer, Microwave, Refrigerator, Washer
Features
- Eating Space In Kitchen, Kitchen/Family Room Combo, Living Room/Dining Room Combo, Primary Bedroom Main Floor, Walk-In Closet(s)
- Flooring: Tile
- Has fireplace: No
Interior area
- Total structure area: 3,628
- Total interior livable area: 2,558 sqft
Property
Parking
- Parking features: Garage - Attached
- Has attached garage: Yes
Features
- Levels: One
- Stories: 1
- Exterior features: Lighting, Rain Gutters, Sidewalk
Lot
- Size: 0.36 Acres
Details
- Parcel number: 192128891700650
- Zoning: MU-ES-GT
- Special conditions: None
Construction
Type & style
- Home type: SingleFamily
- Property subtype: Single Family Residence
Materials
- Block, Concrete, Stucco
- Foundation: Slab
- Roof: Shingle
Condition
- New construction: No
- Year built: 2019
Utilities & green energy
- Sewer: Public Sewer
- Water: Public
- Utilities for property: Cable Available, Electricity Available
Community & HOA
Community
- Features: Gated Community - No Guard, Playground, Pool
- Pet fee: $0 monthly
- Subdivision: VISTAS/WATERS EDGE PH 1
HOA
- Has HOA: Yes
- HOA fee: $150 monthly
- HOA name: Vista At Water Edge
- HOA phone: 407-333-7787
Location
- Region: Apopka
Financial & listing details
- Price per square foot: $235/sqft
- Tax assessed value: $499,051
- Annual tax amount: $4,024
- Date on market: 7/27/2023
- Cumulative days on market: 8 days
- Listing terms: Cash,Conventional,FHA,VA Loan
- Ownership: Fee Simple
- Total actual rent: 0
- Electric utility on property: Yes
- Road surface type: Asphalt
Price history
| Date | Event | Price |
|---|---|---|
| 9/11/2023 | Sold | $600,000-4%$235/sqft |
Source:  Stellar MLS #O6126895 Report a problem Stellar MLS #O6126895 Report a problem | ||
| 8/5/2023 | Pending sale | $625,000$244/sqft |
Source: Stellar MLS #O6126895 Report a problem | ||
| 7/27/2023 | Listed for sale | $625,000+46.4%$244/sqft |
Source: Stellar MLS #O6126895 Report a problem | ||
| 10/29/2019 | Sold | $426,885$167/sqft |
Source: Public Record Report a problem | ||
Public tax history
| Year | Property taxes | Tax assessment |
|---|---|---|
| 2024 | $7,474 +78.2% | $499,051 +61.1% |
| 2023 | $4,194 +4.2% | $309,774 +3% |
| 2022 | $4,024 +1.5% | $300,751 +3% |
| 2021 | $3,964 +0.2% | $291,991 +1.4% |
| 2020 | $3,956 +221.7% | $287,960 +283.9% |
| 2019 | $1,230 +499.8% | $75,000 +500% |
| 2018 | $205 | $12,500 |
Find assessor info on the county website
Neighborhood: 32703
Nearby homes
- $657,6004 bd3 ba2.5k sqft2253 Pontederia Ct, Apopka, FL 32703Off Market
- $805,200-- bd-- ba3.3k sqft2241 Panoramic Cir, Apopka, FL 32703Off Market
- $750,0004 bd3 ba3.2k sqft2234 Panoramic Cir, Apopka, FL 32703Sold
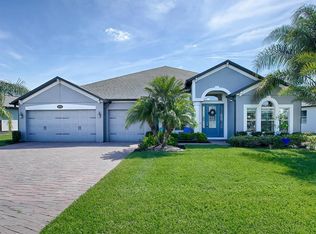
- $718,2004 bd4 ba2.9k sqft2240 Panoramic Cir, Apopka, FL 32703Off Market
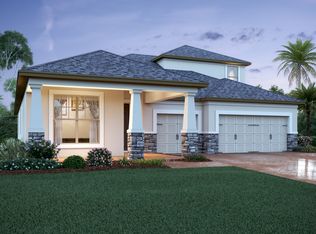
- $1,134,0005 bd5 ba5k sqft2235 Panoramic Cir, Apopka, FL 32703Off Market
- $766,7004 bd3 ba3.4k sqft2228 Panoramic Cir, Apopka, FL 32703Off Market
- $851,7005 bd4 ba3.6k sqft2259 Pontederia Ct, Apopka, FL 32703Off Market
- $608,6004 bd3 ba2.3k sqft2246 Panoramic Cir, Apopka, FL 32703Off Market
Nearby schools
GreatSchools rating
- 6/10Apopka Elementary SchoolGrades: PK-5Distance: 3.1 mi
- 6/10Wolf Lake Middle SchoolGrades: 6-8Distance: 5.6 mi
- 3/10Wekiva High SchoolGrades: 9-12Distance: 4.9 mi
Schools provided by the listing agent
- Elementary: Apopka Elem
- Middle: Wolf Lake Middle
- High: Wekiva High
Source: Stellar MLS. This data may not be complete. We recommend contacting the local school district to confirm school assignments for this home.
Get a cash offer in 3 minutes
Find out how much your home could sell for in as little as 3 minutes with a no-obligation cash offer.
Estimated market value
$679,100
Get a cash offer in 3 minutes
Find out how much your home could sell for in as little as 3 minutes with a no-obligation cash offer.
Estimated market value
$679,100
- Florida
- Orange County
- Apopka
- 32703
- 2247 PONTEDERIA COURT
Nearby cities
Nearby neighborhoods
Nearby zip codes
Other Apopka Topics
