2234 S. Crambourne Way | Arlington Heights, IL An Exquisite Offering in the Sought-After Arlington Reserve Introducing a rare opportunity to own one of the finest townhomes in Arlington Heights - an impeccably maintained, luxury residence built in 2012, nestled in the prestigious Arlington Reserve subdivision. This home combines refined elegance with modern comfort, offering over 2,000 sq ft of thoughtfully designed living space that's as functional as it is beautiful. Highlights Include: * 3 generously sized bedrooms, each with en suite bathrooms and ample closet space, plus 2 additional half baths for ultimate convenience. * A gourmet eat-in kitchen perfect for entertaining, featuring rich granite countertops, a large island, a custom bar area, spacious pantry, and premium stainless steel appliances. * A seamless indoor-outdoor experience with a private balcony, ideal for grilling or relaxing, offering direct access to the garage and street level. * A versatile lower level that can easily be transformed into a fourth bedroom, home gym, media room, or executive office-tailored to your lifestyle. * A fully finished, attached two-car garage with custom luxury epoxy flooring, offering both practicality and polished presentation. Enjoy tranquil, no-through traffic living while being just minutes from the vibrant heartbeat of downtown Arlington Heights-Metra, fine dining, bars, boutique shopping, and entertainment, all within easy reach. Commuters will love the quick access to major highways, and families will appreciate the proximity to award-winning schools. This home is not just move-in ready-it's flawless. From its curated finishes to its prime location, 2234 S. Crambourne Way is truly a must-see. Whether you're upsizing, downsizing, or searching for that perfect blend of luxury and convenience, this is your next dream home.
Closed
$405,000
2234 S Crambourne Way #3-JAN, Arlington Heights, IL 60005
3beds
2,300sqft
Townhouse, Single Family Residence
Built in 2012
-- sqft lot
$-- Zestimate®
$176/sqft
$4,300 Estimated rent
Home value
Not available
Estimated sales range
Not available
$4,300/mo
Zestimate® history
Owner options
List your home for rent
$4,300/mo
Rent Zestimate®
Find your next renter with Zillow Rental Manager. Plus, with online applications, you can quickly screen prospective tenants – for free.
$4,300/mo
Rent Zestimate®
Refinance and save
$3,320/mo
Est. payment
Refinancing to a lower rate could help reduce your monthly payments and save thousands over the life of the loan.
$3,320/mo
Est. payment
Explore your selling options
Work with a Zillow partner agent
Leverage their expertise and Zillow's premium Showcase listings to get your home seen by more buyers.
Get startedList with your own agent
Get your home in front of millions of buyers by listing it on Zillow.
Learn how to do itSell it yourself
Take full control of how buyers see your home on Zillow by listing For Sale by Owner (FSBO).
List your homeWhat's special
Private balconyThoughtfully designed living spaceGenerously sized bedroomsLarge islandExecutive officeSpacious pantryPremium stainless steel appliances
Zillow last checked:
Listing updated:
Listed by:
Eva Diaz 312-525-0910,
ExaRealty LLC
Bought with:
Fariba Rezaian
Berkshire Hathaway HomeServices Chicago
Source: MRED as distributed by MLS GRID,MLS#: 12448169
Facts & features
Interior
Bedrooms & bathrooms
- Bedrooms: 3
- Bathrooms: 4
- Full bathrooms: 2
- 1/2 bathrooms: 2
Rooms
- Room types: No additional rooms
Primary bedroom
- Features: Bathroom (Full, Double Sink)
- Level: Second
- Area: 224 Square Feet
- Dimensions: 16X14
Bedroom 2
- Level: Second
- Area: 110 Square Feet
- Dimensions: 11X10
Bedroom 3
- Level: Second
- Area: 100 Square Feet
- Dimensions: 10X10
Dining room
- Features: Flooring (Ceramic Tile)
- Level: Main
- Dimensions: COMBO
Family room
- Level: Basement
- Area: 176 Square Feet
- Dimensions: 16X11
Kitchen
- Features: Kitchen (Eating Area-Breakfast Bar, Island, Granite Counters, Updated Kitchen), Flooring (Ceramic Tile)
- Level: Main
- Area: 210 Square Feet
- Dimensions: 15X14
Laundry
- Features: Flooring (Ceramic Tile)
- Level: Main
- Area: 50 Square Feet
- Dimensions: 10X5
Living room
- Features: Flooring (Hardwood)
- Level: Main
- Area: 352 Square Feet
- Dimensions: 22X16
Heating
- Natural Gas, Forced Air
Cooling
- Central Air
Appliances
- Included: Range, Microwave, Dishwasher, Refrigerator, Washer, Dryer, Disposal, Stainless Steel Appliance(s), Gas Cooktop, Gas Oven
Features
- Basement: Finished,Full
Interior area
- Total structure area: 0
- Total interior livable area: 2,300 sqft
Property
Parking
- Total spaces: 2
- Parking features: Asphalt, Garage Door Opener, Yes, Attached, Garage
- Attached garage spaces: 2
- Has uncovered spaces: Yes
Accessibility
- Accessibility features: No Disability Access
Details
- Parcel number: 08162030271041
- Special conditions: None
Construction
Type & style
- Home type: Townhouse
- Property subtype: Townhouse, Single Family Residence
Materials
- Brick, Glass, Stone, Limestone
Condition
- New construction: No
- Year built: 2012
- Major remodel year: 2020
Details
- Builder model: CLARENDON
Utilities & green energy
- Electric: 200+ Amp Service
- Sewer: Public Sewer
- Water: Lake Michigan, Public
Community & HOA
HOA
- Has HOA: Yes
- Services included: Water, Parking, Insurance, Exterior Maintenance, Lawn Care, Scavenger, Snow Removal
- HOA fee: $425 monthly
Location
- Region: Arlington Heights
Financial & listing details
- Price per square foot: $176/sqft
- Tax assessed value: $27,076
- Annual tax amount: $6,510
- Date on market: 8/16/2025
- Listing terms: Conventional
- Ownership: Condo
Price history
| Date | Event | Price |
|---|---|---|
| 11/26/2025 | Sold | $405,000-1.2%$176/sqft |
Source:  MRED as distributed by MLS GRID #12448169 Report a problem MRED as distributed by MLS GRID #12448169 Report a problem | ||
| 10/27/2025 | Contingent | $410,000$178/sqft |
Source: MRED as distributed by MLS GRID #12448169 Report a problem | ||
| 10/27/2025 | Listed for sale | $410,000$178/sqft |
Source: MRED as distributed by MLS GRID #12448169 Report a problem | ||
| 10/24/2025 | Contingent | $410,000$178/sqft |
Source: MRED as distributed by MLS GRID #12448169 Report a problem | ||
| 10/3/2025 | Price change | $410,000-2.1%$178/sqft |
Source: MRED as distributed by MLS GRID #12448169 Report a problem | ||
| 9/24/2025 | Price change | $419,000-0.2%$182/sqft |
Source: MRED as distributed by MLS GRID #12448169 Report a problem | ||
| 9/13/2025 | Listing removed | $3,300$1/sqft |
Source: Zillow Rentals Report a problem | ||
| 8/23/2025 | Listed for rent | $3,300$1/sqft |
Source: Zillow Rentals Report a problem | ||
| 8/22/2025 | Price change | $419,900-1.2%$183/sqft |
Source: MRED as distributed by MLS GRID #12448169 Report a problem | ||
| 8/9/2025 | Price change | $425,000-3.2%$185/sqft |
Source: MRED as distributed by MLS GRID #12441973 Report a problem | ||
| 7/28/2025 | Listed for sale | $439,000+9.2%$191/sqft |
Source: Owner Report a problem | ||
| 8/4/2023 | Sold | $402,000+0.5%$175/sqft |
Source: MRED as distributed by MLS GRID #11819293 Report a problem | ||
| 7/4/2023 | Contingent | $399,900$174/sqft |
Source: MRED as distributed by MLS GRID #11819293 Report a problem | ||
| 6/28/2023 | Listed for sale | $399,900$174/sqft |
Source: MRED as distributed by MLS GRID #11819293 Report a problem | ||
Public tax history
| Year | Property taxes | Tax assessment |
|---|---|---|
| 2014 | $7,413 +2.5% | $27,076 |
| 2013 | $7,234 +9.3% | $27,076 -2.3% |
| 2012 | $6,618 | $27,707 |
Find assessor info on the county website
Neighborhood: 60005
Nearby homes
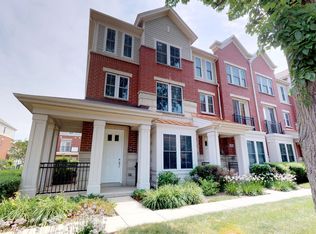
- $441,1003 bd4 ba2k sqft2220 S Crambourne Way, Arlington Heights, IL 60005Off Market
- $402,1003 bd-- ba-- sqft2204 S Crambourne Way #5-2, Arlington Heights, IL 60005Off Market
- $423,0002 bd2 ba2k sqft2104 S Crambourne Way #6-2, Arlington Heights, IL 60005Off Market

- $397,8003 bd-- ba-- sqft2112 S Crambourne Way #6, Arlington Heights, IL 60005Off Market
- $388,4003 bd-- ba-- sqft2106 S Crambourne Way UNIT 6-3, Arlington Heights, IL 60005Off Market
- $431,0003 bd-- ba-- sqft208 W Hyde St #9-4, Arlington Heights, IL 60005Sold
- $400,0003 bd-- ba-- sqft206 W Hyde St #9-3, Arlington Heights, IL 60005Sold
- $24,335-- bd-- ba-- sqft224 W Hyde St #3-AUG, Arlington Heights, IL 60005Off Market
- $411,0003 bd-- ba-- sqft2205 S Crambourne Way UNIT 4-3, Arlington Heights, IL 60005Off Market
Nearby schools
GreatSchools rating
- 5/10Juliette Low Elementary SchoolGrades: K-5Distance: 0.7 mi
- 7/10Holmes Jr High SchoolGrades: 6-8Distance: 1 mi
- 8/10Rolling Meadows High SchoolGrades: 9-12Distance: 2 mi
Schools provided by the listing agent
- Elementary: Juliette Low Elementary School
- Middle: Holmes Junior High School
- High: Rolling Meadows High School
- District: 59
Source: MRED as distributed by MLS GRID. This data may not be complete. We recommend contacting the local school district to confirm school assignments for this home.


Get pre-qualified for a loan
At Zillow Home Loans, we can pre-qualify you in as little as 5 minutes with no impact to your credit score.An equal housing lender. NMLS #10287.
- Illinois
- Cook County
- Arlington Heights
- 60005
- 2234 S Crambourne Way Unit 3-JAN
Nearby cities
Nearby neighborhoods
Nearby zip codes
Other Arlington Heights Topics
- Apartments for Rent in 60005
- Houses for Sale in 60005
- Houses for Rent in 60005
- 60005 Real Estate
- Arlington Heights Condos
- Houses for Sale in Arlington Heights
- Newest Listings in Arlington Heights
- Arlington Heights Home Values
- Arlington Heights Real Estate Agents
- Arlington Heights Refinance
- Arlington Heights Mortgage Rates
