**This property qualifies for a closing cost credit up to $4,300 through the Seller’s preferred lender.** Look no further than this 3-bedroom, 2-bathroom pool home located in the highly desirable Springs Landing community of Longwood with solar panels. Tucked up in the trees and mature landscaping of this expansive lot, you’ll fall in love with this private oasis! Make your way up to the covered front porch expanding the length of the home overlooking your slice of paradise. Through the double door entry, you’re welcomed into the spacious living room with the stone front fireplace as the focal point. Vaulted ceilings elevate the space with wood beams accentuating the room as you head back into the dining room. This split floorplan features the 2 guest bedrooms with new carpet and the full bathroom through the hallway to the left. Head back into the kitchen to find the intricate detailed cabinetry surrounding, with stainless steel appliances, granite countertops, and a dreamy, oversized window providing views out back while cooking. Pass through windows with built-in wine racks adorn each side of the kitchen with plenty of storage around. The primary suite is on the right side of the home with an ensuite you’ve been searching for. This space offers a double sink vanity, and the walk-in shower with the claw foot tub to soak in after a long day! This home is the perfect space to create the indoor-outdoor entertainment space of your dreams! With 2 sets of sliding glass doors leading out back, one including a three-panel slider tucking up behind the wall, this home is perfect for hosting family and friends year-round. The screened patio overlooks your private pool that will be calling your name in the Florida summer with the extended paved patio to the side for bonfires on these chilly winter nights! Springs Landing offers fabulous amenities including a clubhouse, pool, playground, 2 tennis courts, and access to fishing in the ponds and rivers around the neighborhood. Zoned for top-rated Seminole County schools and conveniently located close to I-4, numerous shopping, dining and entertainment options … and all that Central Florida has to offer, this home is a MUST SEE! Schedule your private showing today!
Sold for $574,900
$574,900
2234 SPRINGS LANDING BOULEVARD, LONGWOOD, FL 32779
3beds
2,205sqft
Single Family Residence
Built in 1982
0.8 Acres Lot
$562,000 Zestimate®
$261/sqft
$3,091 Estimated rent
Home value
$562,000
$506,000 - $624,000
$3,091/mo
Zestimate® history
Owner options
List your home for rent
$3,091/mo
Rent Zestimate®
Find your next renter with Zillow Rental Manager. Plus, with online applications, you can quickly screen prospective tenants – for free.
$3,091/mo
Rent Zestimate®
Refinance and save
$3,858/mo
Est. payment
Refinancing to a lower rate could help reduce your monthly payments and save thousands over the life of the loan.
$3,858/mo
Est. payment
Explore your selling options
Work with a Zillow partner agent
Leverage their expertise and Zillow's premium Showcase listings to get your home seen by more buyers.
Get startedList with your own agent
Get your home in front of millions of buyers by listing it on Zillow.
Learn how to do itSell it yourself
Take full control of how buyers see your home on Zillow by listing For Sale by Owner (FSBO).
List your homeWhat's special
Private poolPool homePrivate oasisOversized windowGranite countertopsCovered front porchVaulted ceilings
Zillow last checked:
Listing updated:
Listed by:
Thomas Nickley, Jr 407-629-4420,
KELLER WILLIAMS REALTY AT THE PARKS 407-629-4420,
Ross Pino 689-263-4838,
KELLER WILLIAMS REALTY AT THE PARKS
Bought with:
George Freelove, 3211301
KELLER WILLIAMS WINTER PARK
Source: Stellar MLS,MLS#: O6262130 Originating MLS: Orlando Regional
Originating MLS: Orlando Regional
Facts & features
Interior
Bedrooms & bathrooms
- Bedrooms: 3
- Bathrooms: 2
- Full bathrooms: 2
Primary bedroom
- Features: Walk-In Closet(s)
- Level: First
Kitchen
- Level: First
Living room
- Level: First
Heating
- Central
Cooling
- Central Air
Appliances
- Included: Convection Oven, Dishwasher, Dryer, Microwave, Refrigerator, Washer
- Laundry: Inside, Laundry Room
Features
- Ceiling Fan(s), High Ceilings, Solid Wood Cabinets, Vaulted Ceiling(s)
- Flooring: Carpet, Tile
- Doors: Sliding Doors
- Has fireplace: Yes
Interior area
- Total structure area: 3,651
- Total interior livable area: 2,205 sqft
Property
Parking
- Total spaces: 2
- Parking features: Garage Faces Side
- Attached garage spaces: 2
Features
- Levels: One
- Stories: 1
- Has private pool: Yes
- Pool features: In Ground
- Has view: Yes
- View description: Garden, Pool, Trees/Woods
Lot
- Size: 0.8 Acres
- Residential vegetation: Mature Landscaping
Details
- Parcel number: 34202950400001020
- Zoning: PUD
- Special conditions: None
Construction
Type & style
- Home type: SingleFamily
- Property subtype: Single Family Residence
Materials
- Cement Siding, Wood Frame, Wood Siding
- Foundation: Crawlspace
- Roof: Shingle
Condition
- New construction: No
- Year built: 1982
Utilities & green energy
- Sewer: Public Sewer
- Water: Public
- Utilities for property: Electricity Connected, Public, Water Connected
Community & HOA
Community
- Features: Playground, Pool
- Pet fee: $0 monthly
- Subdivision: SPRINGS LANDING UNIT 3
HOA
- Has HOA: Yes
- HOA fee: $50 monthly
- HOA name: Springs Landing HOA - Roger Sebben, Treasurer
- HOA phone: 407-257-1540
Location
- Region: Longwood
Financial & listing details
- Price per square foot: $261/sqft
- Tax assessed value: $507,183
- Annual tax amount: $3,731
- Date on market: 12/4/2024
- Cumulative days on market: 9 days
- Listing terms: Cash,Conventional,FHA,VA Loan
- Ownership: Fee Simple
- Total actual rent: 0
- Electric utility on property: Yes
- Road surface type: Asphalt
Price history
| Date | Event | Price |
|---|---|---|
| 2/3/2025 | Sold | $574,900$261/sqft |
Source:  Stellar MLS #O6262130 Report a problem Stellar MLS #O6262130 Report a problem | ||
| 12/14/2024 | Pending sale | $574,900$261/sqft |
Source: Stellar MLS #O6262130 Report a problem | ||
| 12/4/2024 | Listed for sale | $574,900+91.6%$261/sqft |
Source: Stellar MLS #O6262130 Report a problem | ||
| 9/6/2011 | Sold | $300,000-4.7%$136/sqft |
Source: Public Record Report a problem | ||
| 5/10/2011 | Listing removed | $314,900$143/sqft |
Source: Home Wise Realty #O5034245 Report a problem | ||
| 3/26/2011 | Listed for sale | $314,900-2.4%$143/sqft |
Source: Home Wise Realty #O5034245 Report a problem | ||
| 10/7/2004 | Sold | $322,500$146/sqft |
Source: Public Record Report a problem | ||
Public tax history
| Year | Property taxes | Tax assessment |
|---|---|---|
| 2025 | $7,438 +125.9% | $507,183 +75.3% |
| 2024 | $3,292 +2.7% | $289,259 +3% |
| 2023 | $3,206 +2.7% | $280,834 +3% |
| 2022 | $3,122 -12.5% | $272,654 +3% |
| 2021 | $3,568 +0.8% | $264,713 +1.4% |
| 2020 | $3,540 +0.9% | $261,058 +2.3% |
| 2019 | $3,507 | $255,189 +1.9% |
| 2018 | $3,507 +1% | $250,431 +2.1% |
| 2017 | $3,473 +0.6% | $245,280 +1.4% |
| 2016 | $3,454 -1.8% | $241,917 +1.4% |
| 2015 | $3,518 | $238,565 +0.8% |
| 2014 | $3,518 +12% | $236,672 +1.5% |
| 2013 | $3,141 -4.9% | $233,174 +8.5% |
| 2012 | $3,304 +19.3% | $214,952 -0.4% |
| 2011 | $2,769 -7.6% | $215,784 -5.5% |
| 2010 | $2,996 -15.7% | $228,405 -13.9% |
| 2009 | $3,556 -24.9% | $265,232 -24.7% |
| 2008 | $4,738 -4.5% | $352,096 -2.4% |
| 2007 | $4,961 -5.9% | $360,916 +2.5% |
| 2006 | $5,272 +19.4% | $352,113 +30.7% |
| 2005 | $4,415 +60.7% | $269,453 +43.7% |
| 2004 | $2,747 +0.8% | $187,535 +1.9% |
| 2003 | $2,727 +1.1% | $184,038 +2.4% |
| 2002 | $2,696 +3.9% | $179,725 +4.6% |
| 2000 | $2,594 | $171,743 |
Find assessor info on the county website
Neighborhood: 32779
Nearby homes
- $655,2004 bd3 ba2.8k sqft500 Woodstead Ct, Longwood, FL 32779Off Market
- $1,100,0005 bd4 ba4.6k sqft2240 Springs Landing Blvd, Longwood, FL 32779Sold
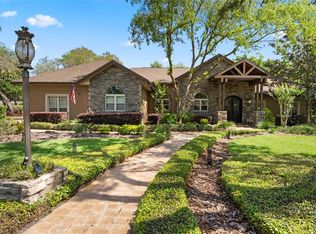
- $623,4004 bd3 ba2.9k sqft668 Riverpark Cir, Longwood, FL 32779Off Market

- $690,4004 bd3 ba2.6k sqft672 Riverpark Cir, Longwood, FL 32779Off Market
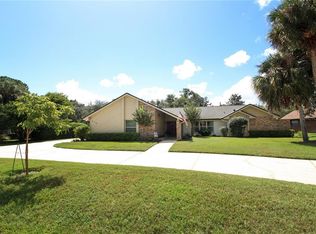
- $638,7004 bd2 ba2.7k sqft664 Riverpark Cir, Longwood, FL 32779Off Market
- $534,0004 bd2 ba2k sqft2235 Springs Landing Blvd, Longwood, FL 32779Off Market
- $634,4004 bd2 ba2.4k sqft506 Woodstead Ct, Longwood, FL 32779Off Market
- $705,8004 bd3 ba2.4k sqft676 Riverpark Cir, Longwood, FL 32779Off Market
Nearby schools
GreatSchools rating
- 9/10Woodlands Elementary SchoolGrades: PK-5Distance: 1.8 mi
- 8/10Rock Lake Middle SchoolGrades: 6-8Distance: 1.6 mi
- 6/10Lyman High SchoolGrades: PK,9-12Distance: 3.4 mi
Schools provided by the listing agent
- Elementary: Woodlands Elementary
- Middle: Rock Lake Middle
- High: Lyman High
Source: Stellar MLS. This data may not be complete. We recommend contacting the local school district to confirm school assignments for this home.
Get a cash offer in 3 minutes
Find out how much your home could sell for in as little as 3 minutes with a no-obligation cash offer.
Estimated market value
$562,000
Get a cash offer in 3 minutes
Find out how much your home could sell for in as little as 3 minutes with a no-obligation cash offer.
Estimated market value
$562,000
- Florida
- Seminole County
- Longwood
- 32779
- 2234 SPRINGS LANDING BOULEVARD
Nearby cities
Nearby zip codes
Other Longwood Topics
