Welcome to your dream home! This stunning property offers the perfect blend of comfort, luxury, and functionality. Situated on a corner lot, this meticulously 2008 REBUILT HOME BOASTS 5 BEDROOMS, 3.5 BATHS, AND AN IMPRESSIVE 4601 SQUARE FEET OF LIVING SPACE. The 1st floor owner's luxury suite features a large rain shower with steam room, jetted tub, heated towel bar and anti-fog mirrors. Plus his & her closets w/ washer-dryer hook up. Two add’l first floor bedrooms provide convenient single-level living. The full bath downstairs is reinforced to be a storm shelter. Upstairs, are two more bedrooms connected by a Jack and Jill bathroom w/ access to a balcony. An additional bonus room upstairs to be whatever kind of space you desire. Entertaining is a delight in the expansive living areas include indoor and outdoor living. The chef's kitchen, complete with high-end appliances, including ice maker and compactor. Ample eat-at counter space, 2nd sink in the island and filtered hot water at tap. For those who love to stay active the home offers a versatile gym/movie room as well as a spacious laundry room that can become command center of the home. Step outside to discover your very own oasis, featuring a sparkling solar heated, saltwater pool surrounded by lush landscaping. Entertain with ease in the outdoor kitchen or gather around the firepit patio for cozy evenings under the stars. Green thumbs will appreciate the greenhouse and caged garden, perfect for cultivating fresh produce or colorful blooms. Additional features include a 3-stall, side entrance garage with ample storage, and a floored attic space for all your storage needs. The garage leads to the expansive mudroom that functions as command central for a busy family. Experience luxury living at its finest in this remarkable home that truly has it all. Don't miss your chance to make this exquisite property your own!
Sold for $1,100,000
$1,100,000
2240 SPRINGS LANDING BOULEVARD, LONGWOOD, FL 32779
5beds
4,601sqft
Single Family Residence
Built in 1983
0.52 Acres Lot
$1,141,400 Zestimate®
$239/sqft
$5,004 Estimated rent
Home value
$1,141,400
$1.07M - $1.21M
$5,004/mo
Zestimate® history
Owner options
List your home for rent
$5,004/mo
Rent Zestimate®
Find your next renter with Zillow Rental Manager. Plus, with online applications, you can quickly screen prospective tenants – for free.
$5,004/mo
Rent Zestimate®
Refinance and save
$7,431/mo
Est. payment
Refinancing to a lower rate could help reduce your monthly payments and save thousands over the life of the loan.
$7,431/mo
Est. payment
Explore your selling options
Work with a Zillow partner agent
Leverage their expertise and Zillow's premium Showcase listings to get your home seen by more buyers.
Get startedList with your own agent
Get your home in front of millions of buyers by listing it on Zillow.
Learn how to do itSell it yourself
Take full control of how buyers see your home on Zillow by listing For Sale by Owner (FSBO).
List your homeWhat's special
Zillow last checked:
Listing updated:
Listed by:
Bonnie Warren 407-222-4508,
KELLER WILLIAMS HERITAGE REALTY 407-862-9700,
April Walker 770-403-6544,
KELLER WILLIAMS HERITAGE REALTY
Bought with:
Chris Creegan, 3168853
CREEGAN GROUP
RJ Adams, 3512383
CREEGAN GROUP
Source: Stellar MLS,MLS#: O6192322 Originating MLS: West Volusia
Originating MLS: West Volusia
Facts & features
Interior
Bedrooms & bathrooms
- Bedrooms: 5
- Bathrooms: 4
- Full bathrooms: 3
- 1/2 bathrooms: 1
Rooms
- Room types: Attic, Den/Library/Office, Dining Room, Utility Room, Media Room
Primary bedroom
- Features: Ceiling Fan(s), En Suite Bathroom, Walk-In Closet(s)
- Level: First
- Dimensions: 20x15
Bedroom 2
- Features: Built-in Closet
- Level: First
- Dimensions: 12x11
Bedroom 3
- Features: Built-in Closet
- Level: First
- Dimensions: 13x10
Bedroom 4
- Features: Jack & Jill Bathroom, Other, Walk-In Closet(s)
- Level: Second
- Dimensions: 17x13
Bedroom 5
- Features: Jack & Jill Bathroom, Other, Built-in Closet
- Level: Second
- Dimensions: 17x13
Primary bathroom
- Features: Bidet, Dual Sinks, Makeup/Vanity Space, Multiple Shower Heads, Rain Shower Head, Steam Shower, Water Closet/Priv Toilet
- Level: First
- Dimensions: 19x18
Bathroom 2
- Features: Other
- Level: First
- Dimensions: 14x7
Kitchen
- Features: Breakfast Bar, Kitchen Island, Pantry
- Level: First
- Dimensions: 27x15
Laundry
- Features: Kitchen Island
- Level: First
- Dimensions: 17x15
Living room
- Level: First
- Dimensions: 35x18
Media room
- Level: First
- Dimensions: 24x16
Heating
- Solar
Cooling
- Central Air
Appliances
- Included: Oven, Cooktop, Dishwasher, Disposal, Electric Water Heater, Ice Maker, Range Hood, Refrigerator, Trash Compactor, Water Softener
- Laundry: Electric Dryer Hookup, Inside, Laundry Room, Washer Hookup
Features
- Built-in Features, Cathedral Ceiling(s), Ceiling Fan(s), Crown Molding, Eating Space In Kitchen, High Ceilings, Open Floorplan, Primary Bedroom Main Floor, Split Bedroom, Stone Counters, Thermostat, Tray Ceiling(s), Vaulted Ceiling(s), Walk-In Closet(s)
- Flooring: Luxury Vinyl, Travertine
- Doors: French Doors, Outdoor Grill, Outdoor Kitchen, Outdoor Shower, Sliding Doors
- Windows: Window Treatments
- Has fireplace: Yes
- Fireplace features: Family Room, Wood Burning
Interior area
- Total structure area: 5,370
- Total interior livable area: 4,601 sqft
Property
Parking
- Total spaces: 3
- Parking features: Driveway, Garage Door Opener, Garage Faces Side
- Attached garage spaces: 3
- Has uncovered spaces: Yes
Features
- Levels: Two
- Stories: 2
- Patio & porch: Covered, Enclosed, Patio, Screened
- Exterior features: Balcony, Garden, Irrigation System, Lighting, Outdoor Grill, Outdoor Kitchen, Outdoor Shower, Private Mailbox, Rain Gutters, Sidewalk, Sprinkler Metered
- Has private pool: Yes
- Pool features: Heated, In Ground, Lighting, Outside Bath Access, Salt Water, Screen Enclosure, Solar Heat
Lot
- Size: 0.52 Acres
- Features: Corner Lot, Landscaped, Level, Sidewalk
- Residential vegetation: Mature Landscaping
Details
- Additional structures: Outdoor Kitchen
- Parcel number: 34202950400001010
- Zoning: PUD
- Special conditions: None
Construction
Type & style
- Home type: SingleFamily
- Property subtype: Single Family Residence
Materials
- Block, Brick, Wood Frame
- Foundation: Slab
- Roof: Shingle
Condition
- Completed
- New construction: No
- Year built: 1983
Utilities & green energy
- Sewer: Public Sewer
- Water: Public
- Utilities for property: BB/HS Internet Available, Cable Available, Electricity Connected, Phone Available, Public, Sewer Available, Sprinkler Meter, Street Lights, Underground Utilities, Water Connected
Community & HOA
Community
- Features: Fishing, Clubhouse, Playground, Pool, Sidewalks
- Pet fee: $0 monthly
- Subdivision: SPRINGS LANDING UNIT 3
HOA
- Has HOA: Yes
- HOA fee: $50 monthly
- HOA name: Rodger Sebben
- HOA phone: 407-257-1540
Location
- Region: Longwood
Financial & listing details
- Price per square foot: $239/sqft
- Tax assessed value: $848,738
- Annual tax amount: $6,126
- Date on market: 4/6/2024
- Cumulative days on market: 10 days
- Listing terms: Cash,Conventional,FHA,VA Loan
- Ownership: Fee Simple
- Total actual rent: 0
- Electric utility on property: Yes
- Road surface type: Paved
Price history
| Date | Event | Price |
|---|---|---|
| 5/29/2024 | Sold | $1,100,000$239/sqft |
Source:  Stellar MLS #O6192322 Report a problem Stellar MLS #O6192322 Report a problem | ||
| 4/28/2024 | Pending sale | $1,100,000$239/sqft |
Source: Stellar MLS #O6192322 Report a problem | ||
| 4/28/2024 | Listed for sale | $1,100,000$239/sqft |
Source: Stellar MLS #O6192322 Report a problem | ||
| 4/16/2024 | Pending sale | $1,100,000$239/sqft |
Source: Stellar MLS #O6192322 Report a problem | ||
| 4/6/2024 | Listed for sale | $1,100,000+364.1%$239/sqft |
Source: Stellar MLS #O6192322 Report a problem | ||
| 6/7/2000 | Sold | $237,000+15.6%$52/sqft |
Source: Public Record Report a problem | ||
| 12/16/1996 | Sold | $205,000$45/sqft |
Source: Public Record Report a problem | ||
Public tax history
| Year | Property taxes | Tax assessment |
|---|---|---|
| 2025 | $12,110 +111% | $848,738 +78.8% |
| 2024 | $5,741 +2.5% | $474,602 +3% |
| 2023 | $5,601 +2.5% | $460,779 +3% |
| 2022 | $5,464 -7.5% | $447,358 +3% |
| 2021 | $5,907 +0.7% | $434,328 +1.4% |
| 2020 | $5,867 +0.9% | $428,331 +2.3% |
| 2019 | $5,816 | $418,701 +1.9% |
| 2018 | $5,816 +0.8% | $410,894 +2.1% |
| 2017 | $5,771 +0.4% | $402,443 +1.4% |
| 2016 | $5,747 -1.8% | $396,925 +1.4% |
| 2015 | $5,852 | $391,426 +0.8% |
| 2014 | $5,852 +5.8% | $388,319 +1.5% |
| 2013 | $5,532 +6.3% | $382,580 +1.7% |
| 2012 | $5,202 -1.5% | $376,185 -0.4% |
| 2011 | $5,284 -8.6% | $377,615 -6.9% |
| 2010 | $5,781 -13% | $405,756 -12.4% |
| 2009 | $6,647 +125.3% | $463,095 +106% |
| 2007 | $2,951 -5.8% | $224,807 +2.5% |
| 2006 | $3,132 +1.7% | $219,324 +3% |
| 2005 | $3,080 +0.3% | $212,936 +3% |
| 2004 | $3,072 +0.7% | $206,734 +1.9% |
| 2003 | $3,050 +1.1% | $202,879 +2.4% |
| 2002 | $3,017 +15.4% | $198,124 +14.6% |
| 2000 | $2,614 | $172,831 |
Find assessor info on the county website
Neighborhood: 32779
Nearby homes
- $574,9003 bd2 ba2.2k sqft2234 Springs Landing Blvd, Longwood, FL 32779Sold

- $705,8004 bd3 ba2.4k sqft676 Riverpark Cir, Longwood, FL 32779Off Market
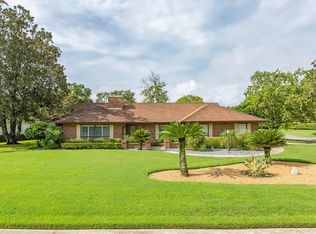
- $595,1004 bd2 ba2.2k sqft2250 Springs Landing Blvd, Longwood, FL 32779Off Market
- $690,4004 bd3 ba2.6k sqft672 Riverpark Cir, Longwood, FL 32779Off Market
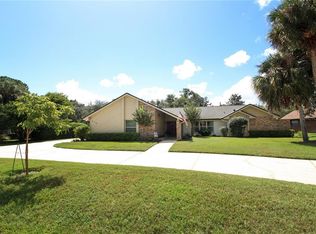
- $534,0004 bd2 ba2k sqft2235 Springs Landing Blvd, Longwood, FL 32779Off Market
- $623,4004 bd3 ba2.9k sqft668 Riverpark Cir, Longwood, FL 32779Off Market
- $681,4004 bd3 ba2.7k sqft2256 Springs Landing Blvd, Longwood, FL 32779Off Market
- $585,0003 bd2 ba2.4k sqft2251 Springs Landing Blvd, Longwood, FL 32779Sold
Nearby schools
GreatSchools rating
- 9/10Woodlands Elementary SchoolGrades: PK-5Distance: 1.8 mi
- 8/10Rock Lake Middle SchoolGrades: 6-8Distance: 1.6 mi
- 6/10Lyman High SchoolGrades: PK,9-12Distance: 3.4 mi
Schools provided by the listing agent
- Elementary: Woodlands Elementary
- Middle: Rock Lake Middle
- High: Lyman High
Source: Stellar MLS. This data may not be complete. We recommend contacting the local school district to confirm school assignments for this home.
Get a cash offer in 3 minutes
Find out how much your home could sell for in as little as 3 minutes with a no-obligation cash offer.
Estimated market value
$1,141,400
Get a cash offer in 3 minutes
Find out how much your home could sell for in as little as 3 minutes with a no-obligation cash offer.
Estimated market value
$1,141,400
- Florida
- Seminole County
- Longwood
- 32779
- 2240 SPRINGS LANDING BOULEVARD
Nearby cities
Nearby zip codes
Other Longwood Topics
