INCENTIVE: Seller is offering 6 months of PRE-PAID HOA dues!
• No Transfer fee.
• No Resort/Neighborhood fee! Wall of windows
• Forested hillside views
• Near Keystone Lake and River Run Village.
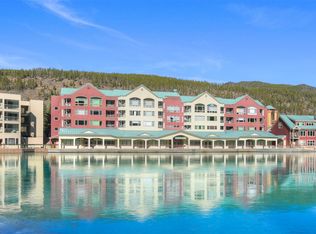
Located in Keystone’s Lakeside Village, this two-level Decatur Condo offers a unique floor plan that lives like a much larger home. While listed as a 1-bedroom in county records, the property features a spacious upper-level loft dedicated entirely as a primary suite with a full en-suite bath. This layout provides a level of privacy and separation rarely found in standard one-bedroom units.
The main level boasts a dramatic wall of windows framing forested hillside views and abundant natural light. It includes an open kitchen, a living area with a cozy wood-burning stove, and a half bath for guests. The upper level’s primary suite allows for flexible furniture and sleeping arrangements, making it an ideal mountain retreat.
The building offers elevator access, common-area laundry, underground unassigned parking, owner bike storage in the garage, and ski storage. Community amenities include a pool, indoor hot tub, sauna, clubhouse. HOA dues are the LOWEST in the area and include firewood, water, sewer, WiFi, building insurance, and common area maintenance.
The property is perfectly situated near Keystone Lake, Lakeside Village shops and restaurants, and the Keystone Conference Center, with easy access to resort shuttle routes and the bike path system. Short-term rental use is currently allowed by Town of Keystone and HOA. Floorplan included with MLS photos.
For sale
Price cut: $15K (7/28)
$485,000
22340 Us Highway 6 UNIT 1784, Keystone, CO 80435
1beds
712sqft
:
Get pre-qualified$3,727/mo
Condominium
Built in 1979
-- sqft lot
$472,700 Zestimate®
$681/sqft
$735/mo HOA
What's special
Forested hillside viewsOpen kitchenWall of windows
- 229 days |
- 313 |
- 16 |
Zillow last checked:
Listing updated:
Listed by:
Sue Runnells sue@mountaintownre.com,
Coldwell Banker Mtn Properties
Source: Altitude Realtors,MLS#: S1064628 Originating MLS: Summit Association of Realtors
Originating MLS: Summit Association of RealtorsFacts & features
Interior
Bedrooms & bathrooms
- Bedrooms: 1
- Bathrooms: 2
- Full bathrooms: 1
- 1/2 bathrooms: 1
Primary bedroom
- Level: Upper
Half bath
- Level: Main
Other
- Level: Upper
Heating
- Baseboard, Wood Stove
Appliances
- Included: Dishwasher, Electric Cooktop, Electric Range, Freezer, Disposal, Microwave Hood Fan, Microwave, Oven, Refrigerator
- Laundry: Common Area, Coin-operated
Features
- Elevator, Fireplace, High Ceilings, Primary Suite, Open Floorplan, Smoke Free, Cable TV, Wood Burning Stove
- Flooring: Carpet, Luxury Vinyl, Luxury VinylTile, Tile
- Has fireplace: Yes
- Fireplace features: Wood Burning, Wood BurningStove
Interior area
- Total interior livable area: 712 sqft
Property
Parking
- Parking features: Underground, Community Structure, Unassigned
Features
- Levels: Two,Multi/Split
- Pool features: Community
- Has view: Yes
- View description: Mountain(s), Trees/Woods
Lot
- Size: 1.98 Acres
- Features: Borders National Forest, Near Ski Area, Near Public Transit
Details
- Parcel number: 3006044
- Zoning description: Planned Unit Development
Construction
Type & style
- Home type: Condo
- Property subtype: Condominium
Materials
- Concrete, Steel
- Roof: Metal
Condition
- Resale
- Year built: 1979
Utilities & green energy
- Sewer: Connected
- Water: Public
- Utilities for property: Electricity Available, High Speed Internet Available, Municipal Utilities, Water Available, Cable Available, Sewer Connected
Community & HOA
Community
- Features: Trails/Paths, Clubhouse, Pool, Public Transportation, Sauna
- Subdivision: Decatur Condo
HOA
- Has HOA: Yes
- Amenities included: Ski Storage
- HOA fee: $8,815 annually
- HOA name: Keystone Resort Property Management
Location
- Region: Dillon
Financial & listing details
- Price per square foot: $681/sqft
- Tax assessed value: $502,400
- Annual tax amount: $1,596
- Date on market: 12/19/2025
- Exclusions: No
- Road surface type: Paved
Estimated market value
$472,700
$449,000 - $496,000
$2,601/mo
Price history
| Date | Event | Price |
|---|---|---|
| 7/28/2026 | Price change | $485,000-3%$681/sqft |
Source:  Altitude Realtors #S1064628 Report a problem Altitude Realtors #S1064628 Report a problem | ||
| 5/29/2026 | Price change | $500,000-2.9%$702/sqft |
Source: Altitude Realtors #S1064628 Report a problem | ||
| 4/3/2026 | Price change | $515,000-1.9%$723/sqft |
Source: Altitude Realtors #S1064628 Report a problem | ||
| 12/19/2025 | Listed for sale | $525,000+133.4%$737/sqft |
Source: Altitude Realtors #S1064628 Report a problem | ||
| 5/15/2023 | Listing removed | -- |
Source: Zillow Rentals Report a problem | ||
| 5/7/2023 | Listed for rent | $2,600+4%$4/sqft |
Source: Zillow Rentals Report a problem | ||
| 8/5/2022 | Listing removed | -- |
Source: Zillow Rental Manager Report a problem | ||
| 7/19/2022 | Listed for rent | $2,500$4/sqft |
Source: Zillow Rental Manager Report a problem | ||
| 2/21/2022 | Listing removed | -- |
Source: Zillow Rental Manager Report a problem | ||
| 2/17/2022 | Listed for rent | $2,500-3.8%$4/sqft |
Source: Zillow Rental Manager Report a problem | ||
| 1/13/2022 | Listing removed | -- |
Source: Zillow Rental Manager Report a problem | ||
| 1/8/2022 | Listed for rent | $2,600+65.1%$4/sqft |
Source: Zillow Rental Manager Report a problem | ||
| 2/28/2021 | Listing removed | -- |
Source: Owner Report a problem | ||
| 4/29/2020 | Listing removed | $1,575$2/sqft |
Source: Owner Report a problem | ||
| 4/19/2020 | Price change | $1,575-4.5%$2/sqft |
Source: Owner Report a problem | ||
| 4/17/2020 | Listed for rent | $1,650-10.8%$2/sqft |
Source: Owner Report a problem | ||
| 7/6/2019 | Listing removed | $1,850$3/sqft |
Source: Owner Report a problem | ||
| 6/7/2019 | Listed for rent | $1,850$3/sqft |
Source: Owner Report a problem | ||
| 8/30/2007 | Sold | $224,900$316/sqft |
Source: Agent Provided Report a problem | ||
Public tax history
| Year | Property taxes | Tax assessment |
|---|---|---|
| 2025 | $1,596 -4.3% | $31,400 -9.1% |
| 2024 | $1,667 +32.3% | $34,545 -1% |
| 2023 | $1,260 -0.9% | $34,880 +58.1% |
| 2022 | $1,271 +10.7% | $22,066 -2.8% |
| 2021 | $1,148 +1.5% | $22,701 +3.7% |
| 2019 | $1,132 -98.3% | $21,899 +49.2% |
| 2017 | $68,518 +9463.1% | $14,676 +6.2% |
| 2016 | $716 +4.6% | $13,823 |
| 2015 | $685 +3.2% | $13,823 +0.4% |
| 2014 | $664 -0.9% | $13,771 |
| 2013 | $670 | $13,771 -10.6% |
| 2012 | -- | $15,407 |
| 2011 | -- | $15,407 +0.5% |
| 2010 | -- | $15,325 |
Find assessor info on the county website
Monthly payment
Est. payment
Payment breakdown
Explore the cost of this home by adjusting the details. Changes won't be saved.Climate risks
Neighborhood: 80435
Nearby schools
GreatSchools rating
- 4/10Summit Cove Elementary SchoolGrades: PK-5Distance: 2.5 mi
- 4/10Summit Middle SchoolGrades: 6-8Distance: 6.8 mi
- 5/10Summit High SchoolGrades: 9-12Distance: 5.7 mi
Schools provided by the listing agent
- Elementary: Summit Cove
- Middle: Summit
- High: Summit
Source: Altitude Realtors. This data may not be complete. We recommend contacting the local school district to confirm school assignments for this home.
- $700,0002 bd2 ba1.2k sqft22340 Us Highway 1804, Dillon, CO 80435Sold

- $489,3001 bd1 ba825 sqft22340 State Highway 6 #1805, Dillon, CO 80435Off Market

- $740,0002 bd2 ba1.4k sqft22340 Us Highway 6, Dillon, CO 80435Sold

- $1,212,8004 bd3 ba2k sqft22340 Us Highway 6 #1787, Keystone, CO 80435Off Market

- $695,0002 bd2 ba1.4k sqft22340 Us Highway 6 #1788, Dillon, CO 80435For Sale
- $740,8002 bd2 ba1.4k sqft22340 Us Highway 6 #1780, Dillon, CO 80435Off Market
- $505,7001 bd1 ba838 sqft22340 Us Highway 6 #1783, Dillon, CO 80435Off Market
- $388,900-- bd1 ba582 sqft22340 Us Highway 6 #1793, Dillon, CO 80435Off Market
A local agent can set up tours, give advice and negotiate with sellers.
Similar homes
- $495,0001 bd2 ba606 sqft1513 E Keystone Road UNIT D12-#2964, Keystone, CO 80435For Sale

 MLS ID #S1070641, Anne Skinner, Keller Williams Top Of Rockies. Altitude Realtors
 - $490,0001 bd1 ba780 sqftMall, Keystone, CO 80435For Sale
 MLS ID #S1070044, Allison Simson CRS, Summit Real Estate. Altitude Realtors
 - $514,9001 bd1 ba681 sqft166 Argentine Court UNIT 1423, Keystone, CO 80435For Sale
 MLS ID #S1069464, Paul Rodli, Slifer Smith & Frampton R.E.. Altitude Realtors
 - $525,0001 bd1 ba602 sqft22174 Us Highway 6 UNIT 1527, Keystone, CO 80435For Sale
 MLS ID #S1067722, Thomas Lovejoy, Alpine Properties. Altitude Realtors
 - $525,0001 bd1 ba774 sqft22787 Us Highway 6 UNIT 207, Dillon, CO 80435For SaleMLS ID #S1061182, Mary E. Gorski, Berkshire Hathaway HomeServices Colorado Propertie. Altitude Realtors
- $500,0001 bd1 ba517 sqft140 Ida Belle Drive UNIT 8192, Keystone, CO 80435For SaleMLS ID #S1070055, Larry M. Hutton, LIV Sotheby's I.R.. Altitude Realtors
- $500,0001 bd1 ba517 sqftSilver Mill, Keystone, CO 80435For SaleMLS ID #S1070056, Larry M. Hutton, LIV Sotheby's I.R.. Altitude Realtors
- $439,9002 bd2 ba762 sqft863 Straight Creek Drive UNIT 103, Dillon, CO 80435For SaleMLS ID #S1070343, George Friou, Keller Williams Top Of Rockies. Altitude Realtors
- $579,0001 bd1 ba676 sqft22784 Us Highway 6 UNIT 2620, Keystone, CO 80435For SaleMLS ID #S1068084, Catherine Kirkwood Smith, Mountain Homes and Real Estate. Altitude Realtors
- $675,0003 bd2 ba1k sqft1937 Soda Ridge Road UNIT 1123, Dillon, CO 80435For SaleMLS ID #S1070693, Jayden G. Vermeer, Slifer Smith & Frampton R.E.. Altitude Realtors
- $594,0001 bd1 ba967 sqftPlaza, Keystone, CO 80435For SaleMLS ID #S1067831, Michael Neff, West + Main. Altitude Realtors
- $675,0002 bd2 ba1k sqft1977 Soda Ridge Road UNIT 1168, Keystone, CO 80435For SaleMLS ID #S1070158, Kari Canfield, Coldwell Banker Mountain Properties. Altitude Realtors
- $725,0002 bd2 ba795 sqftHIDDEN RIVER LODGE, Keystone, CO 80435For SaleMLS ID #S1064442, Amy Smits, eXp Realty LLC - Resort Experts. Altitude Realtors
- $675,0002 bd2 ba838 sqft22974 Us Highway 6 UNIT 102, Keystone, CO 80435For SaleMLS ID #S1069059, Lauren Bagg, West + Main. Altitude Realtors
- $549,0001 bd1 ba510 sqft140 Ida Belle Drive UNIT 8188, Keystone, CO 80435For SaleMLS ID #S1067519, Katy Andrews, MileHimodern, LLC. Altitude Realtors
- $595,0001 bd1 ba562 sqft140 Ida Belle Drive UNIT 8267, Keystone, CO 80435For SaleMLS ID #S1070411, Wendy Tancheff, RE/MAX Properties of the Summit. Altitude Realtors
- $597,5001 bd1 ba533 sqft140 Ida Belle Drive UNIT 8156, Keystone, CO 80435For SaleMLS ID #S1069999, Carter Van Vleet, Colorado R.E. Summit County. Altitude Realtors
- $465,000-- bd1 ba553 sqft1937 Soda Ridge Road UNIT 1143, Keystone, CO 80435For SaleMLS ID #S1068180, Derrick Fowler, Colorado Mountain Homes. Altitude Realtors
- $335,000-- bd1 ba427 sqft1211 W Keystone Road UNIT 2747, Keystone, CO 80435For SaleMLS ID #S1068776, Amy Smits, eXp Realty LLC - Resort Experts. Altitude Realtors
- $565,0002 bd2 ba784 sqft240 E La Bonte Street UNIT 35, Dillon, CO 80435For SaleMLS ID #S1065850, Delphine Eytel, RE/MAX Properties of the Summit. Altitude Realtors
