Welcome to 22342 E Pickett Ct, a former Lennar model home that delivers a rare combination of luxury finishes, multigenerational flexibility, and true resort-style outdoor living, all tucked away on a quiet cul-de-sac in the heart of Queen Creek.
This highly upgraded Revelation Next Gen® ''Home Within a Home'' design offers a seamless blend of sophistication and functionality. The main residence features an open-concept great room anchored by a chef-inspired kitchen with quartz countertops, crisp white cabinetry, stainless steel appliances, subway tile backsplash, a spacious center island, and abundant storage, perfectly positioned for entertaining or everyday living. Natural light pours in through expansive sliding glass doors, creating an effortless indoor-outdoor flow. The owner's suite is a private retreat with a spa-like bath showcasing a large walk-in shower, dual vanities, and generous walk-in closet space. Additional bedrooms are thoughtfully designed, complemented by a private den, upgraded flooring, designer lighting, and model-quality finishes throughout.
What truly sets this home apart is the attached private casita, offering its own exterior entrance and complete independence while remaining connected to the main home. The casita includes a full kitchen with breakfast bar, living area, private bedroom, walk-in closet, bathroom, dedicated laundry, and direct accessideal for guests, extended family, a home office, or income-producing flexibility.
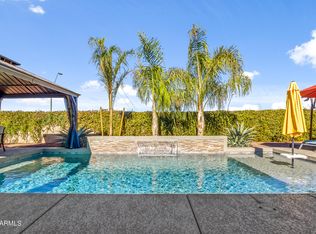
Step outside to your resort-style backyard oasis, where a sparkling pool and spa take center stage. A covered patio, custom pergola, lush turf, and multiple seating areas create the perfect environment for entertaining, relaxing, or enjoying Arizona's year-round sunshine.
As a former model, this home is loaded with designer upgrades, smart-home technology, energy-efficient features, and Lennar's signature Everything's Included® package, offering luxury without compromise.
This is not just a home, it's a lifestyle designed for how you live today. Flexible, refined, and built to impress.
Sold for $867,000
$867,000
22342 E PICKETT Court, Queen Creek, AZ 85142
4beds
3,173sqft
Single Family Residence
Built in 2018
10,413 Square Feet Lot
$868,700 Zestimate®
$273/sqft
$4,871 Estimated rent
Home value
$868,700
$799,000 - $947,000
$4,871/mo
Zestimate® history
Owner options
List your home for rent
$4,871/mo
Rent Zestimate®
Find your next renter with Zillow Rental Manager. Plus, with online applications, you can quickly screen prospective tenants – for free.
$4,871/mo
Rent Zestimate®
Refinance and save
$5,178/mo
Est. payment
Refinancing to a lower rate could help reduce your monthly payments and save thousands over the life of the loan.
$5,178/mo
Est. payment
Explore your selling options
Work with a Zillow partner agent
Leverage their expertise and Zillow's premium Showcase listings to get your home seen by more buyers.
Get startedList with your own agent
Get your home in front of millions of buyers by listing it on Zillow.
Learn how to do itSell it yourself
Take full control of how buyers see your home on Zillow by listing For Sale by Owner (FSBO).
List your homeWhat's special
Sparkling pool and spaCovered patioLush turfLuxury finishesEffortless indoor-outdoor flowSpacious center islandPrivate den
Zillow last checked:
Listing updated:
Listed by:
Blake Clark 480-845-3833,
Limitless Real Estate,
Samantha N Jackson-Boland 830-431-2604,
Limitless Real Estate
Bought with:
Benjamin Pollard, SA696524000
Realty ONE Group
Source: ARMLS,MLS#: 6957870
Facts & features
Interior
Bedrooms & bathrooms
- Bedrooms: 4
- Bathrooms: 4
- Full bathrooms: 3
- 1/2 bathrooms: 1
Heating
- Electric
Cooling
- Central Air, Programmable Thmstat
Appliances
- Included: Refrigerator, Built-in Microwave, Dishwasher, Disposal, Gas Range
Features
- High Speed Internet, Double Vanity, Eat-in Kitchen, 9+ Flat Ceilings, Kitchen Island, Full Bth Master Bdrm
- Flooring: Carpet, Tile
- Windows: Double Pane Windows
- Has basement: No
Interior area
- Total structure area: 3,173
- Total interior livable area: 3,173 sqft
Property
Parking
- Total spaces: 6
- Parking features: Garage Door Opener, Direct Access, Attch'd Gar Cabinets, Electric Vehicle Charging Station(s)
- Attached garage spaces: 3
- Uncovered spaces: 3
Features
- Stories: 1
- Patio & porch: Covered, Patio
- Has private pool: Yes
- Pool features: Variable Speed Pump
- Has spa: Yes
- Spa features: Above Ground, Private
- Fencing: Block
- Has view: Yes
- View description: Mountain(s)
Lot
- Size: 10,413 Square Feet
- Features: Gravel/Stone Front, Synthetic Grass Back
Details
- Additional structures: Guest House
- Parcel number: 30464835
Construction
Type & style
- Home type: SingleFamily
- Architectural style: Ranch
- Property subtype: Single Family Residence
Materials
- Stucco, Wood Frame, Stone
- Roof: Tile
Condition
- Year built: 2018
Details
- Builder name: Lennar
Utilities & green energy
- Sewer: Public Sewer
- Water: City Water
Community & HOA
Community
- Features: Playground, Biking/Walking Path
- Subdivision: OCOTILLO HEIGHTS PHASE 1
HOA
- Has HOA: Yes
- Services included: Maintenance Grounds
- HOA fee: $118 monthly
- HOA name: Ocotillo Heights
- HOA phone: 602-437-4777
Location
- Region: Queen Creek
Financial & listing details
- Price per square foot: $273/sqft
- Tax assessed value: $601,600
- Annual tax amount: $2,721
- Date on market: 12/28/2025
- Cumulative days on market: 59 days
- Listing terms: Cash,Conventional,FHA,VA Loan
- Ownership: Fee Simple
Price history
| Date | Event | Price |
|---|---|---|
| 2/25/2026 | Sold | $867,000-0.9%$273/sqft |
Source:  ARMLS #6957870 Report a problem ARMLS #6957870 Report a problem | ||
| 2/13/2026 | Pending sale | $875,000$276/sqft |
Source: ARMLS #6957870 Report a problem | ||
| 2/11/2026 | Listed for sale | $875,000$276/sqft |
Source: ARMLS #6957870 Report a problem | ||
| 2/4/2026 | Contingent | $875,000$276/sqft |
Source: ARMLS #6957870 Report a problem | ||
| 1/22/2026 | Price change | $875,000-2.2%$276/sqft |
Source: ARMLS #6957870 Report a problem | ||
| 12/15/2025 | Listed for sale | $895,000+66.7%$282/sqft |
Source: ARMLS #6957870 Report a problem | ||
| 5/29/2020 | Sold | $536,990$169/sqft |
Source: Public Record Report a problem | ||
Public tax history
| Year | Property taxes | Tax assessment |
|---|---|---|
| 2025 | $2,673 -5.4% | $60,160 -6.1% |
| 2024 | $2,825 -2.4% | $64,100 +125.2% |
| 2023 | $2,895 +1.7% | $28,469 -30.6% |
| 2022 | $2,846 +0.8% | $41,020 +7.5% |
| 2021 | $2,824 -10.6% | $38,150 +9.6% |
| 2020 | $3,160 +555.9% | $34,800 +7% |
| 2019 | $482 | $32,530 +258.5% |
| 2018 | $482 +0.4% | $9,075 +7.1% |
| 2017 | $480 +13.3% | $8,475 -1.1% |
| 2016 | $424 -16.6% | $8,565 -2.1% |
| 2015 | $508 | $8,752 +51.1% |
| 2014 | -- | $5,792 +141.3% |
| 2013 | -- | $2,400 -79.6% |
| 2009 | -- | $11,760 +33.6% |
| 2008 | -- | $8,800 |
Find assessor info on the county website
Neighborhood: 85142
Nearby homes
- $775,800-- bd3 ba3.6k sqft22356 E Pickett Ct, Queen Creek, AZ 85142Off Market
- $695,200-- bd4 ba3.1k sqft22328 E Pickett Ct, Queen Creek, AZ 85142Off Market
- $825,0005 bd4 ba3.1k sqft22314 E Pickett Ct, Queen Creek, AZ 85142Sold
- $784,000-- bd4 ba3.1k sqft22370 E Pickett Ct, Queen Creek, AZ 85142Off Market
- $802,600-- bd4 ba3.1k sqft22333 E Pickett Ct, Queen Creek, AZ 85142Off Market
- $723,7005 bd3 ba3.8k sqft22347 E Pickett Ct, Queen Creek, AZ 85142Off Market
- $705,0005 bd4 ba3.7k sqft22319 E Pickett Ct, Queen Creek, AZ 85142Sold
- $717,300-- bd4 ba3.1k sqft22361 E Pickett Ct, Queen Creek, AZ 85142Off Market
Nearby schools
GreatSchools rating
- 8/10Faith Mather Sossaman Elementary SchoolGrades: PK-6Distance: 0.8 mi
- 5/10Queen Creek Middle SchoolGrades: 5-8Distance: 2.1 mi
- 8/10Queen Creek High SchoolGrades: 9-12Distance: 0.4 mi
Schools provided by the listing agent
- Elementary: Faith Mather Sossaman Elementary School
- Middle: Queen Creek Junior High School
- High: Queen Creek High School
- District: Queen Creek Unified District
Source: ARMLS. This data may not be complete. We recommend contacting the local school district to confirm school assignments for this home.
Get a cash offer in 3 minutes
Find out how much your home could sell for in as little as 3 minutes with a no-obligation cash offer.
Estimated market value
$868,700
Get a cash offer in 3 minutes
Find out how much your home could sell for in as little as 3 minutes with a no-obligation cash offer.
Estimated market value
$868,700
- Arizona
- Maricopa County
- Queen Creek
- 85142
- 22342 E PICKETT Court
Nearby cities
Nearby neighborhoods
Nearby zip codes
Other Queen Creek Topics
