Skip main navigation
Sold for $825,000
  • $825,000

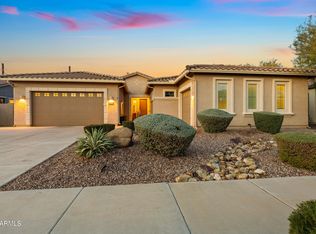
    22314 E PICKETT Court, Queen Creek, AZ 85142

    5beds
    3,173sqft
    Single Family Residence
    Built in 2020
    0.25 Acres Lot
    $853,500 Zestimate®
    $260/sqft
    $4,967 Estimated rent

    Home value

    $853,500

    $802,000 - $913,000

    $4,967/mo

    Zestimate® history
    Loading
    Loading...

    Owner options

    List your home for rent

    $4,967/mo

    Rent Zestimate®

    Find your next renter with Zillow Rental Manager. Plus, with online applications, you can quickly screen prospective tenants – for free.

    Learn more

    $4,967/mo

    Rent Zestimate®

    Refinance and save

    $4,928/mo

    Est. payment

    Refinancing to a lower rate could help reduce your monthly payments and save thousands over the life of the loan.

    See today's rates

    $4,928/mo

    Est. payment

    Explore your selling options

    Work with a Zillow partner agent

    Leverage their expertise and Zillow's premium Showcase listings to get your home seen by more buyers.

    Get started

    List with your own agent

    Get your home in front of millions of buyers by listing it on Zillow.

    Learn how to do it

    Sell it yourself

    Take full control of how buyers see your home on Zillow by listing For Sale by Owner (FSBO).

    List your home

    What's special

    Private poolShimmering poolBuilt-in guest suiteDual patiosWell-designed gourmet kitchenElegant cabinetryGranite countertops
    Discover luxury living in this exquisite 5-bedroom, 3.5-bathroom Lennar NextGen® home, spanning 3100+ sqft. Features a private pool, spa, owned solar, Tesla charger, RV electrical hook-up and 2 separate patios for outdoor enjoyment. The built-in guest suite boasts its own entrances, kitchen, laundry, and garage. The Lennar NextGen® design encompasses a built-in guest suite with its own private front and back entrances, kitchen, laundry facilities, and garage access. Perfect for multi-generational living, hosting guests, or generating rental income while maintaining complete autonomy. The main house boasts a well-designed gourmet kitchen with top-of-the-line stainless steel appliances, elegant cabinetry, and granite countertops, creating a chef's haven for culinary delights and entertaining. The expansive living area seamlessly flows into the dining space, forming an ideal layout for hosting gatherings and creating memorable moments with loved ones. The primary suite is a private retreat, offering serenity and relaxation with a luxurious en-suite bathroom, complete with a massive dual head walk-in shower, as well as two walk-in closets. Escape to the outdoors, were the allure of the shimmering pool and soothing spa beckon on warm summer days. The dual patios provide multiple entertainment spaces, perfect for hosting BBQs, lounging with friends, or simply basking in the sun's embrace. Don't miss your opportunity to see this magnificent home!

    Zillow last checked:

    Listing updated:

    Listed by:

    Timothy R Deluca 602-486-4980,

    HomeSmart Lifestyles,

    Jared T Deluca 602-541-2882,

    HomeSmart Lifestyles

    Bought with:

    Anuoluwa Ekunwe, SA681535000

    HomeSmart

    Source: ARMLS,MLS#: 6650761MLS Logo

    Facts & features

    Interior

    Bedrooms & bathrooms
    • Bedrooms: 5
    • Bathrooms: 4
    • Full bathrooms: 3
    • 1/2 bathrooms: 1
    Heating
    • Electric
    Cooling
    • Central Air
    Appliances
    • Included: Washer/Dryer Stacked, Dryer, Washer, Water Softener Owned, Refrigerator, Built-in Microwave, Dishwasher, Gas Range, Gas Oven
    • Laundry: Engy Star (See Rmks)
    Features
    • Pantry, Non-laminate Counter, High Speed Internet, Smart Home, Granite Counters, Double Vanity, Eat-in Kitchen, Breakfast Bar, 9+ Flat Ceilings, No Interior Steps, Wet Bar, Kitchen Island, Full Bth Master Bdrm
    • Flooring: Carpet, Tile
    • Windows: Low Emissivity Windows, Double Pane Windows, ENERGY STAR Qualified Windows, Vinyl Frame
    • Has basement: No
    • Has fireplace: No
    Interior area
    • Total structure area: 3,173
    • Total interior livable area: 3,173 sqft

    Property

    Parking
    • Total spaces: 6
    • Parking features: RV Gate, Garage Door Opener, Direct Access, Attch'd Gar Cabinets
    • Garage spaces: 3
    • Uncovered spaces: 3
    Features
    • Stories: 1
    • Patio & porch: Covered
    • Has private pool: Yes
    • Spa features: None
    • Fencing: Block,Wrought Iron
    Lot
    • Size: 0.25 Acres
    • Features: North/South Exposure, Borders Preserve/Public Land, Sprinklers In Rear, Sprinklers In Front, Corner Lot, Desert Back, Desert Front, Synthetic Grass Back, Auto Timer H2O Front, Auto Timer H2O Back
    Details
    • Parcel number: 30464837
    • Special conditions: Owner/Agent

    Construction

    Type & style
    • Home type: SingleFamily
    • Architectural style: Ranch
    • Property subtype: Single Family Residence
    Materials
    • Stucco, Wood Frame, Painted
    • Roof: Tile
    Condition
    • Year built: 2020
    Details
    • Builder name: Lennar Homes

    Utilities & green energy

    • Electric: 220 Volts in Kitchen
    • Sewer: Public Sewer
    • Water: City Water
    Green energy
    • Energy efficient items: Solar Panels
    • Water conservation: Low-Flow Fixtures, Tankless Ht Wtr Heat

    Community & HOA

    Community
    • Features: Playground
    • Subdivision: OCOTILLO HEIGHTS PHASE 1
    HOA
    • Has HOA: Yes
    • Services included: Maintenance Grounds
    • HOA fee: $113 monthly
    • HOA name: Ocotillo Heights II
    • HOA phone: 602-437-4777
    Location
    • Region: Queen Creek

    Financial & listing details

    • Price per square foot: $260/sqft
    • Tax assessed value: $620,500
    • Annual tax amount: $2,872
    • Date on market: 1/17/2024
    • Cumulative days on market: 59 days
    • Listing terms: Cash,Conventional,FHA,VA Loan
    • Ownership: Fee Simple
    • Electric utility on property: Yes

    Price history

    DateEventPrice
    3/15/2024Sold$825,000-5.2%$260/sqft
    Source: ARMLS #6650761 Report a problem
    2/18/2024Price change$870,000-3.3%$274/sqft
    Source: ARMLS #6650761 Report a problem
    1/25/2024Price change$899,900-3.2%$284/sqft
    Source: ARMLS #6650761 Report a problem
    1/17/2024Listed for sale$929,900+83.8%$293/sqft
    Source: ARMLS #6650761 Report a problem
    10/16/2020Sold$505,990$159/sqft
    Source: Public Record Report a problem

    Public tax history

    YearProperty taxesTax assessment
    2025$3,088 -4.2%$62,050 -5.4%
    2024$3,224 +14%$65,600 +136%
    2023$2,827 +1.7%$27,799 -30%
    2022$2,779 +417.4%$39,730 +7.1%
    2021$537 +2.3%$37,080 +233.2%
    2020$525 +4.4%$11,130 +9.1%
    2019$503 $10,200 +6.4%
    2018$503 +0.4%$9,585 +7.6%
    2017$501 +13.3%$8,910 -1.2%
    2016$442 -16.8%$9,015 -1.8%
    2015$532 $9,184 +51.1%
    2014-- $6,080 +137.5%
    2013-- $2,560 -79.2%
    2009-- $12,320 +32.8%
    2008-- $9,280
    Find assessor info on the county website

    Neighborhood: 85142

    Nearby schools

    GreatSchools rating
    Schools provided by the listing agent
    • Elementary: Jack Barnes Elementary School
    • Middle: Queen Creek Middle School
    • High: Queen Creek High School
    • District: Queen Creek Unified District

    Source: ARMLS. This data may not be complete. We recommend contacting the local school district to confirm school assignments for this home.

    Get a cash offer in 3 minutes
    Find out how much your home could sell for in as little as 3 minutes with a no-obligation cash offer.
    Estimated market value
    $853,500
    Get a cash offer in 3 minutes
    Find out how much your home could sell for in as little as 3 minutes with a no-obligation cash offer.
    Estimated market value
    $853,500