Welcome to your new home in the highly sought-after Shadow Creek Community! From the moment you walk through the front door, natural light fills the open floor plan. The heart of the home flows easily from the living room to the dining area and kitchen, creating a space that feels both inviting and connected. The main floor features a spacious primary bedroom designed for comfort and ease, offering privacy and convenience with easy access to the living areas. Just upstairs, you'll find a cozy loft and a second bedroom that can serve as a guest retreat, home office, or your favorite hobby room. Each space feels bright and flexible, ready to adapt to whatever your lifestyle needs. The attached two-car garage adds an extra layer of convenience, and the large unfinished basement offers plenty of room for storage or future expansion.
Outside, the patio is just right for relaxing with a morning cup of coffee or enjoying an evening under the stars. Experience hassle-free living, enhanced by an exceptional HOA that covers front yard upkeep, snow removal, exterior painting, and roof maintenance—perfect for those seeking a lock-and-leave lifestyle. Enjoy the peace of mind that comes with a BRAND NEW ROOF AND GUTTERS!
Nestled in the esteemed Saddle Rock South master-planned community, you’ll have access to three inviting community pools, tennis courts, scenic walking trails, playgrounds, and a well-equipped clubhouse. Golf lovers will appreciate being just moments away from the Saddle Rock Golf Course. This property elegantly blends low-maintenance living with luxurious neighborhood amenities.
Conveniently located within the Cherry Creek School District and just a short drive from Southlands Mall, E-470, as well as a variety of dining, shopping, and entertainment options, this home is perfect for first-time buyers, those looking to downsize, or anyone in search of a vacation retreat. Don’t wait—move in today and start enjoying all that Colorado has to offer!
Sold for $539,000
$539,000
22342 E Plymouth Circle, Aurora, CO 80016
2beds
2,415sqft
Townhouse
Built in 2002
-- sqft lot
$516,400 Zestimate®
$223/sqft
$2,836 Estimated rent
Home value
$516,400
$480,000 - $553,000
$2,836/mo
Zestimate® history
Owner options
List your home for rent
$2,836/mo
Rent Zestimate®
Find your next renter with Zillow Rental Manager. Plus, with online applications, you can quickly screen prospective tenants – for free.
$2,836/mo
Rent Zestimate®
Refinance and save
$3,572/mo
Est. payment
Refinancing to a lower rate could help reduce your monthly payments and save thousands over the life of the loan.
$3,572/mo
Est. payment
Explore your selling options
Work with a Zillow partner agent
Leverage their expertise and Zillow's premium Showcase listings to get your home seen by more buyers.
Get startedList with your own agent
Get your home in front of millions of buyers by listing it on Zillow.
Learn how to do itSell it yourself
Take full control of how buyers see your home on Zillow by listing For Sale by Owner (FSBO).
List your homeWhat's special
Zillow last checked:
Listing updated:
Listed by:
Courtney Trembly 720-296-6371 courtney.trembly@8z.com,
8z Real Estate
Bought with:
David S. Simonson, 40035212
RE/MAX Professionals
Source: REcolorado as distributed by MLS GRID,MLS#: 3860844
Facts & features
Interior
Bedrooms & bathrooms
- Bedrooms: 2
- Bathrooms: 3
- Full bathrooms: 2
- 1/2 bathrooms: 1
- Main level bathrooms: 2
- Main level bedrooms: 1
Primary bedroom
- Description: Main Floor Primary Bedroom
- Level: Main
Bedroom
- Level: Upper
Primary bathroom
- Level: Main
Bathroom
- Level: Upper
Bathroom
- Level: Main
Dining room
- Level: Main
Kitchen
- Level: Main
Laundry
- Level: Main
Living room
- Description: Light And Bright
- Level: Main
Office
- Description: Loft Space Can Be Used For Office, Playroom, Hobby Room
- Level: Upper
Heating
- Forced Air
Cooling
- Central Air
Appliances
- Included: Convection Oven, Cooktop, Dishwasher, Disposal, Gas Water Heater, Microwave, Refrigerator
- Laundry: In Unit
Features
- Eat-in Kitchen, High Ceilings, Open Floorplan, Primary Suite, Smoke Free, Vaulted Ceiling(s), Walk-In Closet(s)
- Flooring: Carpet, Wood
- Windows: Window Coverings
- Basement: Sump Pump,Unfinished
- Common walls with other units/homes: 1 Common Wall
Interior area
- Total structure area: 2,415
- Total interior livable area: 2,415 sqft
- Finished area above ground: 1,827
- Finished area below ground: 0
Property
Parking
- Total spaces: 2
- Parking features: Garage - Attached
- Attached garage spaces: 2
Features
- Levels: Two
- Stories: 2
- Patio & porch: Patio
- Exterior features: Playground, Tennis Court(s)
- Has spa: Yes
- Spa features: Spa/Hot Tub
Details
- Parcel number: 034277218
- Special conditions: Standard
Construction
Type & style
- Home type: Townhouse
- Architectural style: Contemporary
- Property subtype: Townhouse
- Attached to another structure: Yes
Materials
- Frame, Rock, Stone, Stucco
- Foundation: Slab
- Roof: Composition
Condition
- Year built: 2002
Utilities & green energy
- Sewer: Public Sewer
- Water: Public
- Utilities for property: Cable Available, Electricity Connected, Natural Gas Available, Natural Gas Connected
Community & HOA
Community
- Security: Carbon Monoxide Detector(s), Radon Detector, Secured Garage/Parking, Smoke Detector(s)
- Subdivision: Shadow Creek
HOA
- Has HOA: Yes
- Amenities included: Clubhouse, Golf Course, Park, Playground, Pool, Tennis Court(s), Trail(s)
- Services included: Maintenance Grounds, Maintenance Structure, Road Maintenance, Snow Removal
- HOA fee: $389 monthly
- HOA name: Shadow Creek Homeowners
- HOA phone: 720-496-1212
- Second HOA fee: $475 annually
- Second HOA name: Saddle Rock South Masters Association
- Second HOA phone: 720-496-1212
Location
- Region: Aurora
Financial & listing details
- Price per square foot: $223/sqft
- Tax assessed value: $535,000
- Annual tax amount: $3,981
- Date on market: 5/16/2025
- Listing terms: 1031 Exchange,Cash,Conventional,FHA,VA Loan
- Exclusions: Directed By Seller
- Ownership: Individual
- Electric utility on property: Yes
- Road surface type: Paved
Price history
| Date | Event | Price |
|---|---|---|
| 6/27/2025 | Sold | $539,000$223/sqft |
Source:  REcolorado as distributed by MLS GRID #3860844 Report a problem REcolorado as distributed by MLS GRID #3860844 Report a problem | ||
| 5/20/2025 | Pending sale | $539,000$223/sqft |
Source: REcolorado as distributed by MLS GRID #3860844 Report a problem | ||
| 5/16/2025 | Listed for sale | $539,000-3.8%$223/sqft |
Source: REcolorado as distributed by MLS GRID #3860844 Report a problem | ||
| 1/9/2025 | Sold | $560,000$232/sqft |
Source: Public Record Report a problem | ||
| 12/10/2024 | Pending sale | $560,000$232/sqft |
Source: REcolorado as distributed by MLS GRID #7737716 Report a problem | ||
| 11/21/2024 | Price change | $560,000-1.8%$232/sqft |
Source: REcolorado as distributed by MLS GRID #7737716 Report a problem | ||
| 9/12/2024 | Price change | $570,000-5%$236/sqft |
Source: REcolorado as distributed by MLS GRID #7737716 Report a problem | ||
| 9/5/2024 | Listed for sale | $600,000+25.8%$248/sqft |
Source: REcolorado as distributed by MLS GRID #7737716 Report a problem | ||
| 4/30/2021 | Sold | $477,000-0.2%$198/sqft |
Source: Public Record Report a problem | ||
| 3/25/2021 | Pending sale | $477,900$198/sqft |
Source: Zillow Offers Report a problem | ||
| 3/17/2021 | Listed for sale | $477,900+5.3%$198/sqft |
Source: Zillow Offers Report a problem | ||
| 3/2/2021 | Sold | $453,900+13.8%$188/sqft |
Source: Public Record Report a problem | ||
| 10/31/2019 | Listing removed | $2,195$1/sqft |
Source: Renters Warehouse Report a problem | ||
| 9/13/2019 | Listed for rent | $2,195-15.6%$1/sqft |
Source: Renters Warehouse Report a problem | ||
| 9/13/2019 | Listing removed | $399,000$165/sqft |
Source: Keller Williams DTC #6983396 Report a problem | ||
| 7/11/2019 | Price change | $399,000-2.4%$165/sqft |
Source: Keller Williams Realty DTC LLC #6983396 Report a problem | ||
| 6/20/2019 | Listing removed | $2,600$1/sqft |
Source: Owner Report a problem | ||
| 6/20/2019 | Price change | $409,000-1.4%$169/sqft |
Source: Keller Williams DTC #6983396 Report a problem | ||
| 5/21/2019 | Listed for sale | $415,000-1%$172/sqft |
Source: Owner Report a problem | ||
| 5/7/2019 | Listed for rent | $2,600-3.7%$1/sqft |
Source: Owner Report a problem | ||
| 5/20/2018 | Listing removed | $2,700$1/sqft |
Source: Owner Report a problem | ||
| 5/1/2018 | Listing removed | $419,000$173/sqft |
Source: inMotion Group Properties #9297184 Report a problem | ||
| 4/26/2018 | Price change | $419,000-1.2%$173/sqft |
Source: inMotion Group Properties #9297184 Report a problem | ||
| 4/19/2018 | Price change | $424,000-5.8%$176/sqft |
Source: inMotion Group Properties #9297184 Report a problem | ||
| 3/30/2018 | Listed for rent | $2,700$1/sqft |
Source: Owner Report a problem | ||
| 3/23/2018 | Listed for sale | $449,999+21.6%$186/sqft |
Source: Owner Report a problem | ||
| 7/25/2017 | Sold | $370,000-1.3%$153/sqft |
Source: Public Record Report a problem | ||
| 6/21/2017 | Listed for sale | $375,000+70.2%$155/sqft |
Source: C3 Real Estate Solutions, LLC #821065 Report a problem | ||
| 8/16/2013 | Sold | $220,299-7.4%$91/sqft |
Source: Public Record Report a problem | ||
| 7/15/2003 | Sold | $238,000$99/sqft |
Source: Public Record Report a problem | ||
Public tax history
| Year | Property taxes | Tax assessment |
|---|---|---|
| 2025 | $3,981 +8.8% | $33,438 -1.9% |
| 2024 | $3,659 +15.7% | $34,103 -10.6% |
| 2023 | $3,163 -1.4% | $38,155 +32.5% |
| 2022 | $3,207 | $28,794 -2.8% |
| 2021 | -- | $29,623 +7.1% |
| 2020 | $3,021 +5.6% | $27,650 |
| 2019 | $2,861 | -- |
| 2018 | $2,861 +0.9% | $25,639 |
| 2017 | $2,835 | $25,639 +31.4% |
| 2016 | -- | $19,510 |
| 2015 | -- | $19,510 +11.3% |
| 2014 | $2,204 +1% | $17,528 -5.8% |
| 2013 | $2,183 | $18,610 |
| 2012 | -- | $18,610 |
| 2011 | $2,390 +1.9% | $18,610 -7.4% |
| 2010 | $2,347 -0.6% | $20,100 |
| 2009 | $2,360 | $20,100 +1.9% |
| 2008 | -- | $19,725 |
| 2007 | -- | $19,725 +2.9% |
| 2006 | -- | $19,176 |
| 2005 | -- | $19,176 +123.5% |
| 2002 | -- | $8,580 |
Find assessor info on the county website
Neighborhood: Saddle Rock Golf Club
Nearby homes
- $580,3003 bd3 ba2.6k sqft22344 E Plymouth Cir, Aurora, CO 80016Off Market

- $458,3002 bd3 ba1.5k sqft22324 E Plymouth Cir, Aurora, CO 80016Off Market
- $544,0002 bd2 ba2.6k sqft22322 E Plymouth Cir, Aurora, CO 80016Sold
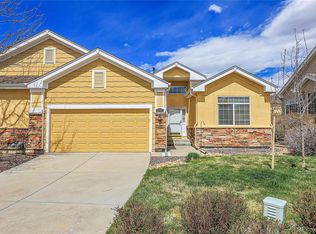
- $567,9002 bd2 ba3.4k sqft22341 E Plymouth Cir, Aurora, CO 80016Off Market
- $479,4002 bd2 ba1.5k sqft22343 E Plymouth Cir, Aurora, CO 80016Off Market
- $514,4002 bd3 ba1.8k sqft22337 E Plymouth Cir, Aurora, CO 80016Off Market
- $485,0002 bd3 ba2.4k sqft22359 E Plymouth Pl, Aurora, CO 80016Off Market
- $552,3002 bd3 ba2k sqft22347 E Plymouth Cir, Aurora, CO 80016Off Market
Nearby schools
GreatSchools rating
- 7/10Creekside Elementary SchoolGrades: PK-5Distance: 1.7 mi
- 6/10Liberty Middle SchoolGrades: 6-8Distance: 1 mi
- 9/10Grandview High SchoolGrades: 9-12Distance: 1 mi
Schools provided by the listing agent
- Elementary: Creekside
- Middle: Liberty
- High: Grandview
- District: Cherry Creek 5
Source: REcolorado as distributed by MLS GRID. This data may not be complete. We recommend contacting the local school district to confirm school assignments for this home.
Get a cash offer in 3 minutes
Find out how much your home could sell for in as little as 3 minutes with a no-obligation cash offer.
Estimated market value
$516,400
Get a cash offer in 3 minutes
Find out how much your home could sell for in as little as 3 minutes with a no-obligation cash offer.
Estimated market value
$516,400
- Colorado
- Arapahoe County
- Aurora
- 80016
- Saddle Rock Golf Club
- 22342 E Plymouth Circle
Nearby cities
Nearby neighborhoods
Nearby zip codes
Other Aurora Topics
