Skip main navigation
Off market
  • $580,300

    22344 E Plymouth Cir, Aurora, CO 80016

    3beds
    2,600sqft
    SingleFamily
    Built in 2002
    6,098 Square Feet Lot
    $580,300 Zestimate®
    $223/sqft
    $3,277 Estimated rent

    Home value

    $580,300

    $551,000 - $609,000

    $3,277/mo

    Zestimate® history
    Loading
    Loading...

    Owner options

    List your home for rent

    $3,277/mo

    Rent Zestimate®

    Find your next renter with Zillow Rental Manager. Plus, with online applications, you can quickly screen prospective tenants – for free.

    Learn more

    $3,277/mo

    Rent Zestimate®

    Refinance and save

    $3,672/mo

    Est. payment

    Refinancing to a lower rate could help reduce your monthly payments and save thousands over the life of the loan.

    See today's rates

    $3,672/mo

    Est. payment

    Explore your selling options

    Work with a Zillow partner agent

    Leverage their expertise and Zillow's premium Showcase listings to get your home seen by more buyers.

    Get started

    List with your own agent

    Get your home in front of millions of buyers by listing it on Zillow.

    Learn how to do it

    Sell it yourself

    Take full control of how buyers see your home on Zillow by listing For Sale by Owner (FSBO).

    List your home

    What's special

    Bring your pickiest buyers! Home is located in Saddle Rock South (Shadow Creek) and is completely updated and remodeled. Open floor plan, Corner lot, and porcelain tile floors and berber carpet throughout the home. Kitchen includes quartz countertops, porcelain tile floors, custom high pressure laminate cabinets with soft closing drawers, Bosch appliances, Samsung refrigerator, American made Waterstone Pull-down Stainless Steel Faucet, Blanco undermount oversized rectangular stainless steel sink, and separate faucet with electric water heater that provides instant hot/filtered water. Bathrooms include porcelain tile floors, vitreous china countertops in the full and half bath and quartz countertops in the master bath. Custom Italian faucets and dual flush toilets in all of the bathrooms. Master bath also features custom tiled shower stall with high end thermostatic shower faucet and custom shower-head. Family room features custom tiled wall with Amati built in electric fireplace, 5 Speaker Surround Sound. Home also includes new furnace and 40 gallon hot water heater (2 years old.) Furnace also includes a humidifier. HOA covers all exterior maintenance including roof, trash, recycling, snow removal up to the door, landscaping, watering, and mowing. Home is located within a short walking distance to walking trails and Larkspur Park. Easy access to E-470 and Southlands Shopping Center. Come and see this one of a kind home!

    This property is not currently displayed as for sale or rent on Zillow. This may be different from what's on other websites or public sources.
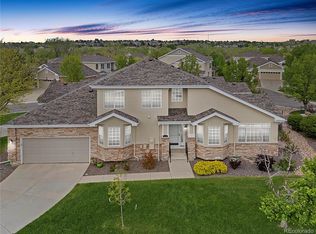
    Facts & features

    Interior

    Bedrooms & bathrooms
    • Bedrooms: 3
    • Bathrooms: 3
    • Full bathrooms: 1
    • 3/4 bathrooms: 1
    • 1/2 bathrooms: 1
    Heating
    • Forced air, Gas
    Cooling
    • Central
    Appliances
    • Included: Dishwasher, Garbage disposal, Microwave, Refrigerator
    • Laundry: Laundry Closet, In Unit
    Features
    • Ceiling Fan(s), Sound System, Walk-In Closet(s), Breakfast Nook, Eat-in Kitchen, Open Floorplan, Quartz Counters, Smoke Free
    • Flooring: Tile, Carpet
    • Windows: Double Pane Windows, Window Coverings
    • Basement: Finished
    • Has fireplace: Yes
    • Fireplace features: Electric, Family Room
    • Common walls with other units/homes: 1 Common Wall, End Unit
    Interior area
    • Total interior livable area: 2,600 sqft
    • Finished area below ground: 864.00

    Property

    Parking
    • Total spaces: 2
    • Parking features: Garage - Attached
    Features
    • Entry level: 1
    • Entry location: STAIRS
    • Patio & porch: Patio
    • Exterior features: Stucco
    Lot
    • Size: 6,098 Square Feet
    • Features: Corner Lot, Sprinklers In Front, Sprinklers In Rear
    Details
    • Parcel number: 207325226022
    • Zoning description: RPD

    Construction

    Type & style
    • Home type: SingleFamily
    Materials
    • Wood
    • Roof: Composition
    Condition
    • Year built: 2002

    Utilities & green energy

    • Sewer: Public Sewer
    • Water: Public

    Community & HOA

    Community
    • Security: Smoke Detector(s), Video Doorbell
    HOA
    • Has HOA: Yes
    • Amenities included: Pool, Tennis Court(s), Playground
    • Services included: Snow Removal, Trash, Maintenance Grounds, Maintenance Structure, Recycling
    • HOA fee: $293 monthly
    Location
    • Region: Aurora

    Financial & listing details

    • Price per square foot: $223/sqft
    • Tax assessed value: $588,500
    • Annual tax amount: $4,098
    • Road surface type: Paved

    Price history

    DateEventPrice
    4/27/2020Sold$480,000+2.5%$185/sqft
    Source: Public Record Report a problem
    3/10/2020Pending sale$468,500$180/sqft
    Source: Weichert Realtors Professionals #7446809 Report a problem
    3/5/2020Listed for sale$468,500$180/sqft
    Source: Weichert Realtors Professionals #7446809 Report a problem
    3/1/2020Pending sale$468,500$180/sqft
    Source: Weichert Realtors Professionals #7446809 Report a problem
    2/26/2020Listed for sale$468,500+34.1%$180/sqft
    Source: Greenwood Village - WEICHERT, REALTORS - Professionals #7446809 Report a problem
    9/28/2016Sold$349,250+8.5%$134/sqft
    Source: Public Record Report a problem
    5/28/2015Sold$322,000+21.8%$124/sqft
    Source: Public Record Report a problem
    11/6/2002Sold$264,319$102/sqft
    Source: Public Record Report a problem

    Public tax history

    YearProperty taxesTax assessment
    2025$4,098 +8.8%$36,781 +4.8%
    2024$3,767 +2.8%$35,101 -10.4%
    2023$3,664 -1.4%$39,163 +17.4%
    2022$3,714 $33,347 -2.8%
    2021-- $34,306 +23.2%
    2020$3,041 +5.9%$27,835
    2019$2,871 --
    2018$2,871 +0.9%$25,733
    2017$2,845 $25,733 +31%
    2016-- $19,645
    2015-- $19,645 +11.7%
    2014$2,220 +1.3%$17,592 -5%
    2013$2,191 $18,510
    2012-- $18,510
    2011$2,608 +1.9%$18,510 -15.6%
    2010$2,560 -4.4%$21,930
    2009$2,678 $21,930 -2%
    2008-- $22,384
    2007-- $22,384 +2.6%
    2006-- $21,811
    2005-- $21,811 +154.2%
    2002-- $8,580
    Find assessor info on the county website

    Neighborhood: Saddle Rock Golf Club

    Nearby schools

    GreatSchools rating
    Schools provided by the listing agent
    • Elementary: Creekside
    • Middle: Liberty
    • High: Grandview
    • District: Cherry Creek 5

    Source: The MLS. This data may not be complete. We recommend contacting the local school district to confirm school assignments for this home.

    Get a cash offer in 3 minutes
    Find out how much your home could sell for in as little as 3 minutes with a no-obligation cash offer.
    Estimated market value
    $580,300
    Get a cash offer in 3 minutes
    Find out how much your home could sell for in as little as 3 minutes with a no-obligation cash offer.
    Estimated market value
    $580,300