Skip main navigation
Sold for $665,000
  • $665,000

    22343 E Heritage Parkway, Aurora, CO 80016

    3beds
    2,841sqft
    Single Family Residence
    Built in 2004
    0.28 Acres Lot
    $675,300 Zestimate®
    $234/sqft
    $3,394 Estimated rent

    Home value

    $675,300

    $642,000 - $709,000

    $3,394/mo

    Zestimate® history
    Loading
    Loading...

    Owner options

    List your home for rent

    $3,394/mo

    Rent Zestimate®

    Find your next renter with Zillow Rental Manager. Plus, with online applications, you can quickly screen prospective tenants – for free.

    Learn more

    $3,394/mo

    Rent Zestimate®

    Refinance and save

    $4,160/mo

    Est. payment

    Refinancing to a lower rate could help reduce your monthly payments and save thousands over the life of the loan.

    See today's rates

    $4,160/mo

    Est. payment

    Explore your selling options

    Work with a Zillow partner agent

    Leverage their expertise and Zillow's premium Showcase listings to get your home seen by more buyers.

    Get started

    List with your own agent

    Get your home in front of millions of buyers by listing it on Zillow.

    Learn how to do it

    Sell it yourself

    Take full control of how buyers see your home on Zillow by listing For Sale by Owner (FSBO).

    List your home

    What's special

    Gas fireplaceHot tubModern eleganceGolf cartMature plantsIndoor and outdoor poolsIncredible amenities
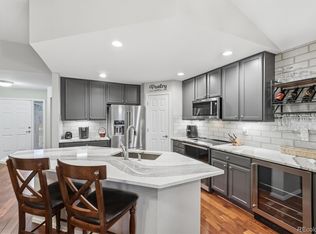
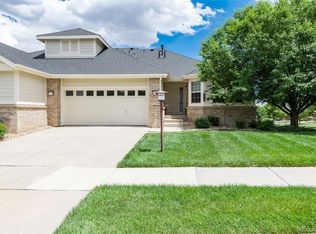
    DON'T MISS YOUR OPPORTUNITY to buy in Eagle Bend! This 3 bedroom ranch with a finished basement is awaiting a buyer's selected upgrades and priced accordingly. This home is move-in ready and with some minor upgrades, buyers will have instant equity. This is your chance to buy in Eagle Bend at a very aggressive price point. This home also sits on a corner lot at .28 acres and extends alongside the home. With access to incredible amenities in the well-cared for golf course community of Eagle Bend, let the HOA take care of your lawn and snow year-round! With your own golf cart, you'll be 5 minutes from the 30,000 sq ft clubhouse, which boasts the Eagles Nest restaurant and bar, meeting rooms, a library, ballroom, state of the art workout facility, indoor and outdoor pools, locker rooms, sauna and hot tub. You will find any assistance you need from the welcome desk which is manned every day until 8 pm. What more can you ask for than a maintenance free home and resort style lifestyle! Don't miss the opportunity to call this one home! Age-restricted community 45+. Exterior will be repainted by the HOA - Spring 2025.

    Zillow last checked:

    Listing updated:

    Listed by:

    Laura Michaud 970-817-1508 laura.michaud@orchard.com,

    Orchard Brokerage LLC

    Bought with:

    Dan Turre, 100032654

    eXp Realty, LLC

    Source: REcolorado as distributed by MLS GRID,MLS#: 4161722MLS Logo

    Facts & features

    Interior

    Bedrooms & bathrooms
    • Bedrooms: 3
    • Bathrooms: 3
    • Full bathrooms: 3
    • Main level bathrooms: 2
    • Main level bedrooms: 2
    Primary bedroom
    • Level: Main
    • Area: 250.12 Square Feet
    • Dimensions: 16.9 x 14.8
    Bedroom
    • Level: Main
    • Area: 199.65 Square Feet
    • Dimensions: 16.5 x 12.1
    Bedroom
    • Level: Basement
    • Area: 215.84 Square Feet
    • Dimensions: 15.2 x 14.2
    Primary bathroom
    • Description: Additional 6.6 X 3.4
    • Level: Main
    • Area: 100.8 Square Feet
    • Dimensions: 14.4 x 7
    Bathroom
    • Level: Main
    • Area: 45.42 Square Feet
    • Dimensions: 5.6 x 8.11
    Bathroom
    • Level: Basement
    • Area: 51.51 Square Feet
    • Dimensions: 5.1 x 10.1
    Dining room
    • Level: Main
    • Area: 118.88 Square Feet
    • Dimensions: 11.11 x 10.7
    Family room
    • Level: Basement
    • Area: 724.59 Square Feet
    • Dimensions: 29.1 x 24.9
    Kitchen
    • Level: Main
    • Area: 165.6 Square Feet
    • Dimensions: 12 x 13.8
    Kitchen
    • Description: Breakfast Nook
    • Level: Main
    • Area: 126.44 Square Feet
    • Dimensions: 11.6 x 10.9
    Laundry
    • Level: Main
    • Area: 59.78 Square Feet
    • Dimensions: 6.1 x 9.8
    Living room
    • Level: Main
    • Area: 559 Square Feet
    • Dimensions: 32.5 x 17.2
    Utility room
    • Level: Basement
    • Area: 112.18 Square Feet
    • Dimensions: 7.9 x 14.2
    Heating
    • Forced Air
    Cooling
    • Central Air
    Appliances
    • Included: Dishwasher, Disposal, Dryer, Microwave, Oven, Range, Refrigerator, Washer
    • Laundry: In Unit
    Features
    • Ceiling Fan(s), Granite Counters
    • Flooring: Carpet, Tile, Wood
    • Windows: Double Pane Windows, Window Coverings, Window Treatments
    • Basement: Finished,Full
    • Number of fireplaces: 1
    • Fireplace features: Gas, Living Room
    • Common walls with other units/homes: No Common Walls
    Interior area
    • Total structure area: 2,841
    • Total interior livable area: 2,841 sqft
    • Finished area above ground: 1,737
    • Finished area below ground: 1,104

    Property

    Parking
    • Total spaces: 2
    • Parking features: Concrete, Insulated Garage
    • Attached garage spaces: 2
    Features
    • Levels: One
    • Stories: 1
    • Fencing: None
    Lot
    • Size: 0.28 Acres
    • Features: Corner Lot, Irrigated, Landscaped, Level, Sprinklers In Front, Sprinklers In Rear
    • Residential vegetation: Grassed
    Details
    • Parcel number: 034435034
    • Special conditions: Standard

    Construction

    Type & style
    • Home type: SingleFamily
    • Architectural style: Traditional
    • Property subtype: Single Family Residence
    Materials
    • Stone, Wood Siding
    • Foundation: Slab
    Condition
    • Year built: 2004

    Utilities & green energy

    • Sewer: Public Sewer
    • Water: Public
    • Utilities for property: Internet Access (Wired), Phone Available

    Community & HOA

    Community
    • Security: Carbon Monoxide Detector(s), Smoke Detector(s)
    • Senior community: Yes
    • Subdivision: Heritage Eagle Bend
    HOA
    • Has HOA: Yes
    • Amenities included: Clubhouse, Fitness Center, Gated, Golf Course, Park, Pool, Spa/Hot Tub, Tennis Court(s), Trail(s)
    • Services included: Reserve Fund, Maintenance Grounds, Recycling, Snow Removal, Trash
    • HOA fee: $316 monthly
    • HOA name: Heritage Eagle Bend
    • HOA phone: 303-693-7788
    • Second HOA fee: $222 monthly
    • Second HOA name: Traditions Heritage Eagle Bend
    • Second HOA phone: 303-693-7788
    Location
    • Region: Aurora

    Financial & listing details

    • Price per square foot: $234/sqft
    • Tax assessed value: $653,900
    • Annual tax amount: $3,509
    • Date on market: 2/16/2024
    • Listing terms: 1031 Exchange,Cash,Conventional,FHA,VA Loan
    • Exclusions: Personal Property
    • Ownership: Individual
    • Electric utility on property: Yes
    • Road surface type: Paved

    Price history

    DateEventPrice
    5/10/2024Sold$665,000-1.5%$234/sqft
    Source: REcolorado as distributed by MLS GRID #4161722 Report a problem
    5/1/2024Pending sale$675,000$238/sqft
    Source: REcolorado as distributed by MLS GRID #4161722 Report a problem
    4/12/2024Price change$675,000-1.5%$238/sqft
    Source: REcolorado as distributed by MLS GRID #4161722 Report a problem
    3/16/2024Listed for sale$685,000$241/sqft
    Source: REcolorado as distributed by MLS GRID #4161722 Report a problem
    3/14/2024Pending sale$685,000$241/sqft
    Source: REcolorado as distributed by MLS GRID #4161722 Report a problem
    3/11/2024Price change$685,000-1.4%$241/sqft
    Source: REcolorado as distributed by MLS GRID #4161722 Report a problem
    2/23/2024Listed for sale$695,000$245/sqft
    Source: REcolorado as distributed by MLS GRID #4161722 Report a problem
    2/19/2024Pending sale$695,000$245/sqft
    Source: REcolorado as distributed by MLS GRID #4161722 Report a problem
    2/16/2024Listed for sale$695,000+46.3%$245/sqft
    Source: REcolorado as distributed by MLS GRID #4161722 Report a problem
    3/24/2021Listing removed--
    Source: Owner Report a problem
    1/25/2018Listing removed$474,999$167/sqft
    Source: Owner Report a problem
    1/17/2018Listed for sale$474,999+22.6%$167/sqft
    Source: Owner Report a problem
    6/8/2015Sold$387,500+8.4%$136/sqft
    Source: Public Record Report a problem
    12/16/2004Sold$357,467$126/sqft
    Source: Public Record Report a problem

    Public tax history

    YearProperty taxesTax assessment
    2025$4,049 +6.4%$41,388 +6.4%
    2024$3,805 +8.4%$38,895 -9.5%
    2023$3,509 -3.1%$42,986 +29.5%
    2022$3,622 $33,202 -2.7%
    2021-- $34,137 -5.3%
    2020$3,933 +8.3%$36,053
    2019$3,631 --
    2018$3,631 -0.8%$31,563
    2017$3,659 $31,563 +13.6%
    2016-- $27,789
    2015-- $27,789 +4.1%
    2014$3,324 -9.5%$26,706 +7.8%
    2013$3,673 $24,770
    2012-- $24,770
    2011$3,619 +1.7%$24,770 -9.7%
    2010$3,559 -5.9%$27,430
    2009$3,780 $27,430 -5.2%
    2008-- $28,926
    2007-- $28,926 +5.4%
    2006-- $27,446
    2005-- $27,446
    Find assessor info on the county website

    Neighborhood: Heritage Eagle Bend

    Nearby schools

    GreatSchools rating
    Schools provided by the listing agent
    • Elementary: Coyote Hills
    • Middle: Fox Ridge
    • High: Cherokee Trail
    • District: Cherry Creek 5

    Source: REcolorado as distributed by MLS GRID. This data may not be complete. We recommend contacting the local school district to confirm school assignments for this home.

    Get a cash offer in 3 minutes
    Find out how much your home could sell for in as little as 3 minutes with a no-obligation cash offer.
    Estimated market value
    $675,300
    Get a cash offer in 3 minutes
    Find out how much your home could sell for in as little as 3 minutes with a no-obligation cash offer.
    Estimated market value
    $675,300