Skip main navigation
Sold for $593,000
  • $593,000

    22353 E Heritage Parkway, Aurora, CO 80016

    3beds
    2,527sqft
    Townhouse
    Built in 2004
    5,227 Square Feet Lot
    $591,000 Zestimate®
    $235/sqft
    $3,088 Estimated rent

    Home value

    $591,000

    $556,000 - $626,000

    $3,088/mo

    Zestimate® history
    Loading
    Loading...

    Owner options

    List your home for rent

    $3,088/mo

    Rent Zestimate®

    Find your next renter with Zillow Rental Manager. Plus, with online applications, you can quickly screen prospective tenants – for free.

    Learn more

    $3,088/mo

    Rent Zestimate®

    Refinance and save

    $3,844/mo

    Est. payment

    Refinancing to a lower rate could help reduce your monthly payments and save thousands over the life of the loan.

    See today's rates

    $3,844/mo

    Est. payment

    Explore your selling options

    Work with a Zillow partner agent

    Leverage their expertise and Zillow's premium Showcase listings to get your home seen by more buyers.

    Get started

    List with your own agent

    Get your home in front of millions of buyers by listing it on Zillow.

    Learn how to do it

    Sell it yourself

    Take full control of how buyers see your home on Zillow by listing For Sale by Owner (FSBO).

    List your home

    What's special

    Peaceful backyard settingVaulted ceilingsQuartz countertopsPlantation shuttersCovered patioWet barSpacious kitchen
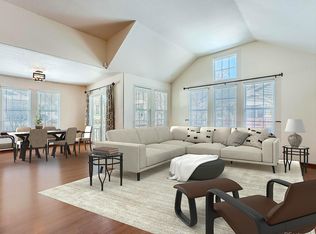
    Welcome Home! This meticulously maintained 3 bedroom, 3 bathroom home in the highly sought-after 45+ community of Heritage Eagle Bend offers an open, functional floor plan with vaulted ceilings, wood-plank flooring, plantation shutters, and abundant natural light throughout. A bright den/office on the main level provides the perfect space for working from home or hobbies, while the cozy living room with stone-accented fireplace creates an inviting place to relax or entertain. The spacious kitchen is truly a show stopper, featuring ample cabinetry, quartz countertops, subway tile backsplash, top of the line stainless steel Kitchen Aid appliances, pantry, and a large center island with breakfast bar, ideal for everyday living and gatherings. The main-level primary suite offers a walk-in closet and private bath, providing comfort and convenience. The finished basement expands your living space with a large family room, wet bar, full bathroom, additional bedroom, and an oversized bonus/craft room—perfect for guests, entertaining, or multi-purpose use. Step outside to the covered patio and enjoy Colorado mornings or evening barbecues in the peaceful backyard setting. Located within walking distance from Heritage Eagle Bend Golf Club, residents enjoy resort-style amenities including the clubhouse, Eagles Nest Restaurant and Lounge, ballroom, meeting rooms, library, billiards, fitness center, indoor pool, sauna, hot tub, and locker rooms. Outdoor amenities include a pool, tennis, pickleball, bocce ball, and of course championship golf. This is low-maintenance, active-adult living at its best—don’t miss this opportunity to own in one of the area’s most desirable communities!

    Zillow last checked:

    Listing updated:

    Listed by:

    Emily Miller 720-670-6080 emily@emilycmiller.com,

    Fathom Realty Colorado LLC

    Bought with:

    Stacy Blair, 100078743

    Compass - Denver

    Source: REcolorado as distributed by MLS GRID,MLS#: 5044696MLS Logo

    Facts & features

    Interior

    Bedrooms & bathrooms
    • Bedrooms: 3
    • Bathrooms: 3
    • Full bathrooms: 1
    • 3/4 bathrooms: 1
    • 1/2 bathrooms: 1
    • Main level bathrooms: 2
    • Main level bedrooms: 1
    Bedroom
    • Features: Primary Suite
    • Level: Main
    Bedroom
    • Level: Basement
    Bedroom
    • Level: Basement
    Bathroom
    • Features: Primary Suite
    • Level: Main
    Bathroom
    • Level: Main
    Bathroom
    • Level: Basement
    Dining room
    • Level: Main
    Family room
    • Level: Basement
    Kitchen
    • Level: Main
    Laundry
    • Level: Main
    Living room
    • Level: Main
    Office
    • Level: Main
    Heating
    • Forced Air
    Cooling
    • Central Air
    Appliances
    • Included: Dishwasher, Disposal, Double Oven, Dryer, Microwave, Oven, Refrigerator, Washer, Wine Cooler
    Features
    • Built-in Features, Ceiling Fan(s), High Ceilings, Kitchen Island, Open Floorplan, Pantry, Primary Suite, Quartz Counters, Walk-In Closet(s)
    • Flooring: Carpet, Tile, Wood
    • Windows: Double Pane Windows
    • Basement: Finished,Full,Interior Entry
    • Number of fireplaces: 1
    • Fireplace features: Living Room
    • Common walls with other units/homes: End Unit,1 Common Wall
    Interior area
    • Total structure area: 2,527
    • Total interior livable area: 2,527 sqft
    • Finished area above ground: 1,417
    • Finished area below ground: 1,110

    Property

    Parking
    • Total spaces: 2
    • Parking features: Concrete, Lighted
    • Attached garage spaces: 2
    Features
    • Levels: One
    • Stories: 1
    • Patio & porch: Covered, Front Porch, Patio
    • Exterior features: Lighting, Rain Gutters
    • Fencing: None
    • Has view: Yes
    • View description: City, Mountain(s)
    Lot
    • Size: 5,227 Square Feet
    • Features: Landscaped, Master Planned
    Details
    • Parcel number: 034435026
    • Special conditions: Standard

    Construction

    Type & style
    • Home type: Townhouse
    • Property subtype: Townhouse
    • Attached to another structure: Yes
    Materials
    • Brick, Frame, Wood Siding
    • Foundation: Slab
    • Roof: Composition
    Condition
    • Updated/Remodeled
    • Year built: 2004

    Utilities & green energy

    • Electric: 110V
    • Sewer: Public Sewer
    • Water: Public
    • Utilities for property: Cable Available, Electricity Connected, Internet Access (Wired), Phone Available

    Community & HOA

    Community
    • Security: Carbon Monoxide Detector(s), Smoke Detector(s)
    • Senior community: Yes
    • Subdivision: Heritage Eagle Bend
    HOA
    • Has HOA: Yes
    • Amenities included: Clubhouse, Fitness Center, Pool, Tennis Court(s)
    • Services included: Exterior Maintenance w/out Roof, Maintenance Grounds, Sewer, Snow Removal, Trash
    • HOA fee: $373 monthly
    • HOA name: Heritage Eagle Bend
    • HOA phone: 303-693-7788
    • Second HOA fee: $237 monthly
    • Second HOA name: Tradition Duplex
    • Second HOA phone: 303-693-7788
    Location
    • Region: Aurora

    Financial & listing details

    • Price per square foot: $235/sqft
    • Tax assessed value: $607,700
    • Annual tax amount: $4,259
    • Date on market: 4/9/2026
    • Listing terms: Cash,Conventional,FHA,VA Loan
    • Exclusions: Seller’s Personal Property
    • Ownership: Individual
    • Electric utility on property: Yes
    • Road surface type: Paved

    Price history

    DateEventPrice
    7/17/2026Sold$593,000+0.5%$235/sqft
    Source: REcolorado as distributed by MLS GRID #5044696 Report a problem
    6/8/2026Pending sale$590,000$233/sqft
    Source: REcolorado as distributed by MLS GRID #5044696 Report a problem
    6/3/2026Price change$590,000-1.7%$233/sqft
    Source: REcolorado as distributed by MLS GRID #5044696 Report a problem
    5/7/2026Price change$600,000+0%$237/sqft
    Source: REcolorado as distributed by MLS GRID #5044696 Report a problem
    4/22/2026Price change$599,900-2.4%$237/sqft
    Source: REcolorado as distributed by MLS GRID #5044696 Report a problem
    4/9/2026Listed for sale$614,900+3.3%$243/sqft
    Source: REcolorado as distributed by MLS GRID #5044696 Report a problem
    6/15/2023Sold$595,000+65.3%$235/sqft
    Source: Public Record Report a problem
    8/30/2016Sold$360,000+16.2%$142/sqft
    Source: Public Record Report a problem
    7/2/2013Sold$309,900$123/sqft
    Source: Public Record Report a problem
    5/11/2013Pending sale$309,900$123/sqft
    Source: Colorado Premiere Homes #1184003 Report a problem
    5/8/2013Listed for sale$309,900+9.8%$123/sqft
    Source: Colorado Premiere Homes #1184003 Report a problem
    8/9/2004Sold$282,139$112/sqft
    Source: Public Record Report a problem

    Public tax history

    YearProperty taxesTax assessment
    2025$3,699 +6.4%$38,500 +8.4%
    2024$3,476 +8.2%$35,531 -10.3%
    2023$3,213 -3.1%$39,590 +30.2%
    2022$3,317 $30,402 -2.7%
    2021-- $31,256 +5.7%
    2020$3,227 -2.9%$29,582
    2019$3,323 --
    2018$3,323 -0.8%$28,884
    2017$3,348 $28,884 +14.6%
    2016-- $25,210
    2015-- $25,210 +10.2%
    2014$3,015 -4.1%$22,870 +5.2%
    2013$3,145 $21,730
    2012-- $21,730
    2011$3,034 +4.7%$21,730 -5.5%
    2010$2,899 -5.9%$23,000 +3%
    2009$3,080 $22,340 -5.2%
    2008-- $23,561 +0.5%
    2007-- $23,450 +8.5%
    2006-- $21,603
    2005-- $21,603
    Find assessor info on the county website

    Neighborhood: Heritage Eagle Bend

    Nearby schools

    GreatSchools rating
    Schools provided by the listing agent
    • Elementary: Coyote Hills
    • Middle: Fox Ridge
    • High: Cherokee Trail
    • District: Cherry Creek 5

    Source: REcolorado as distributed by MLS GRID. This data may not be complete. We recommend contacting the local school district to confirm school assignments for this home.

    Get a cash offer in 3 minutes
    Find out how much your home could sell for in as little as 3 minutes with a no-obligation cash offer.
    Estimated market value
    $591,000
    Get a cash offer in 3 minutes
    Find out how much your home could sell for in as little as 3 minutes with a no-obligation cash offer.
    Estimated market value
    $591,000