Skip main navigation
Sold for $588,400
  • $588,400

    22383 E Heritage Parkway, Aurora, CO 80016

    3beds
    2,730sqft
    Townhouse
    Built in 2004
    6,098 Square Feet Lot
    $572,000 Zestimate®
    $216/sqft
    $3,072 Estimated rent

    Home value

    $572,000

    $532,000 - $612,000

    $3,072/mo

    Zestimate® history
    Loading
    Loading...

    Owner options

    List your home for rent

    $3,072/mo

    Rent Zestimate®

    Find your next renter with Zillow Rental Manager. Plus, with online applications, you can quickly screen prospective tenants – for free.

    Learn more

    $3,072/mo

    Rent Zestimate®

    Refinance and save

    $3,751/mo

    Est. payment

    Refinancing to a lower rate could help reduce your monthly payments and save thousands over the life of the loan.

    See today's rates

    $3,751/mo

    Est. payment

    Explore your selling options

    Work with a Zillow partner agent

    Leverage their expertise and Zillow's premium Showcase listings to get your home seen by more buyers.

    Get started

    List with your own agent

    Get your home in front of millions of buyers by listing it on Zillow.

    Learn how to do it

    Sell it yourself

    Take full control of how buyers see your home on Zillow by listing For Sale by Owner (FSBO).

    List your home

    What's special

    Finished basementLow-maintenance lifestyleFresh paintNew trex railingsNewer quartz countertopsOpen floor planGleaming hardwood floors
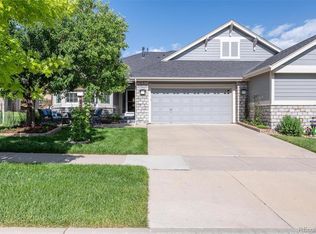
    Presenting an immaculate duplex gracefully nestled within the beautifully master-planned community of Heritage Eagle Bend. This exceptional residence allows you to relish in an abundance of amenities that this lovely neighborhood generously offers, including opportunities for golf, tennis, and pickleball, all conveniently located just a stone's throw away from your door! The community clubhouse is a true centerpiece, featuring a delightful restaurant, a state-of-the-art workout facility, and both indoor and outdoor swimming pools, alongside a wide array of social activities meticulously designed to accommodate your lifestyle and interests. Inside this inviting duplex, the main level is adorned with gleaming hardwood floors that set a tone of warmth and sophistication throughout. The kitchen and primary bath have been updated with newer quartz countertops, providing a modern touch that complements the stainless steel appliances within the open floor plan. The finished basement adds wonderful versatility to the home, offering a potential recreation room as well as two additional bedrooms, ensuring that there’s plenty of space for family, guests, or hobbies that may require extra room to flourish. The fresh paint on the main level contributes to a wonderfully light and bright atmosphere, creating an inviting ambiance that you will love coming home to. Step outside onto the Trex deck, which is enhanced with new Trex railings, promoting a low-maintenance lifestyle for your outdoor enjoyment. Furthermore, you can look forward to the exterior of the home and its trim being painted by the homeowners’ association in 2026, with colors that have already been thoughtfully selected. This delightful duplex is easy to show and offers the prospect of a quick possession, making it an enticing opportunity for anyone looking to move into a vibrant community that feels like home!

    Zillow last checked:

    Listing updated:

    Listed by:

    Caryn Geiger 303-249-8149 Caryn@CarynGeiger.com,

    Compass Colorado, LLC - Boulder,

    Lyndsey Geiger 303-720-9836,

    Compass Colorado, LLC - Boulder

    Bought with:

    The Alan Smith Team

    RE/MAX Professionals

    Source: REcolorado as distributed by MLS GRID,MLS#: 5094924MLS Logo

    Facts & features

    Interior

    Bedrooms & bathrooms
    • Bedrooms: 3
    • Bathrooms: 3
    • Full bathrooms: 3
    • Main level bathrooms: 1
    • Main level bedrooms: 1
    Bedroom
    • Level: Main
    Bedroom
    • Level: Basement
    Bedroom
    • Level: Basement
    Bathroom
    • Level: Main
    Bathroom
    • Level: Basement
    Bathroom
    • Level: Basement
    Dining room
    • Level: Main
    Family room
    • Level: Main
    Great room
    • Level: Basement
    Kitchen
    • Level: Main
    Office
    • Level: Main
    Heating
    • Forced Air
    Cooling
    • Central Air
    Appliances
    • Included: Dishwasher, Disposal, Dryer, Microwave, Oven, Range, Refrigerator, Washer
    Features
    • Ceiling Fan(s), Eat-in Kitchen, Open Floorplan, Pantry, Quartz Counters, Radon Mitigation System, Smoke Free, Walk-In Closet(s)
    • Flooring: Carpet, Wood
    • Windows: Window Coverings
    • Basement: Finished,Partial
    • Number of fireplaces: 1
    • Fireplace features: Family Room
    • Common walls with other units/homes: 1 Common Wall
    Interior area
    • Total structure area: 2,730
    • Total interior livable area: 2,730 sqft
    • Finished area above ground: 1,536
    • Finished area below ground: 1,044

    Property

    Parking
    • Total spaces: 2
    • Parking features: Garage - Attached
    • Attached garage spaces: 2
    Features
    • Levels: One
    • Stories: 1
    • Entry location: Ground
    • Patio & porch: Covered, Deck, Front Porch
    • Fencing: None
    Lot
    • Size: 6,098 Square Feet
    • Features: Greenbelt
    Details
    • Parcel number: 034434992
    • Zoning: PUD
    • Special conditions: Standard

    Construction

    Type & style
    • Home type: Townhouse
    • Architectural style: Contemporary
    • Property subtype: Townhouse
    • Attached to another structure: Yes
    Materials
    • Brick, Wood Siding
    • Roof: Composition
    Condition
    • Updated/Remodeled
    • Year built: 2004

    Utilities & green energy

    • Sewer: Public Sewer
    • Water: Public
    • Utilities for property: Cable Available, Electricity Connected, Natural Gas Connected

    Community & HOA

    Community
    • Security: Carbon Monoxide Detector(s), Security Entrance, Smoke Detector(s), Video Doorbell
    • Senior community: Yes
    • Subdivision: Heritage Eagle Bend
    HOA
    • Has HOA: Yes
    • Amenities included: Clubhouse, Fitness Center, Gated, Golf Course, Park, Pool, Sauna, Spa/Hot Tub, Tennis Court(s)
    • Services included: Reserve Fund, Exterior Maintenance w/out Roof, Maintenance Grounds, Snow Removal, Trash
    • HOA fee: $348 monthly
    • HOA name: Heritge Eagle Bend
    • HOA phone: 720-235-1827
    • Second HOA fee: $238 monthly
    • Second HOA name: Traditions
    • Second HOA phone: 720-235-1827
    Location
    • Region: Aurora

    Financial & listing details

    • Price per square foot: $216/sqft
    • Tax assessed value: $573,600
    • Annual tax amount: $3,827
    • Date on market: 10/24/2025
    • Listing terms: Cash,Conventional,FHA,VA Loan
    • Exclusions: Seller's Personal Property
    • Ownership: Individual
    • Electric utility on property: Yes
    • Road surface type: Paved

    Price history

    DateEventPrice
    11/19/2025Sold$588,400-1.5%$216/sqft
    Source: REcolorado as distributed by MLS GRID #5094924 Report a problem
    11/1/2025Pending sale$597,500$219/sqft
    Source: REcolorado as distributed by MLS GRID #5094924 Report a problem
    10/25/2025Listed for sale$597,500+31.3%$219/sqft
    Source: REcolorado as distributed by MLS GRID #5094924 Report a problem
    8/21/2019Sold$455,000-2.2%$167/sqft
    Source: Public Record Report a problem
    8/17/2019Listed for sale$465,000$170/sqft
    Source: RE/MAX Masters Millennium #2342874 Report a problem
    7/13/2019Pending sale$465,000$170/sqft
    Source: RE/MAX Masters Millennium #2342874 Report a problem
    5/15/2019Listed for sale$465,000+24.3%$170/sqft
    Source: RE/MAX Masters Millennium #2342874 Report a problem
    6/4/2015Sold$374,000$137/sqft
    Source: Public Record Report a problem
    4/12/2015Pending sale$374,000$137/sqft
    Source: Coldwell Banker Residential Brokerage - Southeast Metro at DTC #9179920 Report a problem
    3/26/2015Price change$374,000-0.3%$137/sqft
    Source: Coldwell Banker Residential Brokerage - Southeast Metro at DTC #9179920 Report a problem
    3/25/2015Listed for sale$375,000+19%$137/sqft
    Source: Coldwell Banker Residential Brokerage - Southeast Metro at DTC #9179920 Report a problem
    1/18/2005Sold$315,046$115/sqft
    Source: Public Record Report a problem

    Public tax history

    YearProperty taxesTax assessment
    2025$3,827 +6.4%$36,369 -1.1%
    2024$3,596 +5.8%$36,764 -10%
    2023$3,399 -3.1%$40,835 +27%
    2022$3,508 $32,153 -2.7%
    2021-- $33,057 +6.6%
    2020$3,383 -1%$31,012
    2019$3,417 --
    2018$3,417 +31%$29,705
    2017$2,609 $29,705 +18.2%
    2016-- $25,130
    2015-- $25,130 +8%
    2014$2,054 -35.8%$23,276 -0.1%
    2013$3,201 $23,290
    2012-- $23,290
    2011$3,211 +1.7%$23,290 -4.3%
    2010$3,158 -4%$24,340
    2009$3,290 $24,340 -3.3%
    2008-- $25,177
    2007-- $25,177 +5.8%
    2006-- $23,808
    2005-- $23,808
    Find assessor info on the county website

    Neighborhood: Heritage Eagle Bend

    Nearby schools

    GreatSchools rating
    Schools provided by the listing agent
    • Elementary: Coyote Hills
    • Middle: Fox Ridge
    • High: Cherokee Trail
    • District: Cherry Creek 5

    Source: REcolorado as distributed by MLS GRID. This data may not be complete. We recommend contacting the local school district to confirm school assignments for this home.

    Get a cash offer in 3 minutes
    Find out how much your home could sell for in as little as 3 minutes with a no-obligation cash offer.
    Estimated market value
    $572,000
    Get a cash offer in 3 minutes
    Find out how much your home could sell for in as little as 3 minutes with a no-obligation cash offer.
    Estimated market value
    $572,000