Welcome to this beautifully maintained custom-built home, completed in 2019 and thoughtfully designed with modern living in mind. Offering over three finished levels of living space, this home combines quality craftsmanship, functional design, and exceptional entertaining areas. The inviting living room is centered around a gas fireplace and flows seamlessly into the dining area with walkout access to the backyard. The kitchen is both stylish and functional, showcasing rich wood cabinetry, sleek hard-surface countertops, a tiled backsplash, center island, pantry, and abundant storage and prep space. A versatile main level office provides the perfect space for working from home, studying, or accommodating a variety of lifestyle needs. Upstairs, you'll find four bedrooms on one level, including a generous primary suite complete with a private ¾ ensuite bathroom and walk-in closet. The recently finished lower level expands the home's living space and is ideal for entertaining. Enjoy a large family room, impressive wet bar, private fifth bedroom, ¾ bathroom, and a storage area. Outside, the fully fenced backyard offers plenty of room to play, entertain, or simply relax. The beautifully maintained yard features abundant green space and a charming patio perfect for summer gatherings, grilling, or enjoying peaceful evenings outdoors. Completing the property is an oversized 4-stall garage, providing ample space for vehicles, recreational equipment, tools, and additional storage. Located in desirable Rogers, this move-in ready home offers the perfect combination of space, comfort, and quality in a well-maintained setting.
Pending
$570,000
22345 128th Ave N, Rogers, MN 55374
5beds
2,808sqft
:
Get pre-qualified$3,585/mo
Single Family
Built in 2019
0.26 Acres Lot
$577,100 Zestimate®
$203/sqft
$-- HOA
What's special
- 51 days |
- 56 |
- 0 |
Zillow last checked:
Listing updated:
Listed by:
Brock Matthiesen 763-516-1110,
Realty ONE Group Choice
Source: NorthstarMLS as distributed by MLS GRID,MLS#: 7081656
Facts & features
Interior
Bedrooms & bathrooms
- Bedrooms: 5
- Bathrooms: 4
- Full bathrooms: 1
- 3/4 bathrooms: 2
- 1/2 bathrooms: 1
Bedroom
- Level: Upper
- Area: 210 Square Feet
- Dimensions: 15x14
Bedroom 2
- Level: Upper
- Area: 132 Square Feet
- Dimensions: 11x12
Bedroom 3
- Level: Upper
- Area: 132 Square Feet
- Dimensions: 11x12
Bedroom 4
- Level: Upper
- Area: 143 Square Feet
- Dimensions: 13x11
Bedroom 5
- Level: Lower
- Area: 130 Square Feet
- Dimensions: 13x10
Primary bathroom
- Level: Upper
- Area: 88 Square Feet
- Dimensions: 11x8
Bathroom
- Level: Upper
- Area: 50 Square Feet
- Dimensions: 10x5
Bathroom
- Level: Main
- Area: 21 Square Feet
- Dimensions: 3x7
Bathroom
- Level: Lower
- Area: 40 Square Feet
- Dimensions: 8x5
Dining room
- Level: Main
- Area: 144 Square Feet
- Dimensions: 16x9
Foyer
- Level: Main
- Area: 60 Square Feet
- Dimensions: 6x10
Kitchen
- Level: Main
- Area: 176 Square Feet
- Dimensions: 11x16
Laundry
- Level: Upper
- Area: 42 Square Feet
- Dimensions: 7x6
Living room
- Level: Main
- Area: 272 Square Feet
- Dimensions: 17x16
Loft
- Level: Upper
- Area: 90 Square Feet
- Dimensions: 18x5
Mud room
- Level: Main
- Area: 72 Square Feet
- Dimensions: 9x8
Office
- Level: Main
- Area: 110 Square Feet
- Dimensions: 10x11
Recreation room
- Level: Lower
- Area: 374 Square Feet
- Dimensions: 22x17
Storage
- Level: Lower
- Area: 171 Square Feet
- Dimensions: 19x9
Utility room
- Level: Lower
- Area: 70 Square Feet
- Dimensions: 10x7
Walk in closet
- Level: Upper
- Area: 40 Square Feet
- Dimensions: 10x4
Heating
- Forced Air
Cooling
- Central Air
Appliances
- Included: Dishwasher, Disposal, Dryer, Electric Water Heater, Microwave, Range, Refrigerator, Stainless Steel Appliance(s), Washer
- Laundry: Laundry Room, Sink, Upper Level
Features
- Basement: Drain Tiled,Full,Storage Space,Sump Basket,Sump Pump
- Number of fireplaces: 1
- Fireplace features: Family Room, Gas
Interior area
- Total structure area: 3,048
- Total interior livable area: 2,808 sqft
- Finished area above ground: 2,248
- Finished area below ground: 560
Property
Parking
- Total spaces: 4
- Parking features: Attached, Asphalt, Garage Door Opener, Insulated Garage
- Attached garage spaces: 4
- Has uncovered spaces: Yes
- Details: Garage Door Height (8), Garage Door Width (16)
Accessibility
- Accessibility features: None
Features
- Levels: Two
- Stories: 2
- Patio & porch: Patio, Porch
- Fencing: Chain Link,Full
Lot
- Size: 0.26 Acres
- Dimensions: 90 x 125
Details
- Foundation area: 800
- Parcel number: 2212023410062
- Zoning description: Residential-Single Family
Construction
Type & style
- Home type: SingleFamily
- Property subtype: Single Family
Materials
- Concrete, Frame
- Roof: Asphalt
Condition
- New construction: No
- Year built: 2019
Utilities & green energy
- Electric: 200+ Amp Service
- Gas: Natural Gas
- Sewer: City Sewer/Connected
- Water: City Water/Connected
Community & HOA
Community
- Subdivision: Ryan Meadows
HOA
- Has HOA: No
Location
- Region: Rogers
Financial & listing details
- Price per square foot: $203/sqft
- Tax assessed value: $467,800
- Annual tax amount: $6,297
- Date on market: 6/3/2026
- Cumulative days on market: 31 days
- Road surface type: Paved
Estimated market value
$577,100
$548,000 - $606,000
$3,726/mo
Price history
| Date | Event | Price |
|---|---|---|
| 6/8/2026 | Pending sale | $570,000$203/sqft |
Source:  NorthstarMLS as distributed by MLS GRID #7081656 Report a problem NorthstarMLS as distributed by MLS GRID #7081656 Report a problem | ||
| 6/5/2026 | Listed for sale | $570,000+35.7%$203/sqft |
Source: NorthstarMLS as distributed by MLS GRID #7081656 Report a problem | ||
| 12/17/2019 | Sold | $420,000-2.3%$150/sqft |
Source: NorthstarMLS as distributed by MLS GRID #5237749 Report a problem | ||
| 11/23/2019 | Pending sale | $429,900+378.2%$153/sqft |
Source: SC REALTY #5237749 Report a problem | ||
| 5/3/2019 | Sold | $89,900-79.1%$32/sqft |
Source: Public Record Report a problem | ||
| 4/29/2019 | Price change | $429,900+0.2%$153/sqft |
Source: SC REALTY #4983798 Report a problem | ||
| 7/24/2018 | Listed for sale | $428,900$153/sqft |
Source: SC REALTY #4983798 Report a problem | ||
Public tax history
| Year | Property taxes | Tax assessment |
|---|---|---|
| 2025 | $6,212 +3.7% | $467,800 -0.7% |
| 2024 | $5,988 +4.7% | $471,300 -0.8% |
| 2023 | $5,721 +5.5% | $474,900 +6.5% |
| 2022 | $5,425 -0.9% | $446,000 +14.4% |
| 2021 | $5,474 +527.8% | $390,000 -0.3% |
| 2020 | $872 -84.1% | $391,000 +698% |
| 2019 | $5,474 +527.8% | $49,000 +48.9% |
| 2018 | $872 +141.9% | $32,900 +391% |
| 2017 | $360 | $6,700 |
Find assessor info on the county website
Monthly payment
Est. payment
Payment breakdown
Explore the cost of this home by adjusting the details. Changes won't be saved.Climate risks
Neighborhood: 55374
Nearby schools
GreatSchools rating
- 9/10Rogers Elementary SchoolGrades: K-4Distance: 0.5 mi
- 9/10Rogers Middle SchoolGrades: 5-8Distance: 1.8 mi
- 10/10Rogers Senior High SchoolGrades: 9-12Distance: 2 mi
- $635,0004 bd3 ba3k sqft22319 128th Ave N, Rogers, MN 55374Off Market
- $526,0004 bd3 ba2.2k sqft22377 128th Ave N, Rogers, MN 55374Off Market
- $636,7003 bd3 ba2.6k sqft22304 Brett Trl, Rogers, MN 55374Off Market
- $530,0004 bd3 ba2.4k sqft22393 128th Ave N, Rogers, MN 55374Sold
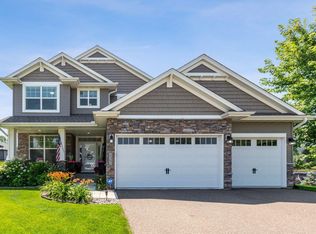
- $620,2002 bd2 ba1.7k sqft22308 Brett Trl, Rogers, MN 55374Off Market
- $647,7004 bd3 ba3.2k sqft22348 128th Ave N, Rogers, MN 55374Off Market
- $750,9004 bd3 ba4k sqft22322 128th Ave N, Rogers, MN 55374Off Market
- $660,2005 bd4 ba3.6k sqft22307 Brett Trl, Rogers, MN 55374Off Market
A local agent can set up tours, give advice and negotiate with sellers.
Similar homes
- $549,9004 bd4 ba3.6k sqft12874 Aspen Ln, Rogers, MN 55374For Sale
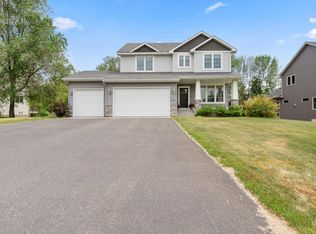
 MLS ID #7103313, Meaghan M McPherson, eXp Realty. NorthstarMLS as distributed by MLS GRID
 - $579,0004 bd4 ba3.3k sqft22955 Wood Ln, Rogers, MN 55374For Sale
 MLS ID #7088161, Erin Colleen Hansen, Kris Lindahl Real Estate. NorthstarMLS as distributed by MLS GRID
 - $637,5005 bd4 ba3.1k sqft11302 Red Stem Ct, Maple Grove, MN 55311For Sale
 MLS ID #7112213, Stickney Real Estate – Jacob Stickney, Coldwell Banker Realty. NorthstarMLS as distributed by MLS GRID
 - $550,0005 bd4 ba3.4k sqft10585 37th Pl NE, Saint Michael, MN 55376For Sale
 MLS ID #7088225, Lisa A. Lindholm, Keller Williams Premier Realty. NorthstarMLS as distributed by MLS GRID
 - $549,2355 bd3 ba2.6k sqft755 Jandel Cv NE, Hanover, MN 55341New ConstructionNorthstarMLS as distributed by MLS GRID
- $534,9005 bd4 ba3.3k sqft7201 Lasalle Ave NE, Otsego, MN 55301For SaleMLS ID #7106695, Kristine Castonguay, TheMLSonline.com, Inc.. NorthstarMLS as distributed by MLS GRID
- $549,9005 bd3 ba3k sqft6180 Martin Ave NE, Otsego, MN 55301For SaleMLS ID #7085817, Wakgari Geleta, Universal Realty LLC. NorthstarMLS as distributed by MLS GRID
- $524,9005 bd4 ba3.5k sqft15337 75th Cir NE, Otsego, MN 55330For SaleMLS ID #7106302, Juli Schmidt, Compass. NorthstarMLS as distributed by MLS GRID
- $534,9004 bd4 ba2.4k sqft14111 Berkshire Ln N, Dayton, MN 55327For SaleMLS ID #7091428, Lee R Shelton, Home Avenue Flat Fee Realty. NorthstarMLS as distributed by MLS GRID
- $529,5004 bd4 ba2.6k sqft9773 52nd Ln NE, Saint Michael, MN 55376For SaleMLS ID #7088384, Lana Yatskina, Discovery Group, Inc. NorthstarMLS as distributed by MLS GRID
- $575,0005 bd4 ba3.4k sqft5110 Greenwood Ln, Rockford, MN 55373For SaleMLS ID #7107972, Cynthia J Spiczka, Compass. NorthstarMLS as distributed by MLS GRID
- $485,0005 bd3 ba2.6k sqft17021 61st Ct NE, Otsego, MN 55330For SaleMLS ID #7093482, Michael D Bartus, Lakes Sotheby's International. NorthstarMLS as distributed by MLS GRID
- $675,0005 bd4 ba3.5k sqft16837 58th St NE, Otsego, MN 55330For SaleMLS ID #7085418, Taylor Matzoll, Coldwell Banker Realty. NorthstarMLS as distributed by MLS GRID
- $749,9005 bd4 ba3.4k sqft4949 Otter Trl NE, Saint Michael, MN 55376For SaleMLS ID #7107690, Caleb Carlson, Real Broker, LLC. NorthstarMLS as distributed by MLS GRID
- $649,9904 bd4 ba3.1k sqft9758 Jordan Ct NE, Hanover, MN 55341For SaleMLS ID #7095976, Daryl B Bonderson, Keller Williams Integrity NW. NorthstarMLS as distributed by MLS GRID
- $529,0004 bd4 ba3.4k sqft10349 Karston Ct NE, Albertville, MN 55301For SaleMLS ID #7094691, Jeremy L Glass, Edina Realty, Inc.. NorthstarMLS as distributed by MLS GRID
- $639,9005 bd4 ba3.9k sqft11529 Pineridge Way N, Dayton, MN 55327For SaleMLS ID #7090383, Lasha S Raddatz, Keller Williams Realty Integrity Lakes. NorthstarMLS as distributed by MLS GRID
- $567,4454 bd3 ba2.3k sqft4664 Jamocha Ave NE, Saint Michael, MN 55376New ConstructionMLS ID #7071141, John Schmitt, Robert Thomas Homes, Inc.. NorthstarMLS as distributed by MLS GRID
- $669,0004 bd4 ba3.5k sqft11605 Upland Ln N, Osseo, MN 55369For SaleMLS ID #7054516, The Huerkamp Home Group, Keller Williams Preferred Rlty. NorthstarMLS as distributed by MLS GRID
- $785,0005 bd5 ba3.6k sqft14960 143rd Ave N, Dayton, MN 55327For SaleMLS ID #7110064, Jeremy Stuber, Pro Flat Fee Realty LLC. NorthstarMLS as distributed by MLS GRID
