Move-in ready! The gourmet kitchen features custom cabinetry, a large center island, and upgraded stainless steel appliances. The spacious primary suite includes a ceramic-tile walk-in shower, granite countertops, and ceramic flooring. The fully finished lookout basement offers two bedrooms, a bathroom, family and game rooms, and a stone fireplace. Outdoor kitchen/grilling area. An oversized, heated, and insulated four-car garage adds exceptional space. Set on 0.48 acres in Rogers, this home is conveniently located near shopping, dining, parks, and major roadways. Don’t miss the opportunity to make it yours!
Active with contingency
$649,900
22308 Brett Trl, Rogers, MN 55374
4beds
3,184sqft
Single Family
Built in 2016
0.48 Acres Lot
$645,300 Zestimate®
$204/sqft
$-- HOA
What's special
- 19 days
- 1,023
- 134
Likely to sell faster than
Zillow last checked:
Listing updated:
Listed by:
Dana Mol 763-248-4743,
Coldwell Banker Realty
Source: NorthstarMLS as distributed by MLS GRID,MLS#: 7163597
Facts & features
Interior
Bedrooms & bathrooms
- Bedrooms: 4
- Bathrooms: 3
- Full bathrooms: 1
- 3/4 bathrooms: 2
Bedroom
- Level: Main
- Area: 234 Square Feet
- Dimensions: 18x13
Bedroom 2
- Level: Main
- Area: 132 Square Feet
- Dimensions: 12x11
Bedroom 3
- Level: Lower
- Area: 169 Square Feet
- Dimensions: 13x13
Bedroom 4
- Level: Lower
- Area: 169 Square Feet
- Dimensions: 13x13
Dining room
- Level: Main
- Area: 154 Square Feet
- Dimensions: 14x11
Family room
- Level: Lower
- Area: 621 Square Feet
- Dimensions: 27x23
Great room
- Level: Main
- Area: 323 Square Feet
- Dimensions: 19x17
Kitchen
- Level: Main
- Area: 165 Square Feet
- Dimensions: 15x11
Heating
- Forced Air
Cooling
- Central Air
Appliances
- Included: Air-To-Air Exchanger, Cooktop, Dishwasher, Dryer, Electric Water Heater, Exhaust Fan, Microwave, Refrigerator, Wall Oven, Washer, Water Softener Owned
Features
- Basement: Daylight,Finished,Storage Space,Sump Basket
- Number of fireplaces: 2
- Fireplace features: Family Room, Gas, Living Room
Interior area
- Total structure area: 3,440
- Total interior livable area: 3,184 sqft
- Finished area above ground: 1,720
- Finished area below ground: 1,464
Property
Parking
- Total spaces: 4
- Parking features: Attached, Asphalt, Garage, Garage Door Opener, Heated Garage, Insulated Garage
- Attached garage spaces: 4
- Has uncovered spaces: Yes
Accessibility
- Accessibility features: Soaking Tub
Features
- Levels: One
- Stories: 1
- Patio & porch: Covered, Front Porch, Screened
- Fencing: Full,Other
Lot
- Size: 0.48 Acres
- Dimensions: 150 x 78 x 170 x 120 x 59
- Features: Tree Coverage - Light
Details
- Foundation area: 1720
- Parcel number: 2212023410065
- Zoning description: Residential-Single Family
Construction
Type & style
- Home type: SingleFamily
- Property subtype: Single Family
Materials
- Frame
Condition
- New construction: No
- Year built: 2016
Utilities & green energy
- Electric: 200+ Amp Service
- Gas: Natural Gas
- Sewer: City Sewer/Connected
- Water: City Water/Connected
Community & HOA
Community
- Subdivision: Ryan Meadows
HOA
- Has HOA: No
Location
- Region: Rogers
Financial & listing details
- Price per square foot: $204/sqft
- Tax assessed value: $583,500
- Annual tax amount: $7,722
- Date on market: 10/22/2026
Estimated market value
$645,300
$613,000 - $678,000
$3,380/mo
Price history
| Date | Event | Price |
|---|---|---|
| 10/29/2026 | Listed for sale | $649,900+27.4%$204/sqft |
Source:  NorthstarMLS as distributed by MLS GRID #7163597 Report a problem | ||
| 12/8/2017 | Sold | $510,000+364.1%$160/sqft |
Source: Public Record Report a problem | ||
| 12/16/2016 | Sold | $109,900$35/sqft |
Source: Public Record Report a problem | ||
Public tax history
| Year | Property taxes | Tax assessment |
|---|---|---|
| 2026 | $7,722 +2.4% | $583,500 +4.6% |
| 2025 | $7,540 +3.9% | $557,600 +0.2% |
| 2024 | $7,261 +5.6% | $556,600 -1.2% |
| 2023 | $6,874 +7.9% | $563,300 +6.3% |
| 2022 | $6,370 +3.9% | $530,000 +16.2% |
| 2021 | $6,128 -7.1% | $456,000 +4.6% |
| 2020 | $6,596 +7.6% | $436,000 -2% |
| 2019 | $6,128 -7.1% | $445,000 +2.1% |
| 2018 | $6,596 +631.8% | $436,000 +6506.1% |
| 2017 | $901 | $6,600 |
Find assessor info on the county website
Monthly payment
Est. payment
Payment breakdown
Explore the cost of this home by adjusting the details. Changes won't be saved.Climate risks
Neighborhood: 55374

Similar homes
- $674,9005 bd4 ba4.2k sqft14180 Dehnsfield Rd, Rogers, MN 55374For Sale
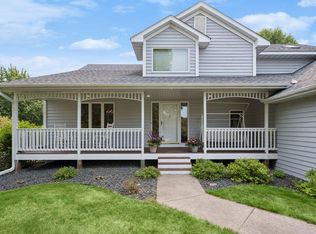
 MLS ID #7162637, Scott Swennes, RE/MAX Results. NorthstarMLS as distributed by MLS GRID
- $449,0003 bd3 ba2.2k sqft13525 Oakwood Dr, Rogers, MN 55374For Sale
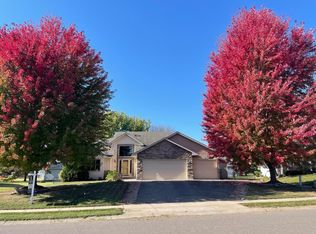 MLS ID #7118944, Donovan Saba, Coldwell Banker Realty. NorthstarMLS as distributed by MLS GRID
- $579,0005 bd4 ba3k sqft5126 Nelmark Ave NE, Saint Michael, MN 55376For Sale
 MLS ID #7063657, Marcus Berning, Riverside Realty, Inc. NorthstarMLS as distributed by MLS GRID
- $615,0005 bd4 ba3k sqft18194 87th Ave N, Maple Grove, MN 55311For Sale
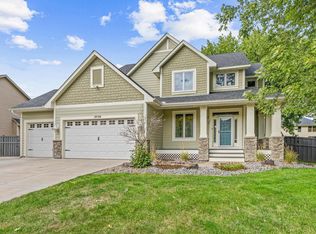 MLS ID #7151482, Melissa L Bennett, Edina Realty, Inc.. NorthstarMLS as distributed by MLS GRID
- $597,9005 bd3 ba3.8k sqft4972 Kassel Ave, Albertville, MN 55301For SaleMLS ID #7094624, Craig W Gass, Counselor Realty, Inc.. NorthstarMLS as distributed by MLS GRID
- $479,9004 bd3 ba3.2k sqft17950 Concord St NW, Elk River, MN 55330For SaleMLS ID #7168797, Mark Bofenkamp, Wits Realty. NorthstarMLS as distributed by MLS GRID
- $575,0005 bd4 ba4.3k sqft18379 Smith Ct NW, Elk River, MN 55330For SaleMLS ID #7165150, Steven DeGreeff, Keller Williams Integrity NW. NorthstarMLS as distributed by MLS GRID
- $549,9005 bd4 ba4.3k sqft8657 Elk Ave, Monticello, MN 55362For SaleMLS ID #7170758, Scott V Phillips, Edina Realty, Inc.. NorthstarMLS as distributed by MLS GRID
- $574,9004 bd4 ba3k sqft8860 Everest Ln N, Maple Grove, MN 55311For SaleMLS ID #7156395, Josh Zuehlke + CO – Josh Zuehlke (502018890), Coldwell Banker Realty - Lakes. NorthstarMLS as distributed by MLS GRID
- $547,0005 bd4 ba3.2k sqft4675 Lark Ct NE, Saint Michael, MN 55376For SaleMLS ID #7131246, Stacy Zachman-Zachman Realty Group, RE/MAX Results. NorthstarMLS as distributed by MLS GRID
- $499,7504 bd4 ba3k sqft16018 Iodine St NW, Ramsey, MN 55303For SaleMLS ID #7141094, Chris M. Siverhus, RE/MAX Synergy. NorthstarMLS as distributed by MLS GRID
- $625,0005 bd4 ba3.4k sqft2332 151st Ave NW, Andover, MN 55304For SaleMLS ID #7112528, Dawn Peddycoart, Edina Realty, Inc.. NorthstarMLS as distributed by MLS GRID
- $667,5004 bd4 ba4k sqft13144 Palisade St NE, Blaine, MN 55449For SaleMLS ID #7151915, Noah Thompson, RE/MAX Results. NorthstarMLS as distributed by MLS GRID
- $549,9904 bd3 ba2.7k sqft12622 Zilla St NW, Coon Rapids, MN 55448For SaleMLS ID #7161598, Minu John, eXp Realty. NorthstarMLS as distributed by MLS GRID
- $925,0004 bd4 ba4.4k sqft4981 Page Ave NE, Saint Michael, MN 55376For SaleMLS ID #7109327, Christian Peterson, Lakes Sotheby's International. NorthstarMLS as distributed by MLS GRID
- $700,0004 bd2 ba3.1k sqft21245 Gypsy Valley Rd NW, Nowthen, MN 55303For SaleMLS ID #7138963, Dylan A Maitland, RE/MAX Results. NorthstarMLS as distributed by MLS GRID
- $425,0003 bd3 ba2.2k sqft401 Orleans Ct N, Champlin, MN 55316For SaleMLS ID #7168959, Abby Schannauer, Keller Williams Classic Rlty NW. NorthstarMLS as distributed by MLS GRID
- $575,0004 bd4 ba3.7k sqft11649 Laketowne Vw, Albertville, MN 55301For SaleMLS ID #7139413, Jado Hark, Compass. NorthstarMLS as distributed by MLS GRID
- $699,9003 bd5 ba3.6k sqft12046 94th Ave N, Maple Grove, MN 55369For SaleMLS ID #7117982, Desrochers Realty Group, eXp Realty. NorthstarMLS as distributed by MLS GRID
