MASSIVE PRICE REDUCTION!! METICULOUSLY KEPT SOLAR HEATED 4 BEDROOM 3 FULL BATH & 2 HALF BATH WITH A 3 CAR SIDE ENTRY GARAGE AND HEATED POOL & SEPARATE SPA HOME IN ALSACE! CRAFTSMAN STYLE HOME WITH GORGEOUS CURB APEAL ON AN OVERSIZED LOT WITH NATURAL POND VIEW LOCATED IN A RARE COZY 20 HOME BRICK-LINED STREET GATED COMMUNITY! WITH AN EXTENDED BRICK DRIVEWAY ENHANCING THE ENTRY TO THIS LOVELY HOME! A CUSTOM HOME WITH AN INVITING & IMPRESSIVE FOYER WITH SOARING CEILINGS & GRACEFUL STAIRCASE TO UPPER LEVEL! TO YOUR RIGHT IS THE FORMAL DINING ROOM WITH TRAY CEILINGS & BAYFRONT WINDOWS THEN JUST STEPS AWAY IS YOUR SEPARATE BREAKFAST ROOM FOR CASUAL DINING AND FRENCH DOORS TO THE 2ND FRONT EXTERIOR ENTRY! THIS ROOM HAS BUILT IN DESK FOR YOUR HOME OFFICE! INTERIOR LAUNDRY SUITE WITH FOLDING STATION & BUTLER SINK THEN TO YOUR MASSIVE 3 BAY OVERSIZED AIR CONDITIONED FINISHED GARAGE! AMAZING GOURMET KITCHEN WITH COMMERCIAL VIKING APPLIANCES FEATURING A SUB ZERO REFRIGERATOR & BUILT-IN CONVECTION OVEN; COMMERCIAL RANGE WITH GRIDDLE & GRILL & POT FILLER! 2 STAINLESS SINKS WITH 2 GARBAGE DISPOSALS; ISLAND; WALK-IN PANTRY! FABULOUS LIVING ROOM WITH CATHEDRAL CEILINGS & TRIPLE SLIDERS TO YOUR RESORT AREA AND 3 PATIOS (2 SCREENED) AS WELL AS SOLAR HEATED SALT WATER POOL & SEPARATE HEATED SPA! OUTDOOR KITCHEN WITH BAR, SINK & COOKING AREA! POOL ENJOYS EXTERIOR 1/2 BATH! BEAUTIFUL SUNNING PATIO & OUTDOOR GRILLING AREA AS WELL AS YOUR OWN PUTTING GREEN ALL OVERLOOKING THE SCENIC POND VIEW WITH MAXIMUM PRIVACY & STUNNING BIRDS THAT FREQUENTLY VISIT TO SHARE THE TRANQUILITY! ENORMOUS LOWER LEVEL MASTER SUITE WITH PRIVATE BATH INCLUDING THE JETTED GARDEN TUB; DUAL WOOD VANITIES WITH GRANITE & MAKE-UP AREA; SEPARATE WALK-IN SHOWER; 2 WALK IN CLOSETS & EXIT DOOR TO SCREENED PATIO/LANAI! ASCEND THE STAIRS TO THE HUGE OPEN LOFT! 2ND MASTER SUITE WITH IT'S OWN PRIVATE EN-SUITE BATH! 2 MORE SPACIOUS BEDROOMS WITH A JACK & JILL ADJOINING BATHROOM! CONVENIENT BUTLER'S PANTRY WITH REFRIGERATOR & MICROWAVE SO NO NEED TO GO DOWNSTAIRS FOR SNACKS OR BEVERAGES! 3 ZONE HVAC ONLY 3 YEARS OLD; AN OWNED & BURIED 250 GAL PROPANE TANK; SOLAR SYSTEM IS OWNED; WATER CONDITIONING SYSTEM OWNED; CENTRAL VAC SYSTEM; GENERAC GENERATOR; TANKLESS HOT WATER HEATER; ENTIRE HOME IS PREWIRED WITH CENTRAL AUDIO SYSTEM INCLUDING RESORT & POOL AREAS; STAIR LIFT; TINTED WINDOWS; PLANTATION SHUTTERS; BEAUTIFUL FLOORING; TASTEFUL LIGHTING & FANS THROUGHOUT! MODEST ELECTRIC BILLS AVERAGE $30-$40/ MONTHLY WITH THIS ENERGY EFFICIENT HOME! IF YOU'RE LOOKING FOR AN ENORMOUS HOME WITH OVER 4,000 SF ON NEARLY A HALF ACRE GENEROUS PRIVATE LOT IN A CONVENIENTLY LOCATED GATED COMMUNITY THIS IS THE SPECTACULARLY RARE OPPORTUNITY TO BUY THIS PROPERTY!
Sold for $845,000
$845,000
22348 BARTHOLDI CIRCLE, LAND O LAKES, FL 34639
4beds
4,024sqft
Single Family Residence
Built in 2011
0.47 Acres Lot
$819,800 Zestimate®
$210/sqft
$6,002 Estimated rent
Home value
$819,800
$754,000 - $894,000
$6,002/mo
Zestimate® history
Owner options
List your home for rent
$6,002/mo
Rent Zestimate®
Find your next renter with Zillow Rental Manager. Plus, with online applications, you can quickly screen prospective tenants – for free.
$6,002/mo
Rent Zestimate®
Refinance and save
$5,839/mo
Est. payment
Refinancing to a lower rate could help reduce your monthly payments and save thousands over the life of the loan.
$5,839/mo
Est. payment
Explore your selling options
Work with a Zillow partner agent
Leverage their expertise and Zillow's premium Showcase listings to get your home seen by more buyers.
Get startedList with your own agent
Get your home in front of millions of buyers by listing it on Zillow.
Learn how to do itSell it yourself
Take full control of how buyers see your home on Zillow by listing For Sale by Owner (FSBO).
List your homeWhat's special
Craftsman style homeHuge open loftMaximum privacyBayfront windowsAmazing gourmet kitchenOutdoor grilling areaNatural pond view
Zillow last checked:
Listing updated:
Listed by:
Patti Webster 813-310-0215,
DENNIS REALTY & INV. CORP. 813-949-7444
Bought with:
Bert Calebro, 3189512
CALEBRO & ASSOCIATES
Source: Stellar MLS,MLS#: T3523336 Originating MLS: Pinellas Suncoast
Originating MLS: Pinellas Suncoast
Facts & features
Interior
Bedrooms & bathrooms
- Bedrooms: 4
- Bathrooms: 5
- Full bathrooms: 3
- 1/2 bathrooms: 2
Rooms
- Room types: Bonus Room, Utility Room, Loft
Primary bedroom
- Features: Bath With Whirlpool, Ceiling Fan(s), Dual Sinks, En Suite Bathroom, Garden Bath, Granite Counters, Makeup/Vanity Space, Split Vanities, Tub with Separate Shower Stall, Walk-In Closet(s)
- Level: First
- Dimensions: 16x18
Other
- Features: Ceiling Fan(s), En Suite Bathroom, Tub With Shower, Walk-In Closet(s)
- Level: Second
- Dimensions: 18x16
Bedroom 3
- Features: Ceiling Fan(s), Built-in Closet
- Level: Second
- Dimensions: 15x12
Bedroom 4
- Features: Ceiling Fan(s), Built-in Closet
- Level: Second
- Dimensions: 14x11
Dinette
- Features: Built-In Shelving, Ceiling Fan(s), Built-in Features
- Level: First
- Dimensions: 12x12
Dining room
- Features: Ceiling Fan(s)
- Level: First
- Dimensions: 12x14
Kitchen
- Features: Breakfast Bar, Pantry, Dual Sinks, Exhaust Fan, Granite Counters, Kitchen Island
- Level: First
- Dimensions: 14x16
Living room
- Features: Ceiling Fan(s)
- Level: First
- Dimensions: 18x16
Loft
- Features: Ceiling Fan(s)
- Level: Second
- Dimensions: 14x18
Heating
- Central, Electric, Heat Pump, Propane, Solar
Cooling
- Central Air, Zoned
Appliances
- Included: Oven, Convection Oven, Dishwasher, Disposal, Electric Water Heater, Microwave, Range, Range Hood, Refrigerator, Solar Hot Water Owned, Tankless Water Heater, Water Softener, Wine Refrigerator
- Laundry: Corridor Access, Inside, Laundry Room
Features
- Cathedral Ceiling(s), Ceiling Fan(s), Central Vacuum, Coffered Ceiling(s), High Ceilings, Open Floorplan, Primary Bedroom Main Floor, Smart Home, Solid Surface Counters, Solid Wood Cabinets, Split Bedroom, Stone Counters, Tray Ceiling(s), Walk-In Closet(s)
- Flooring: Carpet, Porcelain Tile, Hardwood
- Doors: French Doors, Outdoor Grill, Outdoor Kitchen, Sliding Doors
- Windows: Blinds, Window Treatments
- Has fireplace: Yes
- Fireplace features: Decorative, Master Bedroom
Interior area
- Total structure area: 5,004
- Total interior livable area: 4,024 sqft
Property
Parking
- Total spaces: 3
- Parking features: Driveway, Garage Door Opener, Garage Faces Side, Split Garage
- Attached garage spaces: 3
- Has uncovered spaces: Yes
Accessibility
- Accessibility features: Stair Lift
Features
- Levels: Two
- Stories: 2
- Patio & porch: Covered, Rear Porch, Screened
- Exterior features: Irrigation System, Lighting, Outdoor Grill, Outdoor Kitchen, Rain Gutters, Sidewalk
- Has private pool: Yes
- Pool features: Fiberglass, Heated, In Ground, Lighting, Screen Enclosure
- Has spa: Yes
- Spa features: Above Ground, Heated
- Has view: Yes
- View description: Pool, Water, Pond
- Has water view: Yes
- Water view: Water,Pond
- Waterfront features: Pond Access
Lot
- Size: 0.47 Acres
- Features: In County, Key Lot, Landscaped, Oversized Lot, Sidewalk
- Residential vegetation: Mature Landscaping, Trees/Landscaped
Details
- Parcel number: 192618027.0000.00001.0
- Zoning: R3
- Special conditions: None
Construction
Type & style
- Home type: SingleFamily
- Architectural style: Contemporary
- Property subtype: Single Family Residence
Materials
- Block, Brick, Stucco
- Foundation: Slab
- Roof: Shingle
Condition
- Completed
- New construction: No
- Year built: 2011
Utilities & green energy
- Electric: Photovoltaics Seller Owned
- Sewer: Public Sewer
- Water: Public
- Utilities for property: BB/HS Internet Available, Electricity Connected, Public, Sewer Connected, Sprinkler Meter, Street Lights, Underground Utilities, Water Connected
Green energy
- Energy efficient items: Appliances
- Energy generation: Solar
- Indoor air quality: Whole House Vacuum System
Community & HOA
Community
- Features: Deed Restrictions, Gated Community - No Guard, Sidewalks
- Security: Gated Community, Security Lights, Security System, Security System Owned, Smoke Detector(s)
- Pet fee: $0 monthly
- Subdivision: ALSACE
HOA
- Has HOA: Yes
- Amenities included: Fence Restrictions
- Services included: None
- HOA fee: $133 monthly
- HOA name: ALSACE HOMEOWNERS ASSOCIATION
Location
- Region: Land O Lakes
Financial & listing details
- Price per square foot: $210/sqft
- Tax assessed value: $653,142
- Annual tax amount: $195
- Date on market: 5/2/2024
- Cumulative days on market: 175 days
- Listing terms: Cash,Conventional
- Ownership: Fee Simple
- Total actual rent: 0
- Electric utility on property: Yes
- Road surface type: Brick
Price history
| Date | Event | Price |
|---|---|---|
| 12/16/2024 | Sold | $845,000-1.2%$210/sqft |
Source:  Stellar MLS #T3523336 Report a problem Stellar MLS #T3523336 Report a problem | ||
| 10/26/2024 | Pending sale | $855,000$212/sqft |
Source: Stellar MLS #T3523336 Report a problem | ||
| 9/27/2024 | Listing removed | $855,000$212/sqft |
Source: Stellar MLS #T3523336 Report a problem | ||
| 9/27/2024 | Price change | $855,000-5%$212/sqft |
Source: Stellar MLS #T3523336 Report a problem | ||
| 5/2/2024 | Listed for sale | $899,900+136.8%$224/sqft |
Source: Stellar MLS #T3523336 Report a problem | ||
| 12/4/2012 | Sold | $380,000+14%$94/sqft |
Source: Public Record Report a problem | ||
| 9/24/2012 | Sold | $333,322$83/sqft |
Source: Public Record Report a problem | ||
Public tax history
| Year | Property taxes | Tax assessment |
|---|---|---|
| 2024 | $202 +3.6% | $442,970 |
| 2023 | $195 +3.7% | $442,970 +3% |
| 2022 | $188 +3.9% | $430,070 +15.1% |
| 2021 | $181 +4% | $373,640 +1.4% |
| 2020 | $174 +4.2% | $368,481 -1.4% |
| 2019 | $167 | $373,638 +3% |
| 2018 | $167 +4.4% | $362,866 +0.9% |
| 2017 | $160 | $359,560 +10.3% |
| 2016 | $160 +34.5% | $326,118 -10.8% |
| 2015 | $119 +9.2% | $365,456 +2.5% |
| 2014 | $109 | $356,539 +0.2% |
| 2013 | -- | $355,994 +6.8% |
| 2012 | -- | $333,322 +971.4% |
| 2011 | -- | $31,110 |
| 2010 | -- | $31,110 -14.6% |
| 2009 | -- | $36,432 -20% |
| 2008 | -- | $45,540 |
Find assessor info on the county website
Neighborhood: 34639
Nearby homes
- $611,200-- bd3 ba2.7k sqft22344 Bartholdi Cir, Land O Lakes, FL 34639Off Market
- $500,0003 bd3 ba2.4k sqft22352 Bartholdi Cir, Land O Lakes, FL 34639Sold
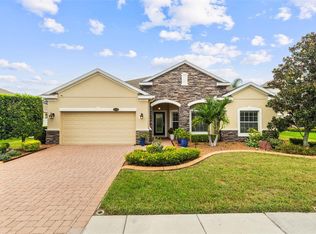
- $629,9004 bd4 ba2.7k sqft22338 Bartholdi Cir, Land O Lakes, FL 34639Sold

- $670,500-- bd3 ba2.9k sqft22358 Bartholdi Cir, Land O Lakes, FL 34639Off Market
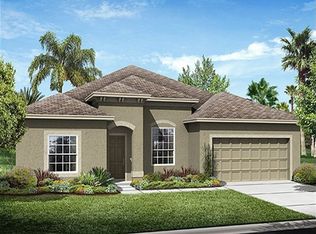
- $542,9003 bd3 ba2k sqft4605 Cozzo Dr, Land O Lakes, FL 34639Off Market
- $545,8003 bd2 ba2.2k sqft4545 Cozzo Dr, Land O Lakes, FL 34639Off Market
- $550,0004 bd4 ba2.8k sqft22341 Bartholdi Cir, Land O Lakes, FL 34639Sold
- $685,0003 bd3 ba2.4k sqft4615 Cozzo Dr, Land O Lakes, FL 34639Sold
Nearby schools
GreatSchools rating
- 6/10Connerton Elementary SchoolGrades: PK-5Distance: 4.8 mi
- 6/10Pine View Middle SchoolGrades: 6-8Distance: 1.4 mi
- 6/10Land O' Lakes High SchoolGrades: 9-12Distance: 3.4 mi
Schools provided by the listing agent
- Elementary: Connerton Elem
- Middle: Pine View Middle-PO
- High: Land O' Lakes High-PO
Source: Stellar MLS. This data may not be complete. We recommend contacting the local school district to confirm school assignments for this home.
Get a cash offer in 3 minutes
Find out how much your home could sell for in as little as 3 minutes with a no-obligation cash offer.
Estimated market value
$819,800
Get a cash offer in 3 minutes
Find out how much your home could sell for in as little as 3 minutes with a no-obligation cash offer.
Estimated market value
$819,800
- Florida
- Pasco County
- Land O Lakes
- 34639
- 22348 BARTHOLDI CIRCLE
Nearby cities
Nearby neighborhoods
Nearby zip codes
Other Land O Lakes Topics
