Impeccably maintained open concept executive three bedroom and three bath pool home perfect for entertaining! High ceilings add to the bright, airy feel as soon as you enter through the 8' etched glass double entry doors into the custom tiled entry. Your eyes will be drawn through the spacious family room out the triple sliders to the outdoor oasis that features a newly refinished solar heated pool, built in gas fireplace and outdoor kitchen. The pool enclosure was completely rescreened in 2025. The family room flows into the kitchen which features granite countertops, a five burner cooktop above a warming drawer, built in convection oven and microwave, newer dishwasher and French door refrigerator all in stainless steel. Moving through the eat-in breakfast nook with built-in, freshly refinished pantry cabinets, you will enter the oversized game room which could easily become another living room. Off this area is the homes third full bathroom with direct access to the outdoor pool area. The primary bedroom is off the other side of the family room. It features waffle ceilings and has a large walk-in closet. It has access to the pool area as well as a pocket door leading into the front office. The expansive primary ensuite bathroom features a built-in jetted tub with tile surround, dual sink granite vanity and oversized walk in shower. The two additional generously sized bedrooms are on the other end of the home and share a full bath in the adjoining hallway. Also off the kitchen is the separate laundry room with built in laundry sink and direct access to the oversized three car garage. Step outside into the oversized half-acre lot with beautifully manicured landscape. The entire area is covered by the unground irrigation system and has plenty of open space to enjoy the beautiful Florida weather. Updates to the home include new roof, new septic and reconditioned well equipment in 2023. Pool resurface, new solar heating system, new LED pool lights, new pool salt system, new LVP flooring in all bedrooms, kitchen cabinet refinished and entire repainted in 2024. New exterior paint and all screens replaced on pool cage in 2025!
Sold for $685,000
$685,000
4615 Cozzo Dr, Land O Lakes, FL 34639
3beds
2,482sqft
Single Family Residence
Built in 2005
0.5 Acres Lot
$670,500 Zestimate®
$276/sqft
$3,771 Estimated rent
Home value
$670,500
$603,000 - $744,000
$3,771/mo
Zestimate® history
Owner options
List your home for rent
$3,771/mo
Rent Zestimate®
Find your next renter with Zillow Rental Manager. Plus, with online applications, you can quickly screen prospective tenants – for free.
$3,771/mo
Rent Zestimate®
Refinance and save
$4,719/mo
Est. payment
Refinancing to a lower rate could help reduce your monthly payments and save thousands over the life of the loan.
$4,719/mo
Est. payment
Explore your selling options
Work with a Zillow partner agent
Leverage their expertise and Zillow's premium Showcase listings to get your home seen by more buyers.
Get startedList with your own agent
Get your home in front of millions of buyers by listing it on Zillow.
Learn how to do itSell it yourself
Take full control of how buyers see your home on Zillow by listing For Sale by Owner (FSBO).
List your homeWhat's special
Oversized three car garageSolar heated poolOutdoor kitchenGenerously sized bedroomsSeparate laundry roomGranite countertopsHigh ceilings
Zillow last checked:
Listing updated:
Listed by:
Scott Howell 512-779-9425,
EXP REALTY LLC 888-883-8509
Bought with:
James Atkinson, 3602462
KEYSTONE REAL ESTATE SERVICES
Source: Stellar MLS,MLS#: TB8380601 Originating MLS: Sarasota - Manatee
Originating MLS: Sarasota - Manatee
Facts & features
Interior
Bedrooms & bathrooms
- Bedrooms: 3
- Bathrooms: 3
- Full bathrooms: 3
Rooms
- Room types: Den/Library/Office, Utility Room
Primary bedroom
- Features: En Suite Bathroom, Walk-In Closet(s)
- Level: First
- Area: 247 Square Feet
- Dimensions: 19x13
Kitchen
- Features: Granite Counters, No Closet
- Level: First
- Area: 200 Square Feet
- Dimensions: 20x10
Living room
- Features: Ceiling Fan(s), No Closet
- Level: First
- Area: 238 Square Feet
- Dimensions: 17x14
Heating
- Central, Heat Pump
Cooling
- Central Air
Appliances
- Included: Oven, Convection Oven, Cooktop, Dishwasher, Disposal, Dryer, Electric Water Heater, Ice Maker, Microwave, Range Hood, Refrigerator, Washer, Water Filtration System, Water Softener
- Laundry: Electric Dryer Hookup, Inside, Laundry Room, Washer Hookup
Features
- Built-in Features, Ceiling Fan(s), Coffered Ceiling(s), Eating Space In Kitchen, High Ceilings, Kitchen/Family Room Combo, Living Room/Dining Room Combo, Open Floorplan, Primary Bedroom Main Floor, Stone Counters, Thermostat, Tray Ceiling(s), Walk-In Closet(s)
- Flooring: Luxury Vinyl, Tile
- Doors: Outdoor Grill, Outdoor Kitchen, Sliding Doors
- Windows: Blinds, Shutters, Window Treatments
- Has fireplace: Yes
- Fireplace features: Family Room, Gas, Outside, Stone
Interior area
- Total structure area: 3,573
- Total interior livable area: 2,482 sqft
Property
Parking
- Total spaces: 3
- Parking features: Garage Door Opener
- Attached garage spaces: 3
Features
- Levels: One
- Stories: 1
- Patio & porch: Covered, Patio, Screened
- Exterior features: Irrigation System, Lighting, Outdoor Grill, Outdoor Kitchen, Private Mailbox, Rain Gutters
- Has private pool: Yes
- Pool features: Heated, In Ground, Lighting, Outside Bath Access, Salt Water, Solar Heat
- Spa features: Heated, In Ground
- Fencing: Vinyl
- Has view: Yes
- View description: Garden
Lot
- Size: 0.5 Acres
- Features: In County, Landscaped, Oversized Lot, Street Dead-End
- Residential vegetation: Mature Landscaping
Details
- Parcel number: 1926180170000000140
- Zoning: R2
- Special conditions: None
Construction
Type & style
- Home type: SingleFamily
- Property subtype: Single Family Residence
Materials
- Stucco
- Foundation: Slab
- Roof: Shingle
Condition
- New construction: No
- Year built: 2005
Utilities & green energy
- Sewer: Septic Tank
- Water: Well
- Utilities for property: BB/HS Internet Available, Cable Connected, Electricity Connected, Phone Available
Community & HOA
Community
- Security: Security Gate
- Pet fee: $0 monthly
- Subdivision: BRANCH RANCH
HOA
- Has HOA: Yes
- HOA fee: $94 monthly
- HOA name: Sharon Foshey
- HOA phone: 813-338-1846
Location
- Region: Land O Lakes
Financial & listing details
- Price per square foot: $276/sqft
- Tax assessed value: $538,980
- Annual tax amount: $5,405
- Date on market: 5/4/2025
- Cumulative days on market: 18 days
- Ownership: Fee Simple
- Total actual rent: 0
- Electric utility on property: Yes
- Road surface type: Asphalt
Price history
| Date | Event | Price |
|---|---|---|
| 6/30/2025 | Sold | $685,000-2.1%$276/sqft |
Source:  Stellar MLS #TB8380601 Report a problem Stellar MLS #TB8380601 Report a problem | ||
| 5/23/2025 | Pending sale | $700,000$282/sqft |
Source: Stellar MLS #TB8380601 Report a problem | ||
| 5/4/2025 | Listed for sale | $700,000+32.2%$282/sqft |
Source: Stellar MLS #TB8380601 Report a problem | ||
| 9/24/2024 | Listing removed | $529,500-13.9%$213/sqft |
Source: Stellar MLS #T3321367 Report a problem | ||
| 10/12/2023 | Sold | $615,000-5.4%$248/sqft |
Source: Stellar MLS #U8209466 Report a problem | ||
| 9/25/2023 | Pending sale | $650,000$262/sqft |
Source: Stellar MLS #U8209466 Report a problem | ||
| 9/7/2023 | Listed for sale | $650,000$262/sqft |
Source: Stellar MLS #U8209466 Report a problem | ||
| 8/29/2023 | Pending sale | $650,000$262/sqft |
Source: Stellar MLS #U8209466 Report a problem | ||
| 8/22/2023 | Listed for sale | $650,000$262/sqft |
Source: Stellar MLS #U8209466 Report a problem | ||
| 8/15/2023 | Pending sale | $650,000$262/sqft |
Source: Stellar MLS #U8209466 Report a problem | ||
| 8/5/2023 | Listed for sale | $650,000+22.6%$262/sqft |
Source: Stellar MLS #U8209466 Report a problem | ||
| 9/27/2021 | Sold | $530,000+0.1%$214/sqft |
Source: Public Record Report a problem | ||
| 9/5/2021 | Pending sale | $529,500$213/sqft |
Source: Stellar MLS #T3321367 Report a problem | ||
| 9/3/2021 | Price change | $529,500-3.6%$213/sqft |
Source: Stellar MLS #T3321367 Report a problem | ||
| 8/30/2021 | Listed for sale | $549,500$221/sqft |
Source: Stellar MLS #T3321367 Report a problem | ||
| 8/23/2021 | Pending sale | $549,500$221/sqft |
Source: Stellar MLS #T3321367 Report a problem | ||
| 8/21/2021 | Price change | $549,500-3.5%$221/sqft |
Source: Stellar MLS #T3321367 Report a problem | ||
| 7/31/2021 | Listed for sale | $569,500+28.2%$229/sqft |
Source: Stellar MLS #T3321367 Report a problem | ||
| 3/2/2005 | Sold | $444,355+640.6%$179/sqft |
Source: Public Record Report a problem | ||
| 2/3/2004 | Sold | $60,000$24/sqft |
Source: Public Record Report a problem | ||
Public tax history
| Year | Property taxes | Tax assessment |
|---|---|---|
| 2024 | $5,405 +10.9% | $347,720 +4.6% |
| 2023 | $4,874 +9.5% | $332,460 +3% |
| 2022 | $4,450 +25.5% | $322,780 +27.9% |
| 2021 | $3,545 +1.6% | $252,450 +1.4% |
| 2020 | $3,489 +1.7% | $248,970 +2.3% |
| 2019 | $3,430 | $243,380 +1.9% |
| 2018 | $3,430 +1.9% | $238,850 |
| 2017 | $3,366 +0.4% | $238,850 +4.2% |
| 2016 | $3,352 +0.8% | $229,125 +0.7% |
| 2015 | $3,324 +2.8% | $227,532 -0.6% |
| 2014 | $3,234 | $228,952 +3% |
| 2013 | -- | $222,390 -0.8% |
| 2012 | -- | $224,117 -9.2% |
| 2011 | -- | $246,933 -2.3% |
| 2010 | -- | $252,794 -1.2% |
| 2009 | -- | $255,798 -19.4% |
| 2008 | -- | $317,271 -8.2% |
| 2007 | -- | $345,620 +5% |
| 2006 | -- | $329,117 +25.5% |
| 2005 | -- | $262,331 +476.1% |
| 2004 | -- | $45,532 +11.9% |
| 2003 | -- | $40,702 +31.1% |
| 2002 | -- | $31,042 |
Find assessor info on the county website
Neighborhood: 34639
Nearby homes
- $542,9003 bd3 ba2k sqft4605 Cozzo Dr, Land O Lakes, FL 34639Off Market
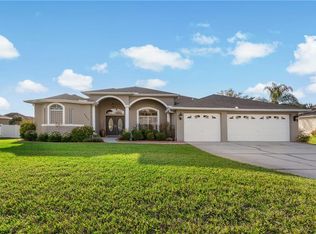
- $557,8004 bd3 ba3k sqft4627 Cozzo Dr, Land O Lakes, FL 34639Off Market
- $545,8003 bd2 ba2.2k sqft4545 Cozzo Dr, Land O Lakes, FL 34639Off Market
- $845,0004 bd5 ba4k sqft22348 Bartholdi Cir, Land O Lakes, FL 34639Sold
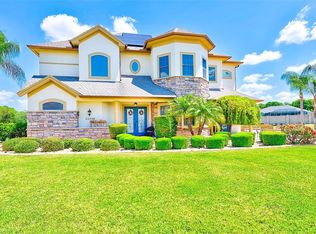
- $467,5003 bd3 ba2.1k sqft4639 Cozzo Dr, Land O Lakes, FL 34639Sold
- $448,0003 bd2 ba1.8k sqft4616 Cozzo Dr, Land O Lakes, FL 34639Off Market
- $559,4003 bd2 ba2.3k sqft4628 Cozzo Dr, Land O Lakes, FL 34639Off Market
- $591,100-- bd3 ba2.4k sqft4604 Cozzo Dr, Land O Lakes, FL 34639Off Market
Nearby schools
GreatSchools rating
- 6/10Connerton Elementary SchoolGrades: PK-5Distance: 4.8 mi
- 6/10Pine View Middle SchoolGrades: 6-8Distance: 1.3 mi
- 6/10Land O' Lakes High SchoolGrades: 9-12Distance: 3.4 mi
Schools provided by the listing agent
- Elementary: Connerton Elem
- Middle: Pine View Middle-PO
- High: Land O' Lakes High-PO
Source: Stellar MLS. This data may not be complete. We recommend contacting the local school district to confirm school assignments for this home.
Get a cash offer in 3 minutes
Find out how much your home could sell for in as little as 3 minutes with a no-obligation cash offer.
Estimated market value
$670,500
Get a cash offer in 3 minutes
Find out how much your home could sell for in as little as 3 minutes with a no-obligation cash offer.
Estimated market value
$670,500
- Florida
- Pasco County
- Land O Lakes
- 34639
- 4615 Cozzo Dr
Nearby cities
Nearby neighborhoods
Nearby zip codes
Other Land O Lakes Topics
