Rare is the opportunity to own such a well-maintained home in the heart of Land O Lakes, tucked away in the gated community of Branch Ranch Estates. This lovely 3 bedroom, 2.5 bathroom home with 3 car garage is perfectly placed on an oversized corner lot - just over one half acre (.55 acre). The lush lawn and landscaping welcome you as you enter the home, through the double front doors you are instantly drawn to the equally delightful backyard and lanai. The living room with its souring ceilings and natural light floods the entire home. In the kitchen you’ll find granite counters, bright cabinets with crown molding, newer stainless steel appliances with induction cooktop range and a view to the lanai while having easy access to the dining area, living room and half bath. This split floor plan offers a generous primary suite with faux fireplace to create the perfect ambiance. The ensuite, primary bathroom offers large stall shower, garden tub with jets, separate, double vanities, linen closet, private toilet room and double walk-in closets. At the opposite end of the home are bedrooms two and three. The guest bathroom sits perfectly between the two. Returning to the heart of the home, through the three paneled sliding glass doors that pocket back - you’ll have easy access for gatherings and barbeques on this 350 square foot lanai. The expansive backyard oasis is begging for games, or pets or a garden - you choose. This backyard is suited for a pool, as the septic drain field is in the front yard. Every inch of the home has been meticulously maintained. The three car garage not only offers space for your vehicles but is already set up with work benches, peg boards, cabinets and drawers. This stately home is neat as a pin, has loads of indoor and garage storage with its attic pulldown stairs that leads to attic storage above the garage. The seller’s pride of ownership can be seen throughout including updating with a NEW ROOF 2021, A/C 2017 (with yearly tune ups), NEW WELL POWER SUPPLY 2024, SEPTIC SYSTEM INSPECTED AND PUMPED OUT 2024, NEW MICROWAVE 2024, NEW SIDE-BY-SIDE REFRIGERATOR 2023, EXTERIOR HOUSE PAINTED 2020, GARAGE PAINTED 2023 (ceiling, walls and baseboards) FRONT PORCH FLOOR AND LANAI FLOOR PAINTED 2023, BLINDS 2021, WATER TREATMENT SYSTEM & SOFTNER. This community location is all about convenience and being near popular restaurants such as Ukulele Brands, Stonewater Grill, Tiki Cove and don’t forget the Tampa Premium Outlets. You’re in close proximity to I-275, the Veteran’s Expressway and about 30 minutes to the Tampa International Airport. **Watch the Fly-Through Video in the listing.**
Sold for $467,500
$467,500
4639 Cozzo Dr, Land O Lakes, FL 34639
3beds
2,109sqft
Single Family Residence
Built in 2004
0.55 Acres Lot
$499,700 Zestimate®
$222/sqft
$2,627 Estimated rent
Home value
$499,700
$475,000 - $525,000
$2,627/mo
Zestimate® history
Owner options
List your home for rent
$2,627/mo
Rent Zestimate®
Find your next renter with Zillow Rental Manager. Plus, with online applications, you can quickly screen prospective tenants – for free.
$2,627/mo
Rent Zestimate®
Refinance and save
$3,327/mo
Est. payment
Refinancing to a lower rate could help reduce your monthly payments and save thousands over the life of the loan.
$3,327/mo
Est. payment
Explore your selling options
Work with a Zillow partner agent
Leverage their expertise and Zillow's premium Showcase listings to get your home seen by more buyers.
Get startedList with your own agent
Get your home in front of millions of buyers by listing it on Zillow.
Learn how to do itSell it yourself
Take full control of how buyers see your home on Zillow by listing For Sale by Owner (FSBO).
List your homeWhat's special
Zillow last checked:
Listing updated:
Listed by:
Jennifer Carcamo 813-951-8225,
KELLER WILLIAMS TAMPA PROPERTIES 813-264-7754
Bought with:
Joshua Porthouse, 3592430
KELLER WILLIAMS RLTY NEW TAMPA
Source: Stellar MLS,MLS#: T3533634 Originating MLS: Tampa
Originating MLS: Tampa
Facts & features
Interior
Bedrooms & bathrooms
- Bedrooms: 3
- Bathrooms: 3
- Full bathrooms: 2
- 1/2 bathrooms: 1
Primary bedroom
- Features: En Suite Bathroom, Dual Closets
- Level: First
- Dimensions: 18x14
Bedroom 2
- Features: Built-in Closet
- Level: First
- Dimensions: 12x12
Bedroom 3
- Features: Built-in Closet
- Level: First
- Dimensions: 12x12
Primary bathroom
- Features: Bath With Whirlpool, Dual Sinks, Granite Counters, Split Vanities, Tub with Separate Shower Stall, Water Closet/Priv Toilet
- Level: First
- Dimensions: 15x13
Bathroom 2
- Features: Tub With Shower
- Level: First
- Dimensions: 8x5
Balcony porch lanai
- Level: First
- Dimensions: 39x9
Dinette
- Level: First
- Dimensions: 15x10
Dining room
- Level: First
- Dimensions: 12x11
Kitchen
- Level: First
- Dimensions: 14x15
Laundry
- Level: First
- Dimensions: 8x6
Living room
- Level: First
- Dimensions: 18x17
Heating
- Central
Cooling
- Central Air
Appliances
- Included: Dishwasher, Disposal, Dryer, Electric Water Heater, Microwave, Range, Refrigerator, Washer, Water Filtration System, Water Softener
- Laundry: Laundry Room
Features
- Cathedral Ceiling(s), Ceiling Fan(s), Coffered Ceiling(s), Eating Space In Kitchen, Open Floorplan, Primary Bedroom Main Floor, Solid Surface Counters, Split Bedroom, Vaulted Ceiling(s), Walk-In Closet(s)
- Flooring: Carpet, Tile
- Doors: Sliding Doors
- Windows: Blinds, Shutters, Window Treatments
- Has fireplace: No
Interior area
- Total structure area: 3,338
- Total interior livable area: 2,109 sqft
Property
Parking
- Total spaces: 3
- Parking features: Driveway, Garage Door Opener, Oversized, Workshop in Garage
- Attached garage spaces: 3
- Has uncovered spaces: Yes
- Details: Garage Dimensions: 29x23
Features
- Levels: One
- Stories: 1
- Exterior features: Dog Run, Irrigation System
Lot
- Size: 0.55 Acres
- Features: Corner Lot
Details
- Parcel number: 1826190170000000160
- Zoning: R2
- Special conditions: None
Construction
Type & style
- Home type: SingleFamily
- Property subtype: Single Family Residence
Materials
- Block, Stucco
- Foundation: Slab
- Roof: Shingle
Condition
- New construction: No
- Year built: 2004
Utilities & green energy
- Sewer: Septic Tank
- Water: Well
- Utilities for property: BB/HS Internet Available, Cable Connected, Electricity Connected, Underground Utilities, Water Connected
Community & HOA
Community
- Features: Deed Restrictions, Gated Community - No Guard
- Pet fee: $0 monthly
- Subdivision: BRANCH RANCH ESTATES
HOA
- Has HOA: Yes
- Amenities included: Gated
- Services included: Private Road
- HOA fee: $93 monthly
- HOA name: John Santoro
- HOA phone: 813-918-9670
Location
- Region: Land O Lakes
Financial & listing details
- Price per square foot: $222/sqft
- Tax assessed value: $479,347
- Annual tax amount: $3,266
- Date on market: 6/12/2024
- Cumulative days on market: 202 days
- Listing terms: Cash,Conventional,FHA,VA Loan
- Ownership: Fee Simple
- Total actual rent: 0
- Electric utility on property: Yes
- Road surface type: Asphalt
Price history
| Date | Event | Price |
|---|---|---|
| 8/2/2024 | Sold | $467,500-1.6%$222/sqft |
Source:  Stellar MLS #T3533634 Report a problem Stellar MLS #T3533634 Report a problem | ||
| 7/11/2024 | Pending sale | $475,000$225/sqft |
Source: Stellar MLS #T3533634 Report a problem | ||
| 7/4/2024 | Price change | $475,000-10.4%$225/sqft |
Source: Stellar MLS #T3533634 Report a problem | ||
| 6/12/2024 | Listed for sale | $530,000-7.8%$251/sqft |
Source: Stellar MLS #T3533634 Report a problem | ||
| 4/30/2024 | Listing removed | -- |
Source: Stellar MLS #T3481686 Report a problem | ||
| 4/22/2024 | Pending sale | $574,900$273/sqft |
Source: Stellar MLS #T3481686 Report a problem | ||
| 1/22/2024 | Price change | $574,900-3.9%$273/sqft |
Source: Stellar MLS #T3481686 Report a problem | ||
| 11/13/2023 | Price change | $598,000-4.3%$284/sqft |
Source: Stellar MLS #T3481686 Report a problem | ||
| 11/1/2023 | Listed for sale | $625,000+155.1%$296/sqft |
Source: Stellar MLS #T3481686 Report a problem | ||
| 7/9/2004 | Sold | $245,000+345.5%$116/sqft |
Source: Public Record Report a problem | ||
| 10/15/2003 | Sold | $55,000+5.8%$26/sqft |
Source: Public Record Report a problem | ||
| 2/28/2003 | Sold | $52,000+44.8%$25/sqft |
Source: Public Record Report a problem | ||
| 12/10/2001 | Sold | $35,900$17/sqft |
Source: Public Record Report a problem | ||
Public tax history
| Year | Property taxes | Tax assessment |
|---|---|---|
| 2024 | $3,396 +4% | $229,170 |
| 2023 | $3,267 +11.5% | $229,170 +3% |
| 2022 | $2,930 +2% | $222,500 +6.1% |
| 2021 | $2,872 +1.7% | $209,730 +1.4% |
| 2020 | $2,824 | $206,840 |
Find assessor info on the county website
Neighborhood: 34639
Nearby homes
- $685,0003 bd3 ba2.4k sqft4615 Cozzo Dr, Land O Lakes, FL 34639Sold

- $498,3004 bd2 ba2.3k sqft4640 Cozzo Dr, Land O Lakes, FL 34639Off Market
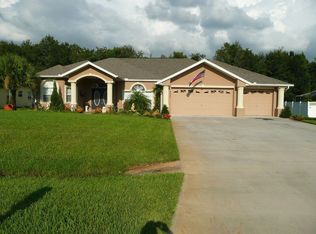
- $444,0005 bd2 ba2.8k sqft22353 Hale Rd, Land O Lakes, FL 34639Off Market
- $564,6003 bd2 ba2.3k sqft4628 Cozzo Dr, Land O Lakes, FL 34639Off Market
- $666,4004 bd4 ba3k sqft4648 Cozzo Dr, Land O Lakes, FL 34639Off Market
- $117,400-- bd1 ba660 sqft22333 Hale Rd, Land O Lakes, FL 34639Off Market
- $395,0003 bd2 ba1.6k sqft22359 Hale Rd, Land O Lakes, FL 34639Sold
- $561,8004 bd3 ba3k sqft4627 Cozzo Dr, Land O Lakes, FL 34639Off Market
Nearby schools
GreatSchools rating
- 6/10Connerton Elementary SchoolGrades: PK-5Distance: 4.7 mi
- 6/10Pine View Middle SchoolGrades: 6-8Distance: 1.3 mi
- 6/10Land O' Lakes High SchoolGrades: 9-12Distance: 3.4 mi
Schools provided by the listing agent
- Elementary: Connerton Elem
- Middle: Pine View Middle-PO
- High: Land O' Lakes High-PO
Source: Stellar MLS. This data may not be complete. We recommend contacting the local school district to confirm school assignments for this home.
Get a cash offer in 3 minutes
Find out how much your home could sell for in as little as 3 minutes with a no-obligation cash offer.
Estimated market value
$499,700
Get a cash offer in 3 minutes
Find out how much your home could sell for in as little as 3 minutes with a no-obligation cash offer.
Estimated market value
$499,700
- Florida
- Pasco County
- Land O Lakes
- 34639
- 4639 Cozzo Dr
Nearby cities
Nearby neighborhoods
Nearby zip codes
Other Land O Lakes Topics
