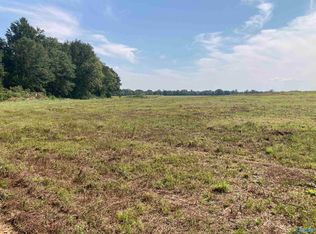
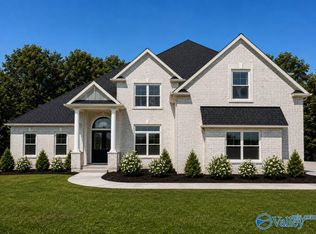
Under Construction-Under construction by The Builders Group. This beautiful 4 bedroom, 4 bathroom new construction home offers a thoughtfully designed open floor plan with quality craftsmanship throughout. The spacious layout provides comfortable living areas with a seamless flow, perfect for everyday living and entertaining. Featuring modern design elements and the attention to detail TBG Homes is known for. More details to come as construction progresses.
Under contract
$779,900
22348 Hays Mill Rd, Elkmont, AL 35620
4beds
2,888sqft
Single Family Residence
Built in ----
3.89 Acres Lot
$-- Zestimate®
$270/sqft
$-- HOA
What's special
- 86 days
- 17
- 0
Zillow last checked:
Listing updated:
Listed by:
Nick Stone 256-690-3176,
RE/MAX Unlimited
Source: ValleyMLS,MLS#: 21923156
Facts & features
Interior
Bedrooms & bathrooms
- Bedrooms: 4
- Bathrooms: 4
- Full bathrooms: 3
- 1/2 bathrooms: 1
Rooms
- Room types: Foyer, Master Bedroom, Living Room, Bedroom 2, Bedroom 3, Kitchen, Bedroom 4, Family Room, Office/Study, Bathroom 3, Master Bathroom, Bath:Powder1/2
Primary bedroom
- Features: Recessed Lighting, Smooth Ceiling, Vaulted Ceiling(s), LVP
- Level: First
- Area: 156
- Dimensions: 12 x 13
Bedroom 2
- Features: Recessed Lighting, Smooth Ceiling, LVP Flooring
- Level: First
- Area: 121
- Dimensions: 11 x 11
Bedroom 3
- Features: Recessed Lighting, Smooth Ceiling, LVP Flooring
- Level: First
- Area: 132
- Dimensions: 11 x 12
Bedroom 4
- Features: Recessed Lighting, Smooth Ceiling, LVP Flooring
- Level: First
- Area: 143
- Dimensions: 11 x 13
Primary bathroom
- Features: Double Vanity, Smooth Ceiling, Walk-In Closet(s), LVP Flooring
- Level: First
- Area: 130
- Dimensions: 10 x 13
Bathroom 1
- Features: Double Vanity, Smooth Ceiling, Walk-In Closet(s), LVP Flooring
- Level: First
- Area: 130
- Dimensions: 10 x 13
Bathroom 2
- Features: Smooth Ceiling, LVP
- Level: First
- Area: 36
- Dimensions: 6 x 6
Bathroom 3
- Features: Double Vanity, Smooth Ceiling, LVP Flooring
- Level: First
- Area: 72
- Dimensions: 6 x 12
Bathroom 4
- Features: Smooth Ceiling, LVP Flooring
- Level: First
- Area: 60
- Dimensions: 5 x 12
Family room
- Features: Smooth Ceiling, LVP
- Level: First
- Area: 96
- Dimensions: 12 x 8
Kitchen
- Features: Kitchen Island, Recessed Lighting, LVP, Quartz
- Level: First
- Area: 231
- Dimensions: 21 x 11
Living room
- Features: Ceiling Fan(s), Fireplace, Recessed Lighting, Smooth Ceiling, LVP
- Level: First
- Area: 494
- Dimensions: 26 x 19
Office
- Features: Recessed Lighting, Smooth Ceiling, LVP
- Level: First
- Area: 96
- Dimensions: 8 x 12
Heating
- Central 1
Cooling
- Central 1
Appliances
- Included: Range, Oven, Dishwasher, Microwave
Features
- Has basement: No
- Number of fireplaces: 1
- Fireplace features: Gas Log, One
Interior area
- Total interior livable area: 2,888 sqft
Property
Parking
- Parking features: Garage-Two Car
Features
- Levels: One
- Stories: 1
Lot
- Size: 3.89 Acres
Construction
Type & style
- Home type: SingleFamily
- Architectural style: Ranch
- Property subtype: Single Family Residence
Materials
- Foundation: Slab
Condition
- Under Construction
- New construction: Yes
Details
- Builder name: THE BUILDERS GROUP
Utilities & green energy
- Sewer: Septic Tank
- Water: Public
Community & HOA
Community
- Subdivision: Metes And Bounds
HOA
- Has HOA: No
Location
- Region: Elkmont
Financial & listing details
- Price per square foot: $270/sqft
- Date on market: 7/9/2026
Estimated market value
Not available
Estimated sales range
Not available
Not available
Price history
Price history is unavailable.
Public tax history
Tax history is unavailable.
Monthly payment
Est. payment
Payment breakdown
Explore the cost of this home by adjusting the details. Changes won't be saved.Climate risks
Neighborhood: 35620
Nearby schools
Schools provided by the listing agent
- Elementary: Elkmont (1-12)
- Middle: Elkmont (1-12)
- High: Elkmont
Source: ValleyMLS. This data may not be complete. We recommend contacting the local school district to confirm school assignments for this home.
Similar homes
- $775,0004 bd4 ba3.5k sqft22216 Players Ln, Athens, AL 35613For Sale
 MLS ID #21930841, Felicia McGee. ValleyMLS
 - $624,9004 bd4 ba3.4k sqftForesthill E Evans Rd, Athens, AL 35611New Construction
 ValleyMLS
 - $624,9004 bd4 ba3.4k sqftForesthill E Newby Chapel Rd, Athens, AL 35613New ConstructionValleyMLS
- $554,9004 bd3 ba3k sqftHighpoint B 1 Evans Rd, Athens, AL 35611New Construction
 ValleyMLS
