Welcome to this stunning 4-bedroom, 3.5-bath corner lot pool home in the private, guard-gated community of The Retreat. Step inside to discover a light-filled center courtyard surrounded by windows, featuring large planters, a fountain, a fireplace, and even a built-in dog door. Main Level: The main floor offers thoughtfully designed living spaces including two bedrooms with walk-in closets and custom built-ins, connected by a Jack and Jill bathroom. The expansive primary suite is a true retreat, complete with a fireplace, en-suite bathroom with jacuzzi soaking tub, dual vanities, an oversized walk-in shower with bench, and a generous walk-in closet with custom shelving. Entertaining is effortless with a formal living room and dining room, plus a spacious family room featuring built-ins and a cozy fireplace. The gourmet kitchen is a chef's dream with double ovens, a dishwasher, gas range, large center island, and two separate pantries. Upper Level: Upstairs, you'll find flexible living space including a large bonus room, a loft with built-in desk, and a guest bedroom with mirrored closet doors and full bathroom—perfect for visitors or extended family. Outdoor Paradise: The backyard is truly spectacular! Enjoy the sparkling pool and spa alongside a built-in BBQ with ample seating and mini refrigerator. Ascend the dual staircases flanking the pool to reach the gas fire pit, where you can take in breathtaking views of your private oasis below. Additional Features: 3-car tandem garage with storage racks and cabinets, large concrete planters throughout (included!) and leased solar panels. Prime location near the 15 freeway, Dos Lagos shopping center, and the Crossings. This exceptional home offers far more than words can capture—schedule your private showing today!
Sold for $1,455,000
Listed by: Coastal Estates Group Corporation • Stephanie Michalik • Contact: 909-455-8829
Bought with: Real Broker
$1,455,000
22349 Amber Eve Dr, Corona, CA 92883
4beds
3,768sqft
Single Family Residence
Built in 2005
0.46 Acres Lot
$1,464,700 Zestimate®
$386/sqft
$6,104 Estimated rent
Home value
$1,464,700
$1.33M - $1.61M
$6,104/mo
Zestimate® history
Owner options
List your home for rent
$6,104/mo
Rent Zestimate®
Find your next renter with Zillow Rental Manager. Plus, with online applications, you can quickly screen prospective tenants – for free.
$6,104/mo
Rent Zestimate®
Refinance and save
$9,518/mo
Est. payment
Refinancing to a lower rate could help reduce your monthly payments and save thousands over the life of the loan.
$9,518/mo
Est. payment
Explore your selling options
Work with a Zillow partner agent
Leverage their expertise and Zillow's premium Showcase listings to get your home seen by more buyers.
Get startedList with your own agent
Get your home in front of millions of buyers by listing it on Zillow.
Learn how to do itSell it yourself
Take full control of how buyers see your home on Zillow by listing For Sale by Owner (FSBO).
List your homeWhat's special
Zillow last checked:
Listing updated:
Listed by:
Stephanie Michalik DRE #02028223 951-264-6202,
Coastal Estates Group Corporation
Bought with:
Carlos Elizalde, DRE #02090487
Real Broker
Source: CRMLS,MLS#: OC25237872 Originating MLS: California Regional MLS
Originating MLS: California Regional MLSFacts & features
Interior
Bedrooms & bathrooms
- Bedrooms: 4
- Bathrooms: 4
- Full bathrooms: 3
- 1/2 bathrooms: 1
- Main level bathrooms: 3
- Main level bedrooms: 3
Rooms
- Room types: Bonus Room, Bedroom, Entry/Foyer, Family Room, Foyer, Kitchen, Laundry, Loft, Living Room, Primary Bathroom, Primary Bedroom, Other, Pantry, Dining Room
Primary bedroom
- Features: Primary Suite
Primary bedroom
- Features: Main Level Primary
Bedroom
- Features: Bedroom on Main Level
Bathroom
- Features: Bathroom Exhaust Fan, Bathtub, Dual Sinks, Enclosed Toilet, Full Bath on Main Level, Hollywood Bath, Jetted Tub, Linen Closet, Multiple Shower Heads, Soaking Tub
Kitchen
- Features: Butler's Pantry, Granite Counters, Kitchen Island, Kitchen/Family Room Combo, Pots & Pan Drawers, Walk-In Pantry
Heating
- Central
Cooling
- Central Air
Appliances
- Included: 6 Burner Stove, Convection Oven, Double Oven, Dishwasher, Disposal, Gas Oven, Gas Range, Microwave, Tankless Water Heater, Water To Refrigerator, Water Purifier
- Laundry: Laundry Room
Features
- Breakfast Bar, Built-in Features, Ceiling Fan(s), Separate/Formal Dining Room, Eat-in Kitchen, Granite Counters, Pantry, Recessed Lighting, Tandem, Bedroom on Main Level, Entrance Foyer, Loft, Main Level Primary, Primary Suite, Walk-In Pantry, Walk-In Closet(s)
- Flooring: Carpet, Tile
- Doors: French Doors, Mirrored Closet Door(s)
- Windows: Drapes, Screens, Shutters
- Has fireplace: Yes
- Fireplace features: Family Room, Gas, Living Room, Primary Bedroom, Outside
- Common walls with other units/homes: No Common Walls
Interior area
- Total interior livable area: 3,768 sqft
Property
Parking
- Total spaces: 5
- Parking features: Concrete, Door-Single, Garage, Tandem
- Attached garage spaces: 3
- Uncovered spaces: 2
Features
- Levels: Two
- Stories: 2
- Entry location: First Floor
- Patio & porch: Rear Porch, Concrete, Covered, Front Porch, Patio, Porch
- Exterior features: Barbecue, Lighting, Rain Gutters, Fire Pit
- Has private pool: Yes
- Pool features: Gas Heat, Heated, In Ground, Permits, Private, Waterfall
- Has spa: Yes
- Spa features: Heated, In Ground, Permits, Private
- Fencing: Block
- Has view: Yes
- View description: Neighborhood
Lot
- Size: 0.46 Acres
- Features: 0-1 Unit/Acre, Back Yard, Corner Lot, Drip Irrigation/Bubblers, Front Yard, Sprinklers In Rear, Sprinklers In Front, Lawn, Landscaped, Sprinklers Timer, Sprinkler System, Street Level, Yard
Details
- Parcel number: 282700036
- Special conditions: Standard
- Other equipment: Satellite Dish
Construction
Type & style
- Home type: SingleFamily
- Property subtype: Single Family Residence
Materials
- Stucco
- Foundation: Slab
- Roof: Tile
Condition
- New construction: No
- Year built: 2005
Details
- Builder name: Beazer
Utilities & green energy
- Sewer: Public Sewer
- Water: Public
- Utilities for property: Cable Connected, Electricity Connected, Natural Gas Connected, Water Connected
Green energy
- Energy generation: Solar
Community & HOA
Community
- Features: Curbs, Park, Storm Drain(s), Street Lights, Suburban, Sidewalks, Gated
- Security: Carbon Monoxide Detector(s), Gated with Guard, Gated Community, 24 Hour Security, Smoke Detector(s)
HOA
- Has HOA: Yes
- Amenities included: Playground, Guard, Security
- HOA fee: $285 monthly
- HOA name: The Retreat
- HOA phone: 949-716-3998
Location
- Region: Corona
Financial & listing details
- Price per square foot: $386/sqft
- Tax assessed value: $853,364
- Date on market: 1/15/2026
- Cumulative days on market: 28 days
- Listing terms: Cash,Cash to New Loan,Conventional
- Inclusions: Large outdoor concrete planters throughout, curtains and rods, courtyard party lights, garage roof racks and cabinets, outdoor mini refrigerator
- Exclusions: Wireless alarm system, attached drying rack and ironing board in laundry room
- Road surface type: Paved
Price history
| Date | Event | Price |
|---|---|---|
| 3/24/2026 | Sold | $1,455,000-2.7%$386/sqft |
Source:  CRMLS #OC25237872 Report a problem CRMLS #OC25237872 Report a problem | ||
| 3/20/2026 | Pending sale | $1,495,000$397/sqft |
Source: CRMLS #OC25237872 Report a problem | ||
| 2/17/2026 | Contingent | $1,495,000$397/sqft |
Source: CRMLS #OC25237872 Report a problem | ||
| 2/8/2026 | Listed for sale | $1,495,000+99.3%$397/sqft |
Source: CRMLS #OC25237872 Report a problem | ||
| 9/4/2018 | Sold | $750,000$199/sqft |
Source: Public Record Report a problem | ||
| 8/9/2018 | Pending sale | $750,000$199/sqft |
Source: CENTURY 21 Now Realty #IG18009291 Report a problem | ||
| 8/3/2018 | Price change | $750,000-6.1%$199/sqft |
Source: CENTURY 21 Now Realty #IG18009291 Report a problem | ||
| 7/18/2018 | Price change | $799,000-3.6%$212/sqft |
Source: CENTURY 21 Now Realty #IG18009291 Report a problem | ||
| 7/6/2018 | Pending sale | $829,000$220/sqft |
Source: CENTURY 21 Now Realty #IG18009291 Report a problem | ||
| 6/9/2018 | Price change | $829,000-1.2%$220/sqft |
Source: CENTURY 21 Now Realty #IG18009291 Report a problem | ||
| 4/18/2018 | Price change | $839,000-1.2%$223/sqft |
Source: CENTURY 21 Now Realty #IG18009291 Report a problem | ||
| 3/24/2018 | Listed for sale | $849,000$225/sqft |
Source: CENTURY 21 Now Realty #IG18009291 Report a problem | ||
| 3/14/2018 | Pending sale | $849,000$225/sqft |
Source: CENTURY 21 Now Realty #IG18009291 Report a problem | ||
| 2/1/2018 | Listed for sale | $849,000+9.5%$225/sqft |
Source: Century 21 Now Realty #IG18009291 Report a problem | ||
| 4/24/2014 | Sold | $775,000-3%$206/sqft |
Source: Public Record Report a problem | ||
| 3/28/2014 | Price change | $798,880-3.7%$212/sqft |
Source: Prudential California Realty-Cosner #IG13199272 Report a problem | ||
| 3/21/2014 | Price change | $829,900-4.6%$220/sqft |
Source: Prudential California Realty #IG13199272 Report a problem | ||
| 12/2/2013 | Price change | $869,999-2.1%$231/sqft |
Source: Prudential California Realty #IG13199272 Report a problem | ||
| 11/11/2013 | Price change | $888,888-3.3%$236/sqft |
Source: Prudential California Realty #IG13199272 Report a problem | ||
| 10/1/2013 | Listed for sale | $918,888+83.8%$244/sqft |
Source: Prudential California Realty #IG13199272 Report a problem | ||
| 9/9/2011 | Sold | $500,000$133/sqft |
Source: Public Record Report a problem | ||
| 8/6/2011 | Listed for sale | $500,000-45.6%$133/sqft |
Source: Century21 Now Realty #K11102022 Report a problem | ||
| 6/24/2011 | Sold | $918,747$244/sqft |
Source: Public Record Report a problem | ||
Public tax history
| Year | Property taxes | Tax assessment |
|---|---|---|
| 2026 | -- | $853,364 +2% |
| 2025 | $13,120 +3.3% | $836,632 +2% |
| 2024 | $12,699 -3.5% | $820,229 +2% |
| 2023 | $13,165 +1.1% | $804,147 +2% |
| 2022 | $13,018 +1% | $788,381 +2% |
| 2021 | $12,893 +1.1% | $772,924 +1% |
| 2020 | $12,752 +1.8% | $765,000 +2% |
| 2019 | $12,526 -6.6% | $750,000 -10.2% |
| 2018 | $13,413 +2.4% | $834,957 +2% |
| 2017 | $13,104 | $818,586 +2% |
| 2016 | $13,104 +3.7% | $802,536 +1.5% |
| 2015 | $12,635 +34.8% | $790,484 +54.3% |
| 2014 | $9,377 | $512,315 +0.5% |
| 2013 | -- | $510,000 +2% |
| 2012 | -- | $500,000 |
| 2011 | -- | $500,000 +9.2% |
| 2010 | -- | $458,000 -9.8% |
| 2009 | -- | $508,000 -43.2% |
| 2008 | -- | $895,000 -15% |
| 2007 | -- | $1,052,969 +133.8% |
| 2006 | -- | $450,432 |
Find assessor info on the county website
Neighborhood: Wildrose
Nearby homes
- $1,217,1004 bd3 ba3.2k sqft22363 Amber Eve Dr, Corona, CA 92883Off Market

- $1,307,6005 bd5 ba4.1k sqft22324 Silverpointe Loop, Corona, CA 92883Off Market
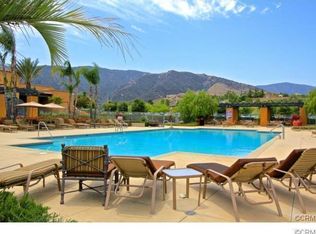
- $1,384,8004 bd3 ba3.7k sqft22377 Amber Eve Dr, Corona, CA 92883Off Market
- $1,110,0004 bd3 ba3.2k sqft8380 Renwick Dr, Corona, CA 92883Off Market
- $1,214,3004 bd4 ba3.7k sqft8366 Renwick Dr, Corona, CA 92883Off Market
- $1,251,1005 bd4 ba4.1k sqft22344 Amber Eve Dr, Corona, CA 92883Off Market
- $1,498,0004 bd5 ba4.1k sqft8394 Renwick Dr, Corona, CA 92883For Sale
- $1,318,3005 bd5 ba4.7k sqft22358 Amber Eve Dr, Corona, CA 92883Off Market
Nearby schools
GreatSchools rating
- 10/10Temescal Valley Elementary SchoolGrades: K-6Distance: 1 mi
- 6/10El Cerrito Middle SchoolGrades: 6-8Distance: 2.8 mi
- 8/10Santiago High SchoolGrades: 9-12Distance: 3.4 mi
Schools provided by the listing agent
- Elementary: Temescal Valley
- High: Santiago
Source: CRMLS. This data may not be complete. We recommend contacting the local school district to confirm school assignments for this home.
Get a cash offer in 3 minutes
Find out how much your home could sell for in as little as 3 minutes with a no-obligation cash offer.
Estimated market value
$1,464,700
Get a cash offer in 3 minutes
Find out how much your home could sell for in as little as 3 minutes with a no-obligation cash offer.
Estimated market value
$1,464,700
- California
- Riverside County
- Corona
- 92883
- Wildrose
- 22349 Amber Eve Dr
Nearby cities
Nearby neighborhoods
Nearby zip codes
Other Corona Topics
