Skip main navigation
Off market
  • $449,900

    2234D Lou Ellen Ln, Houston, TX 77018

    3beds
    2,011sqft
    Townhouse
    Built in ----
    -- sqft lot
    $449,900 Zestimate®
    $224/sqft
    $2,602 Estimated rent

    Home value

    $449,900

    $427,000 - $472,000

    $2,602/mo

    Zestimate® history
    Loading
    Loading...

    Owner options

    List your home for rent

    $2,602/mo

    Rent Zestimate®

    Find your next renter with Zillow Rental Manager. Plus, with online applications, you can quickly screen prospective tenants – for free.

    Learn more

    $2,602/mo

    Rent Zestimate®

    Refinance and save

    $3,066/mo

    Est. payment

    Refinancing to a lower rate could help reduce your monthly payments and save thousands over the life of the loan.

    See today's rates

    $3,066/mo

    Est. payment

    Explore your selling options

    Work with a Zillow partner agent

    Leverage their expertise and Zillow's premium Showcase listings to get your home seen by more buyers.

    Get started

    List with your own agent

    Get your home in front of millions of buyers by listing it on Zillow.

    Learn how to do it

    Sell it yourself

    Take full control of how buyers see your home on Zillow by listing For Sale by Owner (FSBO).

    List your home

    What's special

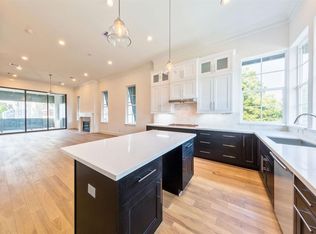
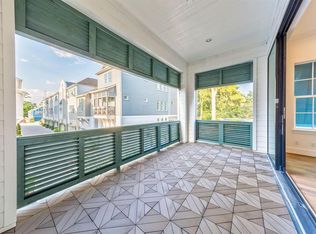
    GORGEOUS CORNER townhome w/three windowed walls of natural light, jasmine fenced side/backyard with artificial turf (no grass to mow!), zoned to highly acclaimed and coveted Oak Forest Elementary! Charming gated chic urban farmhouse community with awesome neighbors! Watch sunrise to sunset on second floor with three windowed walls. Bright open living area boasts lots of windows for tons of natural light, soaring 12-ft ceilings, & crown molding. First floor is fully hardwood with spare bedroom with door to private brick patio, marble finished bathroom and large closet. Front door has keypad entry for easy access. First floor doors and windows of home protected with installed alarm system controlled by Honeywell touchscreen. Second floor is kitchen, family, dining room, half bath. Family room has in-ceiling speakers with wall hanging Samsung TV. Family room leads into a huge oversized balcony with gas grill hookup and water spigot. East-facing 10-foot tall glass sliding tri-fold doors perfect for outdoor entertaining. Chef's kitchen includes large prep island, BOSCH appliances, furniture grade soft-close drawers and abundant space within cabinets and pantry. Third floor includes two bedrooms and laundry room (LG washer/dryer included). Spacious master suite includes gorgeous 6-ft soaker tub, shower, marble, natural light, master walk-in closet, 2nd walk-in closet that can serve as an office (has a window!), and third closet for storage. Separate single bedroom with large closet, marble finished bathroom. Spacious 2 car garage has a BONUS WORKSHOP NOOK that can be used for workbench, workout space, or storage! Dedicated street parking for guests, in addition to two spaces for guests within gated lane. Within five minute walk to great restaurants on Oak Forest Drive, 34th Street, Oak Forest Park, Dad's Club park and bike/walk/run on White Oak Bayou. One year lease minimum. Will consider multi-year. Tenant responsible for electric, gas, internet. Owner pays for water, landscaping, private weekly trash & recycling services, pest control and air filter replacement. Dogs considered on a case-by-case basis. No smokers.

    This property is off market, which means it's not currently listed for sale or rent on Zillow. This may be different from what's available on other websites or public sources.
    Zillow last checked:

    Listing updated:

    Source: Zillow Rentals

    Facts & features

    Interior

    Bedrooms & bathrooms
    • Bedrooms: 3
    • Bathrooms: 3.5
    • Full bathrooms: 3
    • 1/2 bathrooms: 1
    Rooms
    • Room types: []
    Heating
    • Forced Air
    Cooling
    • Central Air
    Appliances
    • Included: Dishwasher, Dryer, Washer
    • Laundry: In Unit
    Features
    • Flooring: Hardwood
    • Windows: Double Pane Windows
    Interior area
    • Total interior livable area: 2,011 sqft

    Property

    Parking
    • Parking features: Attached, Garage, Off Street
    • Has attached garage: Yes
    • Details: Contact manager
    Features
    • Exterior features: Architecture Style: Contemporary/Modern, Balcony, Bicycle storage, Bosch appliances, Built-in surround sound speakers on second floor, CAT5 wiring for phone and home internet on each floor, Corner unit with tons of natural light, Custom shades, Electricity not included in rent, Garbage included in rent, Gas not included in rent, Heating system: Forced Air, Independent zoning of each floor level for controlled comfort and efficiency, Internet not included in rent, Landscaping included in rent, Lawn, Pest Control included in rent, Restaurants and cafes within walking distance, Spacious Prep Island accented with elegant pendant lights, Water included in rent
    • Fencing: Fenced Yard
    Details
    • Parcel number: 1403330010004

    Construction

    Type & style
    • Home type: Townhouse
    • Property subtype: Townhouse

    Utilities & green energy

    • Utilities for property: Garbage, Water

    Community & HOA

    Community
    • Security: Gated Community, Security System
    • Deposit fee: $3,250
    Location
    • Region: Houston

    Financial & listing details

    • Price per square foot: $224/sqft
    • Tax assessed value: $493,642
    • Annual tax amount: $7,178
    • Date on market: 5/10/2024
    • Date available: 07/01/2024
    • Lease term: 1 Year

    Price history

    DateEventPrice
    10/14/2024Listing removed$3,250$2/sqft
    Source: Zillow Rentals Report a problem
    6/30/2024Listing removed--
    Source: HAR #64491347 Report a problem
    5/27/2024Listed for rent$3,250$2/sqft
    Source: HAR #64491347 Report a problem
    5/22/2024Listing removed$3,250$2/sqft
    Source: Zillow Rentals Report a problem
    5/18/2024Price change$3,250+4.8%$2/sqft
    Source: Zillow Rentals Report a problem
    5/10/2024Listed for rent$3,100$2/sqft
    Source: Zillow Rentals Report a problem
    5/3/2023Listing removed--
    Source: Zillow Rentals Report a problem
    3/20/2023Price change$3,100-10.1%$2/sqft
    Source: Zillow Rentals Report a problem
    3/2/2023Listed for rent$3,450$2/sqft
    Source: Zillow Rentals Report a problem
    10/30/2020Listing removed$450,000$224/sqft
    Source: Intown Homes #72866042 Report a problem
    9/3/2020Listed for sale$450,000$224/sqft
    Source: Intown Homes #72866042 Report a problem

    Public tax history

    YearProperty taxesTax assessment
    2025$7,178 -27.9%$493,642 -0.2%
    2024$9,958 +68.2%$494,790 +17.7%
    2023$5,919 -9.9%$420,375 +6.3%
    2022$6,573 $395,619 +19.5%
    2021-- $331,124 +273%
    2020$1,314 +22.2%$88,770 +100%
    2019$1,075 $44,385
    Find assessor info on the county website

    Neighborhood: Oak Forest - Garden Oaks

    Nearby schools

    GreatSchools rating
    Get a cash offer in 3 minutes
    Find out how much your home could sell for in as little as 3 minutes with a no-obligation cash offer.
    Estimated market value
    $449,900
    Get a cash offer in 3 minutes
    Find out how much your home could sell for in as little as 3 minutes with a no-obligation cash offer.
    Estimated market value
    $449,900