Better than NEW garden home in the sought after Bishops Gate in FABULOUS South Tyler location. You will fall in LOVE with this home from the moment you walk in with it's gorgeous hardwood floors, high ceilings, heavy moldings, plantation shutters, elegant style and updated EVERYTHING! The living room is wonderful ... fireplace w/gas logs, built-ins, custom draperies on the wall of windows overlooking the back patio and open to the phenomenal gourmet kitchen w/HUGE island/breakfast bar, pantry, double oven, gas cooktop and wet bar area with ice maker and wine fridge; Primary suite is spacious with an ensuite luxurious spa-like bath featuring a garden tub, nice walk-in shower, his & hers vanities, enormous walk-in closet opening to the dreamy laundry room; Guest room and office w/a window seat (could be a third bedroom if needed), both have walk-in closets; Upstairs you'll find a bonus room for whatever fits your interests ... game room, exercise room or craft room. Outside, you will enjoy privacy in the ultimate relaxing & entertaining area with a covered patio, fireplace w/gas logs, built-in grill and a pergola surrounded by gorgeous, lush landscaping. This home is just lovely ... call today for more information.
Sold
Price Unknown
2235 Fallcrest, Tyler, TX 75703
3beds
2,992sqft
Single Family Residence
Built in 2019
-- sqft lot
$661,100 Zestimate®
$--/sqft
$3,390 Estimated rent
Home value
$661,100
$628,000 - $694,000
$3,390/mo
Zestimate® history
Owner options
List your home for rent
$3,390/mo
Rent Zestimate®
Find your next renter with Zillow Rental Manager. Plus, with online applications, you can quickly screen prospective tenants – for free.
$3,390/mo
Rent Zestimate®
Refinance and save
$695/mo
Est. payment
Refinancing to a lower rate could help reduce your monthly payments and save thousands over the life of the loan.
$695/mo
Est. payment
Explore your selling options
Work with a Zillow partner agent
Leverage their expertise and Zillow's premium Showcase listings to get your home seen by more buyers.
Get startedList with your own agent
Get your home in front of millions of buyers by listing it on Zillow.
Learn how to do itSell it yourself
Take full control of how buyers see your home on Zillow by listing For Sale by Owner (FSBO).
List your homeWhat's special
Zillow last checked:
Listing updated:
Listed by:
Sarah Albrecht 903-574-0262,
WP & Company
Bought with:
Emily Smith
Gregory Realty
Source: GTARMLS,MLS#: 24012770
Facts & features
Interior
Bedrooms & bathrooms
- Bedrooms: 3
- Bathrooms: 2
- Full bathrooms: 2
Bathroom
- Features: Shower and Tub, Shower/Tub, Dressing Area, Separate Lavatories, Separate Water Closet, Walk-In Closet(s), Ceramic Tile, Soaking Tub
Heating
- Central/Gas, Zoned
Cooling
- Central Electric, Zoned-3 Or More, Individual Controlled
Appliances
- Included: Dishwasher, Disposal, Microwave, Ice Maker, Other, Double Oven, Electric Oven, Gas Cooktop, Tankless Water Heater
Features
- Master Bedroom Split, All Bedrooms Downstairs, Breakfast Bar, Wet Bar, Ceiling Fan, Pantry, Kitchen Island
- Flooring: Carpet, Wood, Tile
- Windows: Plantation Shutters, Double Pane Windows
- Attic: Permanent Stairs
- Fireplace features: Two Or More Fireplaces, Gas, Glass Doors, Other, Outside, Brick
Interior area
- Total structure area: 2,992
- Total interior livable area: 2,992 sqft
Property
Parking
- Total spaces: 2
- Parking features: Garage Door Opener, Garage, Concrete
- Garage spaces: 2
Features
- Levels: One and One Half
- Stories: 1.5
- Patio & porch: Patio, Covered
- Exterior features: Outdoor Grill, Irrigation System, Rain Gutters, Lighting
- Pool features: None
- Fencing: Wood
Lot
- Features: Cul-De-Sac, Subdivision Lot, Irregular Lot
Details
- Parcel number: 150000157014027000
Construction
Type & style
- Home type: SingleFamily
- Architectural style: Traditional
- Property subtype: Single Family Residence
Materials
- Brick
- Foundation: Slab
- Roof: Composition
Condition
- Pre-owned
- Year built: 2019
Utilities & green energy
- Sewer: Public Sewer
- Water: Public
- Utilities for property: Cable Available, Underground Utilities, Cable Internet
Green energy
- Energy efficient items: 16+ SEER AC, Insulation, Programmable Thermostat
Community & HOA
Community
- Features: Curbs
- Security: Audio and Video Surveillance, Security Lights, Security System, Smoke Detector(s)
HOA
- Has HOA: Yes
- Amenities included: Common Area
- HOA fee: $695 annually
Location
- Region: Tyler
Financial & listing details
- Tax assessed value: $600,566
- Annual tax amount: $7,520
- Date on market: 9/11/2024
- Listing terms: Conventional,FHA,VA Loan,Must Qualify,Cash
- Road surface type: Paved, All Weather Surface
Price history
| Date | Event | Price |
|---|---|---|
| 11/25/2024 | Sold | -- |
Source:  GTARMLS #24012770 Report a problem GTARMLS #24012770 Report a problem | ||
| 9/17/2024 | Pending sale | $649,900$217/sqft |
Source: GTARMLS #24012770 Report a problem | ||
| 9/12/2024 | Listed for sale | $649,900$217/sqft |
Source: GTARMLS #24012770 Report a problem | ||
Public tax history
| Year | Property taxes | Tax assessment |
|---|---|---|
| 2024 | $7,396 -1.7% | $600,566 |
| 2023 | $7,521 -15.7% | $600,566 +19% |
| 2022 | $8,923 -1.5% | $504,789 +11.2% |
| 2021 | $9,059 +4.3% | $453,864 +4.4% |
| 2020 | $8,682 +2.7% | $434,734 +10.1% |
| 2019 | $8,453 +437.8% | $395,031 +449.6% |
| 2018 | $1,572 +0.5% | $71,874 |
| 2017 | $1,563 +1.9% | $71,874 |
| 2016 | $1,534 +0.5% | $71,874 |
| 2015 | $1,527 | $71,874 |
| 2014 | $1,527 +0.9% | -- |
| 2013 | $1,514 | -- |
Find assessor info on the county website
Neighborhood: Oak Hollow
Nearby homes
- $556,4003 bd3 ba2.8k sqft2241 Fallcrest, Tyler, TX 75703Off Market
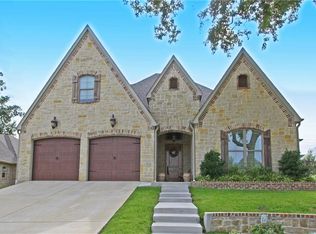
- $--3 bd3 ba2.9k sqft2232 Thornwood, Tyler, TX 75703Sold
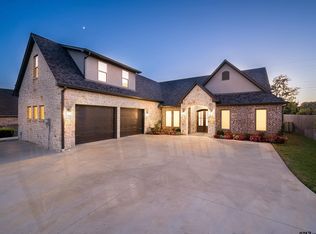
- $417,1003 bd3 ba2.2k sqft2229 Fallcrest, Tyler, TX 75703Off Market
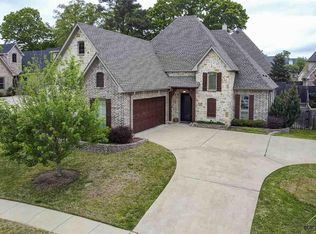
- $375,000-- bd-- ba-- sqft2245 Fallcrest, Tyler, TX 75703Off Market
- $428,5002 bd2 ba1.9k sqft2228 Thornwood, Tyler, TX 75703Off Market
- $549,6003 bd3 ba2.5k sqft2248 Fallcrest, Tyler, TX 75703Off Market
- $588,0003 bd2 ba2.1k sqft2223 Fallcrest, Tyler, TX 75703Off Market
- $--4 bd2 ba2.4k sqft2238 Thornwood, Tyler, TX 75703Sold
Nearby schools
GreatSchools rating
- 8/10Dr Bryan C Jack Elementary SchoolGrades: PK-5Distance: 0.8 mi
- 7/10Three Lakes Middle SchoolGrades: 6-8Distance: 0.8 mi
- 6/10Tyler Legacy High SchoolGrades: 9-12Distance: 3.5 mi
Schools provided by the listing agent
- Elementary: Jack
- Middle: Three Lakes
- High: Tyler Legacy
Source: GTARMLS. This data may not be complete. We recommend contacting the local school district to confirm school assignments for this home.
Sell for more on Zillow
Get a Zillow Showcase℠ listing at no additional cost and you could sell for .
$661,100
2% more
+$13,222
With Zillow Showcase(estimated)
$674,322
Sell for more on Zillow
Get a Zillow Showcase℠ listing at no additional cost and you could sell for .
$661,100
2% more
+$13,222
With Zillow Showcase(estimated)
$674,322
- Texas
- Smith County
- Tyler
- 75703
- Oak Hollow
- 2235 Fallcrest
