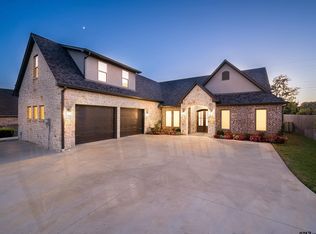
Freshly landscaped and accompanied by a home warranty for added peace of mind, this exquisitely appointed, move-in-ready residence is located within the highly desirable Bishops Gate at Oak Hollow. Known for its refined setting and convenient location, this neighborhood provides the perfect backdrop for a home that blends classic elegance with thoughtful modern upgrades designed for today’s lifestyle. The well-planned layout offers three generously sized bedrooms along with a flexible fourth room that easily adapts to your needs—ideal for a private home office, cozy den, media room, or entertainment suite. Multiple living areas allow for both everyday comfort and effortless entertaining. The main living room is warm and inviting, anchored by a striking fireplace that creates a welcoming focal point, while the sunroom features an expansive wall of windows that fills the home with natural light and provides a seamless connection to the outdoors. At the heart of the home, the gourmet kitchen is truly impressive, designed for both functionality and style. It features a four-burner gas range, large center island, farmhouse sink, built-in microwave, ice maker, and a spacious dining area that makes hosting family and friends a pleasure. A tankless water heater enhances efficiency and comfort, while three smart thermostats allow for precise climate control throughout the home. The primary suite offers a private retreat, complete with vaulted ceilings, direct access to the backyard, and a cozy gas fireplace that adds warmth and ambiance. The luxurious en-suite bathroom is thoughtfully designed and includes a separate garden tub, oversized walk-in shower, double vanities, and a large walk-in closet, providing both comfort and convenience. Throughout the home, interiors are designed with livability in mind, offering a balance of elegance, comfort, and spaces well-suited for entertaining. Step outside to enjoy lush, well-maintained landscaping in both the front and fenced b
Sold
Price Unknown
2238 Thornwood, Tyler, TX 75703
4beds
2,441sqft
Single Family Residence
Built in 2010
7,840 Square Feet Lot
$509,700 Zestimate®
$--/sqft
$2,706 Estimated rent
Home value
$509,700
$479,000 - $545,000
$2,706/mo
Zestimate® history
Owner options
List your home for rent
$2,706/mo
Rent Zestimate®
Find your next renter with Zillow Rental Manager. Plus, with online applications, you can quickly screen prospective tenants – for free.
$2,706/mo
Rent Zestimate®
Refinance and save
$695/mo
Est. payment
Refinancing to a lower rate could help reduce your monthly payments and save thousands over the life of the loan.
$695/mo
Est. payment
Explore your selling options
Work with a Zillow partner agent
Leverage their expertise and Zillow's premium Showcase listings to get your home seen by more buyers.
Get startedList with your own agent
Get your home in front of millions of buyers by listing it on Zillow.
Learn how to do itSell it yourself
Take full control of how buyers see your home on Zillow by listing For Sale by Owner (FSBO).
List your homeWhat's special
Cozy gas fireplaceStriking fireplaceBuilt-in microwavePrivate home officeThree generously sized bedroomsCozy denNatural light
Zillow last checked:
Listing updated:
Listed by:
Heather Hill hill.heather39@yahoo.com,
Realty One Group Rose
Bought with:
Jim Storms, TREC# 0673574
Source: GTARMLS,MLS#: 26000786
Facts & features
Interior
Bedrooms & bathrooms
- Bedrooms: 4
- Bathrooms: 2
- Full bathrooms: 2
Rooms
- Room types: Separate Formal Living, Game Room, Office, Family Room, Utility Room, Sunroom, 2 Living Areas
Primary bedroom
- Features: Master Bedroom Split
- Level: Main
Bedroom
- Features: Walk-In Closet(s)
- Level: Main
Bathroom
- Features: Shower Only, Tub Only, Shower and Tub, Shower/Tub, Separate Water Closet, Walk-In Closet(s), Bar, Carpet
Kitchen
- Features: Kitchen/Eating Combo, Breakfast Bar
Heating
- Central/Electric, Baseboard, Fireplace(s), Hot Water
Cooling
- Central Electric, Ceiling Fan(s)
Appliances
- Included: Range/Oven-Gas, Dishwasher, Disposal, Microwave, Refrigerator, Ice Maker, Gas Cooktop, Warming Drawer, Tankless Electric Water Heater
Features
- Ceiling Fan(s), Kitchen Island
- Flooring: Carpet, Wood, Tile
- Windows: Blinds
- Has fireplace: Yes
- Fireplace features: Gas Log, Master Bedroom
Interior area
- Total structure area: 2,441
- Total interior livable area: 2,441 sqft
Property
Parking
- Total spaces: 2
- Parking features: Garage Faces Front
- Garage spaces: 2
- Has uncovered spaces: Yes
Features
- Levels: One and One Half
- Stories: 1.5
- Exterior features: Sprinkler System, Gutter(s), Lighting
- Pool features: None
- Fencing: Wood
Lot
- Size: 7,840 Square Feet
- Features: Cul-De-Sac, Subdivision Lot
Details
- Additional structures: None
- Parcel number: 150000157014010000
- Special conditions: Homeowner's Assn Dues,As-Is Condition @ Closing
Construction
Type & style
- Home type: SingleFamily
- Architectural style: Traditional
- Property subtype: Single Family Residence
Materials
- Wood Frame, Brick and Stone
- Foundation: Slab
- Roof: Composition
Condition
- Year built: 2010
Utilities & green energy
- Sewer: Public Sewer
- Water: Public
- Utilities for property: Underground Utilities, Cable Connected, Cable Internet, Cable Available
Community & HOA
Community
- Security: Security Lights, Security System
- Subdivision: Bishops Gate @ Oak Hollow
HOA
- Has HOA: Yes
- HOA fee: $695 annually
Location
- Region: Tyler
Financial & listing details
- Tax assessed value: $440,807
- Date on market: 1/16/2026
- Listing terms: Conventional,FHA,VA Loan,Must Qualify,Cash
- Road surface type: Paved
Price history
| Date | Event | Price |
|---|---|---|
| 3/12/2026 | Sold | -- |
Source:  GTARMLS #26000786 Report a problem GTARMLS #26000786 Report a problem | ||
| 2/7/2026 | Pending sale | $510,000$209/sqft |
Source: GTARMLS #26000786 Report a problem | ||
| 2/4/2026 | Listed for sale | $510,000$209/sqft |
Source: GTARMLS #26000786 Report a problem | ||
| 1/26/2026 | Pending sale | $510,000$209/sqft |
Source: GTARMLS #26000786 Report a problem | ||
| 1/16/2026 | Listed for sale | $510,000$209/sqft |
Source: GTARMLS #26000786 Report a problem | ||
| 1/5/2026 | Listing removed | $510,000$209/sqft |
Source: NTREIS #21001215 Report a problem | ||
| 12/2/2025 | Price change | $510,000+2.2%$209/sqft |
Source: GTARMLS #25010041 Report a problem | ||
| 11/21/2025 | Price change | $499,000-2.2%$204/sqft |
Source: GTARMLS #25010041 Report a problem | ||
| 10/17/2025 | Price change | $510,000-5.4%$209/sqft |
Source: GTARMLS #25010041 Report a problem | ||
| 9/26/2025 | Price change | $539,000-1.1%$221/sqft |
Source: GTARMLS #25010041 Report a problem | ||
| 8/1/2025 | Price change | $545,000-4.4%$223/sqft |
Source: GTARMLS #25010041 Report a problem | ||
| 7/6/2025 | Listed for sale | $570,000$234/sqft |
Source: GTARMLS #25010041 Report a problem | ||
| 7/4/2025 | Pending sale | $570,000$234/sqft |
Source: GTARMLS #25010041 Report a problem | ||
| 7/2/2025 | Listed for sale | $570,000$234/sqft |
Source: GTARMLS #25010041 Report a problem | ||
Public tax history
| Year | Property taxes | Tax assessment |
|---|---|---|
| 2024 | -- | $440,807 |
| 2023 | -- | $440,807 +20.2% |
| 2022 | -- | $366,667 +9.7% |
| 2021 | -- | $334,135 +4.4% |
| 2020 | -- | $319,993 +2.5% |
| 2019 | -- | $312,166 -3.3% |
| 2018 | -- | $322,842 |
| 2017 | -- | $322,842 +1.5% |
| 2016 | -- | $317,991 +2.7% |
| 2015 | -- | $309,677 |
| 2014 | -- | -- |
| 2013 | -- | -- |
| 2012 | -- | -- |
| 2011 | $5,552 | -- |
| 2010 | -- | $49,550 |
Find assessor info on the county website
Neighborhood: Oak Hollow
Nearby homes
- $--3 bd3 ba2.9k sqft2232 Thornwood, Tyler, TX 75703Sold
- $467,400-- bd2 ba2.1k sqft2237 Thornwood, Tyler, TX 75703Off Market
- $434,9002 bd2 ba1.9k sqft2228 Thornwood, Tyler, TX 75703Off Market
- $561,4004 bd2 ba2.4k sqft2233 Thornwood, Tyler, TX 75703Off Market
- $--3 bd2 ba2.9k sqft2235 Fallcrest, Tyler, TX 75703Sold
- $528,3003 bd2 ba2.4k sqft2224 Thornwood, Tyler, TX 75703Off Market
- $399,4002 bd2 ba1.9k sqft2229 Thornwood, Tyler, TX 75703Off Market
- $427,6003 bd3 ba2.2k sqft2229 Fallcrest, Tyler, TX 75703Off Market
Nearby schools
GreatSchools rating
- 8/10Dr Bryan C Jack Elementary SchoolGrades: PK-5Distance: 0.9 mi
- 7/10Three Lakes Middle SchoolGrades: 6-8Distance: 0.7 mi
- 6/10Tyler Legacy High SchoolGrades: 9-12Distance: 3.5 mi
Schools provided by the listing agent
- Elementary: Jack
- Middle: Three Lakes
- High: Tyler Legacy
Source: GTARMLS. This data may not be complete. We recommend contacting the local school district to confirm school assignments for this home.
Sell for more on Zillow
Get a Zillow Showcase℠ listing at no additional cost and you could sell for .
$509,700
2% more
+$10,194
With Zillow Showcase(estimated)
$519,894
- Texas
- Smith County
- Tyler
- 75703
- Oak Hollow
- 2238 Thornwood
Nearby cities
Nearby neighborhoods
Nearby zip codes
Other Tyler Topics
