Skip main navigation
Sold for $252,000
  • $252,000

    2235 GRAND CYPRESS DRIVE #561, LAKELAND, FL 33810

    2beds
    1,699sqft
    Single Family Residence
    Built in 1991
    6,077 Square Feet Lot
    $250,900 Zestimate®
    $148/sqft
    $2,100 Estimated rent

    Home value

    $250,900

    $228,000 - $276,000

    $2,100/mo

    Zestimate® history
    Loading
    Loading...

    Owner options

    List your home for rent

    $2,100/mo

    Rent Zestimate®

    Find your next renter with Zillow Rental Manager. Plus, with online applications, you can quickly screen prospective tenants – for free.

    Learn more

    $2,100/mo

    Rent Zestimate®

    Refinance and save

    $1,931/mo

    Est. payment

    Refinancing to a lower rate could help reduce your monthly payments and save thousands over the life of the loan.

    See today's rates

    $1,931/mo

    Est. payment

    Explore your selling options

    Work with a Zillow partner agent

    Leverage their expertise and Zillow's premium Showcase listings to get your home seen by more buyers.

    Get started

    List with your own agent

    Get your home in front of millions of buyers by listing it on Zillow.

    Learn how to do it

    Sell it yourself

    Take full control of how buyers see your home on Zillow by listing For Sale by Owner (FSBO).

    List your home

    What's special

    Updated cupboardsLarge pantryAmple guest bedroomEn-suite bathroomGorgeous backsplashQuartz countersDouble paned windows
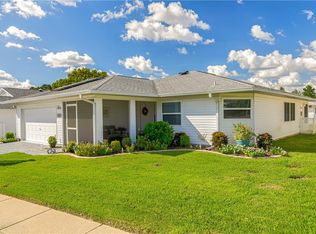
    PRICE REDICED $10,000 TO THE SAVVY BUYER. Welcome to this vibrant 55+ gated community of Highland Fairways boasting an 18 hole executive Golf Course with a Club House, Exercise Room, Swimming Pool, Tennis & Pickle Ball Courts and many more. This 2BR 2BA house is very spacious and open with plenty of natural lighting, have an additional bonus room that can be used as the 3rd Bed Room if needed. This coveted golf community is ideally located just about 10 minutes drive to Publix Supermarkets, Lowe's, Walmart, Target, Lakeland Regional Hospital, Watson Clinic and abundance of shops, restaurants, churches and more. The guest bathroom is newly equipped with a sit-in Jacuzzi tub with shower and Master Bath has a walk-in shower as well. Beautiful curbside pulls you in with manicured landscape and flowering garden beds. The spacious screened-in front porch is perfect for for enjoying morning coffee or sitting down with a good book. The recently added front storm door lets in just enough breeze. The enormous great room greets you with vaulted ceilings, laminate floors and a neutral color palette. The spectacular kitchen is light and bright and huge! Updated cupboards, built in desk, quartz counters with gorgeous backsplash, light tile floors, the stainless appliances, large pantry as well as plenty of space for a breakfast table makes the kitchen a dream. The master bedroom is large and enjoys a walk-in closet and en-suite bathroom. The ample guest bedroom offers lots of light and closet space. Upgrades to this home include- NEW ROOF in December 2020, double paned windows, Water Heater installed in 2021 and 2 car garage with extra storage, spacious inside laundry room and so much more. Pride of ownership, this home won't be here long!

    Zillow last checked:

    Listing updated:

    Listed by:

    Joe Joseph 863-838-4455,

    JOSEPH REALTY, INC 863-680-8002

    Bought with:

    Belinda Cress, 3291244

    LAKELAND HOMES AND REALTY, LLC

    Source: Stellar MLS,MLS#: L4953981MLS LogoOriginating MLS: Lakeland

    Facts & features

    Interior

    Bedrooms & bathrooms
    • Bedrooms: 2
    • Bathrooms: 2
    • Full bathrooms: 2
    Rooms
    • Room types: Bonus Room, Family Room, Utility Room
    Primary bedroom
    • Features: Walk-In Closet(s)
    • Level: First
    • Area: 180 Square Feet
    • Dimensions: 15x12
    Bedroom 2
    • Features: Walk-In Closet(s)
    • Level: First
    • Area: 168 Square Feet
    • Dimensions: 14x12
    Dining room
    • Level: First
    • Area: 144 Square Feet
    • Dimensions: 12x12
    Florida room
    • Level: First
    • Area: 144 Square Feet
    • Dimensions: 12x12
    Kitchen
    • Level: First
    • Area: 285 Square Feet
    • Dimensions: 19x15
    Living room
    • Level: First
    • Area: 255 Square Feet
    • Dimensions: 17x15
    Heating
    • Central, Heat Pump
    Cooling
    • Central Air
    Appliances
    • Included: Dishwasher, Disposal, Electric Water Heater, Microwave, Range Hood, Refrigerator
    • Laundry: Inside, Laundry Room
    Features
    • Ceiling Fan(s), Eating Space In Kitchen, Living Room/Dining Room Combo, Primary Bedroom Main Floor, Solid Surface Counters, Solid Wood Cabinets, Thermostat
    • Flooring: Luxury Vinyl, Porcelain Tile
    • Doors: French Doors
    • Windows: Double Pane Windows, Window Treatments
    • Has fireplace: No
    Interior area
    • Total structure area: 2,275
    • Total interior livable area: 1,699 sqft

    Property

    Parking
    • Total spaces: 2
    • Parking features: Garage Door Opener
    • Attached garage spaces: 2
    • Details: Garage Dimensions: 20x22
    Features
    • Levels: One
    • Stories: 1
    • Patio & porch: Front Porch
    • Exterior features: Irrigation System, Sidewalk
    Lot
    • Size: 6,077 Square Feet
    • Dimensions: 60 x 101
    Details
    • Parcel number: 232734013003005370
    • Special conditions: None

    Construction

    Type & style
    • Home type: SingleFamily
    • Architectural style: Contemporary
    • Property subtype: Single Family Residence
    Materials
    • Vinyl Siding, Wood Frame
    • Foundation: Slab
    • Roof: Shingle
    Condition
    • Completed
    • New construction: No
    • Year built: 1991

    Utilities & green energy

    • Sewer: Public Sewer
    • Water: Public
    • Utilities for property: BB/HS Internet Available, Cable Available, Cable Connected, Electricity Connected

    Community & HOA

    Community
    • Features: Buyer Approval Required, Clubhouse, Community Mailbox, Deed Restrictions, Fitness Center, Gated Community - No Guard, Golf Carts OK, Golf, Pool, Sidewalks, Tennis Court(s)
    • Pet fee: $0 monthly
    • Senior community: Yes
    • Subdivision: HIGHLAND FAIRWAYS PH 03B
    HOA
    • Has HOA: Yes
    • Amenities included: Cable TV, Clubhouse, Fitness Center, Gated, Golf Course, Pool, Racquetball, Recreation Facilities, Shuffleboard Court, Tennis Court(s)
    • Services included: Cable TV, Community Pool, Internet, Maintenance Grounds, Manager, Recreational Facilities
    • HOA fee: $218 monthly
    • HOA name: CHERINE SNEDDEN
    • HOA phone: 863-859-2212
    Location
    • Region: Lakeland

    Financial & listing details

    • Price per square foot: $148/sqft
    • Annual tax amount: $3,111
    • Date on market: 6/26/2025
    • Cumulative days on market: 78 days
    • Listing terms: Cash,Conventional,FHA,VA Loan
    • Ownership: Fee Simple
    • Total actual rent: 0
    • Electric utility on property: Yes
    • Road surface type: Asphalt

    Price history

    DateEventPrice
    9/29/2025Sold$252,000-4.9%$148/sqft
    Source: Stellar MLS #L4953981 Report a problem
    9/13/2025Pending sale$264,900$156/sqft
    Source: Stellar MLS #L4953981 Report a problem
    8/22/2025Price change$264,900-3.6%$156/sqft
    Source: Stellar MLS #L4953981 Report a problem
    6/26/2025Listed for sale$274,900+14.6%$162/sqft
    Source: Stellar MLS #L4953981 Report a problem
    9/3/2021Sold$239,900$141/sqft
    Source: Stellar MLS #L4924082 Report a problem
    7/27/2021Pending sale$239,900$141/sqft
    Source: RE/MAX International #L4924082 Report a problem
    7/20/2021Listed for sale$239,900$141/sqft
    Source: RE/MAX International #L4924082 Report a problem

    Public tax history

    Tax history is unavailable.

    Neighborhood: 33810

    Nearby schools

    GreatSchools rating
    Schools provided by the listing agent
    • Elementary: Griffin Elem
    • Middle: Sleepy Hill Middle
    • High: Kathleen High

    Source: Stellar MLS. This data may not be complete. We recommend contacting the local school district to confirm school assignments for this home.

    Get a cash offer in 3 minutes
    Find out how much your home could sell for in as little as 3 minutes with a no-obligation cash offer.
    Estimated market value
    $250,900
    Get a cash offer in 3 minutes
    Find out how much your home could sell for in as little as 3 minutes with a no-obligation cash offer.
    Estimated market value
    $250,900