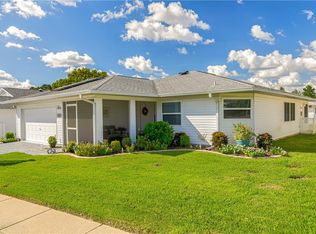
Welcome to your custom-remodeled home in a gated, private 55+ golf course community. From the moment you pull onto Grand Cypress Dr, this home stands out with multi-colored light gray pavers and a darker gray border. The crushed granite landscaping near front of home has a resin overlay, so rocks stay in place. As you will notice, the upgrades completed between 2017 and 2024 were precisely planned and attention to detail abounds. The entire home has solid wood wrapped doors, window frames, and wide baseboards. The beautiful acacia wood flooring flows from the front of the home through the lanai and bedrooms. There is a dining area at the front of the home, and a very large living room with vaulted ceilings and solar tubes for natural light. I can’t say enough about this kitchen. These are not box store cabinets. They are Shiloh solid maple wood painted white cabinets with inset soft-close doors and dovetail drawers. It was designed with accessibility in mind as it has 2 slide-out corner shelves and plenty of rollout shelves. There is a large 5 shelf pantry and an additional skinny pantry. The appliances are top notch: Café Platinum Glass Front Refrigerator, Samsung Range Oven with 2 convection fans, Samsung Microwave, and a Bosch stainless steel dishwasher. The blue flecks in the granite counters compliment the linen-backed light blue glass backsplash tiles. Recessed lighting, ceiling fan, and crown molding finish off this exquisite kitchen. There is also a 2-stool breakfast bar, and an eat-in dinette space. The large primary bedroom has 2 equal sized closets with built-in shelves. The ensuite bathroom is spacious with an oversized walk-in shower with safety bars and full glass door, linen closet, private water closet, custom-built walnut wood vanity and soft-close doors. All the bedrooms are on the west side of the home, but guest bedrooms are split away from the primary bedroom. The third bedroom has a pocket door that separates the bedroom and guest bathroom truly making it a private suite. The guest bathroom has a cut out easy step tub with grab bars. This tub can be used as a step-in shower or has an insert to easily convert it back to a regular tub. This home abounds with storage; the Florida room has 2 built-in organizational closets. The laundry room sits between the kitchen and garage. The Whirlpool top loader washer and dryer fit perfectly into the space, and opposite the machines is another storage closet that holds the 40-gallon water heater. The garage has space for one car plus a golf cart and includes a peg wall of storage cabinets, bike rack hooks, and drop stairs for storage and the A/C handler access. Just added within the past 2 months: Nelsen water softener and conditioner and Truly Nolen in-wall and ground preventive termite treatment (no issues, just preventive). The association dues are $217.80 per month and it provides mowing, edging, and grub treatment for your yard; so, you get the advantage of a house with condo perks. The fee also covers the Spectrum Cable Silver package with 3 boxes and high-speed internet. Other recreational amenities: swimming pool, hot tub, tennis and shuffleboard courts, clubhouse with kitchen, fitness center, and library. Golf packages are available exclusively for residents. This move-in ready home in a serene setting is the largest floor plan in the community. 2017 Roof, 2023 A/C System, & 2023 Water Heater. For more details, please ask your Realtor for the Property Feature Sheet.
Sold for $377,900
Zillow last checked:
Listing updated:
Bought with:
LeAnn Benefiel, 3407074
DALTON WADE INC
Source: Stellar MLS,MLS#: U8246789 Originating MLS: Pinellas Suncoast
Originating MLS: Pinellas Suncoast
Price history
| Date | Event | Price |
|---|---|---|
| 1/31/2025 | Sold | $377,900$178/sqft |
Source:  Stellar MLS #U8246789 Report a problem Stellar MLS #U8246789 Report a problem | ||
| 1/4/2025 | Pending sale | $377,900$178/sqft |
Source: Stellar MLS #U8246789 Report a problem | ||
| 11/26/2024 | Price change | $377,9000%$178/sqft |
Source: Stellar MLS #U8246789 Report a problem | ||
| 11/4/2024 | Price change | $378,000-1.8%$178/sqft |
Source: Stellar MLS #U8246789 Report a problem | ||
| 9/10/2024 | Price change | $385,000-1.9%$181/sqft |
Source: Stellar MLS #U8246789 Report a problem | ||
| 7/6/2024 | Price change | $392,500-1.9%$185/sqft |
Source: Stellar MLS #U8246789 Report a problem | ||
| 6/15/2024 | Listed for sale | $399,900+6.6%$188/sqft |
Source: Stellar MLS #U8246789 Report a problem | ||
| 4/4/2024 | Sold | $375,000+104.9%$176/sqft |
Source: Public Record Report a problem | ||
| 7/10/2017 | Sold | $183,000-3.6%$86/sqft |
Source: Public Record Report a problem | ||
| 5/17/2017 | Listed for sale | $189,900$89/sqft |
Source: REMAX EXPERTS #L4720741 Report a problem | ||
Get a cash offer in 3 minutes
Find out how much your home could sell for in as little as 3 minutes with a no-obligation cash offer.
Estimated market value
$364,000
