Gorgeous Central Park 2 story with a massive side yard. Hurry in to see this South Central Park beauty. This popular Yorkshire floor plan has a sunken living room with a couple of steps up to the dining room and kitchen. The main level is an open great room with Luxury Vinyl Plank and plantation shutters. The gas fireplace has been updated with a modern custom tile. With new lighting and a ceiling fan, this great room is light and bright. This room is pre-wired for Surround sound speakers in the ceiling. The powder bath includes new quartz, under mount sink and lighting. The kitchen features cherry cabinets with under cabinet lights & pull out shelving, new quartz countertops, SS appliances, new under mount sink & faucet and a pantry. The door in the dining room leads to the wraparound-covered porch that looks out to the large private side yard. Upstairs, the primary suite offers a walk-in closet, enormous bedroom and a 5 piece bath with new quartz countertops, new under mount sinks & faucets, new lights, a soaking tub, separate shower and water closet. There are 2 additional, nice sized bedrooms with new ceiling fans and lights in the closets. The hall bath has a new quartz countertop, under mount sink & faucet, new lights and a shower/tub combo. The laundry room is on this level. Washer and dryer included. The house has been professionally painted recently- interior and exterior and fence. The carpet and LVP were installed in 2020. The 2 car attached garage is finished, painted and has a radon mitigation system. 2 additional parking spaces in the driveway, a bonus in this neighborhood. The private courtyard is managed by a secondary HOA. This HOA covers the water for the private yard as well. The yard sets this house apart. It was professionally landscaped and has plenty of room for the next owner to create the outdoor living spaces needed. The lot is an "alley corner" with no neighbors to the east, providing privacy and open views to the neighborhood. Hurry in!
Sold for $765,000
$765,000
2235 N Verbena Street, Denver, CO 80238
3beds
1,745sqft
Single Family Residence
Built in 2007
5,691 Square Feet Lot
$718,700 Zestimate®
$438/sqft
$3,007 Estimated rent
Home value
$718,700
$683,000 - $755,000
$3,007/mo
Zestimate® history
Owner options
List your home for rent
$3,007/mo
Rent Zestimate®
Find your next renter with Zillow Rental Manager. Plus, with online applications, you can quickly screen prospective tenants – for free.
$3,007/mo
Rent Zestimate®
Refinance and save
$4,730/mo
Est. payment
Refinancing to a lower rate could help reduce your monthly payments and save thousands over the life of the loan.
$4,730/mo
Est. payment
Explore your selling options
Work with a Zillow partner agent
Leverage their expertise and Zillow's premium Showcase listings to get your home seen by more buyers.
Get startedList with your own agent
Get your home in front of millions of buyers by listing it on Zillow.
Learn how to do itSell it yourself
Take full control of how buyers see your home on Zillow by listing For Sale by Owner (FSBO).
List your homeWhat's special
Zillow last checked:
Listing updated:
Listed by:
Ken Greenfield 303-478-4663 Ken@corcoranperry.com,
Corcoran Perry & Co.
Bought with:
Jerad McMinamen, 100076542
The Linear Group LLC
Source: REcolorado as distributed by MLS GRID,MLS#: 9904975
Facts & features
Interior
Bedrooms & bathrooms
- Bedrooms: 3
- Bathrooms: 3
- Full bathrooms: 2
- 1/2 bathrooms: 1
- Main level bathrooms: 1
Primary bedroom
- Description: New Ceiling Fan & Lights, Walk-In Closet
- Level: Upper
Bedroom
- Description: New Ceiling Fan, Light In Closet
- Level: Upper
Bedroom
- Description: New Ceiling Fan, Light In Closet
- Level: Upper
Primary bathroom
- Description: New Quartz Countertops, Undermount Sinks & Lights, Soaking Tub, Separate Shower, Water Closet
- Level: Upper
Bathroom
- Description: New Quartz Countertop, New Lights
- Level: Main
Bathroom
- Description: Hallway Bath With New Quartz Countertop & Light, Shower/Bath Combo
- Level: Upper
Dining room
- Description: Dining Area Off Of Kitchen With New Chandelier, Windows And Door To Side Yard
- Level: Main
Kitchen
- Description: New Quartz Countertops, Cherry Cabinets, Ss With Undermount Lighting, Ss Appliances
- Level: Main
Laundry
- Description: Washer & Dryer Included, Upper Cabinets For Storage, Water Heater Closet
- Level: Upper
Living room
- Description: Sunken Living Room With Fireplace And Plantation Shutters
- Level: Main
Heating
- Forced Air, Natural Gas
Cooling
- Central Air
Appliances
- Included: Dishwasher, Disposal, Dryer, Gas Water Heater, Microwave, Refrigerator, Self Cleaning Oven, Washer
- Laundry: In Unit
Features
- Ceiling Fan(s), Five Piece Bath, Open Floorplan, Pantry, Primary Suite, Quartz Counters, Radon Mitigation System, Smoke Free, Walk-In Closet(s)
- Flooring: Carpet, Vinyl
- Windows: Double Pane Windows, Window Coverings
- Has basement: No
- Number of fireplaces: 1
- Fireplace features: Gas Log, Living Room
Interior area
- Total structure area: 1,745
- Total interior livable area: 1,745 sqft
- Finished area above ground: 1,745
Property
Parking
- Total spaces: 4
- Parking features: Concrete, Dry Walled
- Attached garage spaces: 2
- Details: Off Street Spaces: 2
Features
- Levels: Two
- Stories: 2
- Patio & porch: Covered, Front Porch, Wrap Around
- Exterior features: Gas Valve, Lighting, Private Yard
- Fencing: Full
Lot
- Size: 5,691 Square Feet
- Features: Corner Lot, Landscaped, Level, Near Public Transit
Details
- Parcel number: 133124016
- Zoning: R-MU-20
- Special conditions: Standard
Construction
Type & style
- Home type: SingleFamily
- Architectural style: Traditional
- Property subtype: Single Family Residence
Materials
- Cement Siding, Frame
- Roof: Composition
Condition
- Updated/Remodeled
- Year built: 2007
Details
- Builder model: Yorkshire
- Builder name: KB Home
Utilities & green energy
- Electric: 110V, 220 Volts
- Sewer: Public Sewer
- Water: Public
- Utilities for property: Cable Available, Electricity Connected, Internet Access (Wired), Natural Gas Connected
Community & HOA
Community
- Security: Carbon Monoxide Detector(s), Security System, Smoke Detector(s)
- Subdivision: Central Park
HOA
- Has HOA: Yes
- Amenities included: Playground, Pool, Trail(s)
- Services included: Irrigation, Maintenance Grounds, Snow Removal, Water
- HOA fee: $48 monthly
- HOA name: MCA
- HOA phone: 303-388-0724
- Second HOA fee: $160 monthly
- Second HOA name: Stapleton Neighborhood Association No. 7
- Second HOA phone: 303-804-9800
Location
- Region: Denver
Financial & listing details
- Price per square foot: $438/sqft
- Annual tax amount: $6,873
- Date on market: 5/23/2024
- Listing terms: Cash,Conventional,VA Loan
- Exclusions: All Personal Property And Staging Items
- Ownership: Individual
- Electric utility on property: Yes
- Road surface type: Paved
Price history
| Date | Event | Price |
|---|---|---|
| 6/21/2024 | Sold | $765,000+3.4%$438/sqft |
Source:  REcolorado as distributed by MLS GRID #9904975 Report a problem REcolorado as distributed by MLS GRID #9904975 Report a problem | ||
| 5/28/2024 | Pending sale | $739,989$424/sqft |
Source: REcolorado as distributed by MLS GRID #9904975 Report a problem | ||
| 5/23/2024 | Listed for sale | $739,989$424/sqft |
Source: REcolorado as distributed by MLS GRID #9904975 Report a problem | ||
Public tax history
Tax history is unavailable.
Neighborhood: Central Park
Nearby homes
- $765,0003 bd2 ba1.7k sqft2235 Verbena St, Denver, CO 80238Sold

- $595,1003 bd2 ba1.5k sqft2237 Verbena St, Denver, CO 80238Off Market
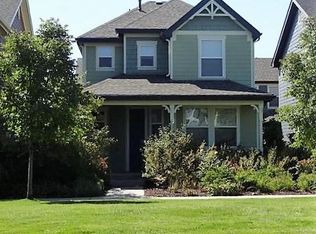
- $629,9003 bd3 ba1.5k sqft2241 Verbena St, Denver, CO 80238Sold
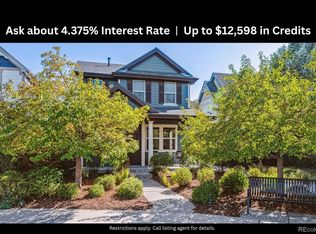
- $1000.31 acres2255 N Verbena St, Denver, CO 80238Off Market
- $573,3003 bd3 ba1.5k sqft8367 E 22nd Ave, Denver, CO 80238Off Market
- $576,8003 bd3 ba1.5k sqft8375 E 22nd Ave, Denver, CO 80238Off Market
- $567,3003 bd3 ba1.5k sqft8365 E 22nd Ave, Denver, CO 80238Off Market
- $518,7002 bd2 ba1.3k sqft8377 E 22nd Ave, Denver, CO 80238Off Market
Nearby schools
GreatSchools rating
- 10/10William (Bill) Roberts K-8 SchoolGrades: K-8Distance: 0.4 mi
- 9/10Northfield High SchoolGrades: 9-12Distance: 3.3 mi
- 4/10DSST: Montview Middle SchoolGrades: 6-8Distance: 0.1 mi
Schools provided by the listing agent
- Elementary: Westerly Creek
- Middle: Mcauliffe Manual
- High: Northfield
- District: Denver 1
Source: REcolorado as distributed by MLS GRID. This data may not be complete. We recommend contacting the local school district to confirm school assignments for this home.
Get a cash offer in 3 minutes
Find out how much your home could sell for in as little as 3 minutes with a no-obligation cash offer.
Estimated market value
$718,700
Get a cash offer in 3 minutes
Find out how much your home could sell for in as little as 3 minutes with a no-obligation cash offer.
Estimated market value
$718,700
- Colorado
- Denver County
- Denver
- 80238
- Central Park
- 2235 N Verbena Street
