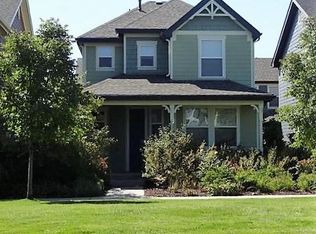
2241 Verbena Street, Denver, CO 80238
Home value
$621,300
$584,000 - $659,000
$2,912/mo
Owner options
$2,912/mo
Rent Zestimate®
Find your next renter with Zillow Rental Manager. Plus, with online applications, you can quickly screen prospective tenants – for free.
$2,912/mo
Rent Zestimate®
$3,692/mo
Est. payment
Refinancing to a lower rate could help reduce your monthly payments and save thousands over the life of the loan.
$3,692/mo
Est. payment
Explore your selling options
Work with a Zillow partner agent
Leverage their expertise and Zillow's premium Showcase listings to get your home seen by more buyers.
Get startedList with your own agent
Get your home in front of millions of buyers by listing it on Zillow.
Learn how to do itSell it yourself
Take full control of how buyers see your home on Zillow by listing For Sale by Owner (FSBO).
List your homeWhat's special
Zillow last checked:
Listing updated:
Kimberly Austin 303-558-2300 Kimberly@AnotherJustSold.com,
eXp Realty, LLC
Amy Duba, 100090518
eXp Realty, LLC
Facts & features
Interior
Bedrooms & bathrooms
- Bedrooms: 3
- Bathrooms: 3
- Full bathrooms: 2
- 1/2 bathrooms: 1
- Main level bathrooms: 1
Bedroom
- Description: Comfortable Bedroom Features Newer Carpet, A Large Window With Custom Blinds Bringing In Fantastic Natural Light And Large Closet.
- Features: Primary Suite
- Level: Upper
- Area: 130 Square Feet
- Dimensions: 10 x 13
Bedroom
- Description: Inviting Bedroom Features Newer Carpet, A Large Window With Custom Blinds Bringing In Fantastic Natural Light And Large Closet—a Versatile Space Perfect For A Third Bedroom, Guest Room, Private Office, Or Personal Retreat.
- Features: Primary Suite
- Level: Upper
- Area: 130 Square Feet
- Dimensions: 10 x 13
Bedroom
- Description: The Spacious Primary Bedroom Offers Newer Plush Carpet, A Ceiling Fan With Light, And Multiple Windows With Custom Blinds That Fill The Room With Incredible Natural Light. A Relaxing Retreat Complete With A 5-Piece Bath And Generous Large Closet.
- Features: Primary Suite
- Level: Upper
- Area: 224 Square Feet
- Dimensions: 14 x 16
Bathroom
- Description: Convenient Main-Level Powder Bath Featuring A Pedestal Sink, Stylish Wall-Mounted Storage Cabinet, And Rich Wood Flooring. Custom Paint And Updated Lighting Create A Bright, Modern Feel.
- Level: Main
- Area: 20 Square Feet
- Dimensions: 4 x 5
Bathroom
- Description: Full Bathroom With A Tub/Shower Combo, Beautiful Vanity With Storage And Overhead Lighting.
- Features: Primary Suite
- Level: Upper
- Area: 28 Square Feet
- Dimensions: 4 x 7
Bathroom
- Description: The 5-Piece Primary Bath Offers A Dual-Sink Vanity With Rich Wood Cabinetry, Expansive Tile Countertops, A Shower With Tile Surround, And A Separate Relaxing Soaking Tub Accented By Elegant Brushed Nickel Fixtures. Slate-Style Flooring And A Three-Light Oil-Rubbed Bronze Light Fixture Complete This Timeless And Functional Retreat.
- Features: En Suite Bathroom
- Level: Upper
- Area: 72 Square Feet
- Dimensions: 8 x 9
Bonus room
- Description: Inviting Entryway With Warm Hardwood Floors, Recessed Lighting And A Neutral Palette, Offering A Bright And Welcoming First Impression.
- Level: Main
- Area: 20 Square Feet
- Dimensions: 5 x 4
Dining room
- Description: Bright And Open Dining Room With Updated Modern Chandelier, Rich Hardwood Floors, And Dual Windows With Custom Blinds That Invite Amazing Natural Light. The Versatile Layout Offers Space For Both Formal Dining Or A Cozy Breakfast Nook.
- Level: Main
- Area: 60 Square Feet
- Dimensions: 6 x 10
Great room
- Description: Expansive Open-Concept Great Room, Flows Seamlessly To The Kitchen And Dining Room Highlighted By Rich Hardwood Floors And Recessed Lighting. Large Windows With Custom Blinds Fill The Room With Natural Light, Ideal For Both Everyday Living Or Entertaining.
- Level: Main
- Area: 272 Square Feet
- Dimensions: 16 x 17
Kitchen
- Description: Fantastic Spacious Kitchen Featuring Upgraded 42” Cabinets, Newer Stainless Appliances, And Custom Tile Backsplash. The Generous Counter Space And Dine-In Kitchen Island Create The Perfect Setting For Cooking, Casual Dining, And Entertaining.
- Level: Main
- Area: 196 Square Feet
- Dimensions: 14 x 14
Laundry
- Description: Spacious Dedicated Laundry Room Features Shelving For Storage And Comes Complete With Washer And Dryer. Conveniently Located For Everyday Functionality.
- Level: Main
- Area: 30 Square Feet
- Dimensions: 5 x 6
Heating
- Forced Air, Natural Gas
Cooling
- Central Air
Appliances
- Included: Cooktop, Dishwasher, Dryer, Microwave, Oven, Range, Refrigerator, Washer
Features
- Ceiling Fan(s), Eat-in Kitchen, Entrance Foyer, Five Piece Bath, Kitchen Island, Open Floorplan, Smoke Free, Tile Counters
- Flooring: Carpet, Wood
- Has basement: No
Interior area
- Total structure area: 1,564
- Total interior livable area: 1,564 sqft
- Finished area above ground: 1,564
Property
Parking
- Total spaces: 2
- Parking features: Garage - Attached
- Attached garage spaces: 2
Features
- Levels: Two
- Stories: 2
- Patio & porch: Covered, Front Porch
Lot
- Size: 2,112 sqft
- Features: Level
Details
- Parcel number: 133124014
- Zoning: R-MU-20
- Special conditions: Standard
Construction
Type & style
- Home type: SingleFamily
- Architectural style: Contemporary
- Property subtype: Single Family Residence
Materials
- Frame
- Roof: Composition
Condition
- Year built: 2007
Details
- Builder name: KB Home
Utilities & green energy
- Sewer: Public Sewer
- Water: Public
Community & neighborhood
Security
- Security features: Carbon Monoxide Detector(s)
Location
- Region: Denver
- Subdivision: Central Park
HOA & financial
HOA
- Has HOA: Yes
- HOA fee: $56 monthly
- Association name: MCA
- Association phone: 303-388-0724
- Second HOA fee: $168 monthly
- Second association name: A.C.C.U.
- Second association phone: 303-733-1121
Other
Other facts
- Listing terms: Cash,Conventional,FHA,Other,VA Loan
- Ownership: Individual
- Road surface type: Paved
Price history
| Date | Event | Price |
|---|---|---|
| 11/13/2025 | Sold | $629,900$403/sqft |
Source: | ||
| 10/17/2025 | Pending sale | $629,900$403/sqft |
Source: | ||
| 10/1/2025 | Price change | $629,900-3.1%$403/sqft |
Source: | ||
| 9/19/2025 | Listed for sale | $650,000+118.5%$416/sqft |
Source: | ||
| 9/5/2025 | Listing removed | $2,800$2/sqft |
Source: Zillow Rentals Report a problem | ||
| 8/25/2025 | Price change | $2,800-6.5%$2/sqft |
Source: Zillow Rentals Report a problem | ||
| 8/21/2025 | Price change | $2,995-3.4%$2/sqft |
Source: Zillow Rentals Report a problem | ||
| 8/17/2025 | Listed for rent | $3,100$2/sqft |
Source: Zillow Rentals Report a problem | ||
| 7/2/2012 | Sold | $297,500-3.9%$190/sqft |
Source: Public Record Report a problem | ||
| 5/19/2012 | Listed for sale | $309,699+0.4%$198/sqft |
Source: Greenfield and Associates, Inc. #1094433 Report a problem | ||
| 7/6/2007 | Sold | $308,427$197/sqft |
Source: Public Record Report a problem | ||
Public tax history
| Year | Property taxes | Tax assessment |
|---|---|---|
| 2024 | $6,140 +36.5% | $42,540 -6.8% |
| 2023 | $4,499 +1.4% | $45,650 +43.4% |
| 2022 | $4,437 +2.1% | $31,840 -2.8% |
| 2021 | $4,348 +1.5% | $32,750 +0.9% |
| 2020 | $4,282 +9.2% | $32,454 -0.7% |
| 2019 | $3,923 | $32,681 +14.6% |
| 2018 | $3,923 +0.2% | $28,520 |
| 2017 | $3,917 +10.6% | $28,520 +8.5% |
| 2016 | $3,542 +9.7% | $26,290 |
| 2015 | $3,230 +0.1% | $26,290 +13.2% |
| 2014 | $3,226 -0.4% | $23,230 |
| 2013 | $3,239 +10.1% | $23,230 0% |
| 2012 | $2,943 +6% | $23,240 +0.9% |
| 2011 | $2,777 +1.1% | $23,040 +0.9% |
| 2010 | $2,747 +3.4% | $22,830 |
| 2009 | $2,657 +105% | $22,830 +4.7% |
| 2008 | $1,296 | $21,810 |
Find assessor info on the county website
Neighborhood: Central Park
Nearby schools
GreatSchools rating
- 9/10William (Bill) Roberts K-8 SchoolGrades: K-8Distance: 0.5 mi
- 8/10Northfield High SchoolGrades: 9-12Distance: 3.3 mi
- 6/10DSST: Montview Middle SchoolGrades: 6-8Distance: 0.1 mi
Schools provided by the listing agent
- Elementary: Bill Roberts E-8
- Middle: McAuliffe International
- High: Northfield
- District: Denver 1
Source: REcolorado as distributed by MLS GRID. This data may not be complete. We recommend contacting the local school district to confirm school assignments for this home.
Get a cash offer in 3 minutes
- Colorado
- Denver County
- Denver
- 80238
- Central Park
- 2241 Verbena Street


