Welcome to Luxury Living in La Verne Heights, a Stunning 5-bedroom Home with an Expansive Lot! Discover elegance in this exquisite 5-bedroom, 3-bathroom home, nestled in the exclusive gated community of La Verne Heights. Boasting 3,300 square feet of living space on an impressive 18,189 square foot lot, this home offers both luxury and privacy. Step inside to find high ceilings, beautiful tile, wood flooring, and a striking wrought iron staircase. The primary suite is a serene retreat featuring double entry doors, a cozy sitting area with a fireplace, a spa-like bathroom with a soaking tub, a separate shower, and dual vanities. There are 4 bedrooms upstairs (1 is currently used as an office) & 1 bedroom downstairs. Outside, the meticulously manicured backyard is an entertainer?s dream. Relax in the saltwater Roman-style pool and spa, host summer barbecues at the built-in BBQ area with bar seating, or enjoy fresh produce from your raised garden beds. The spacious side yard is complemented by mature olive and fruit trees, creating a tranquil, shaded oasis. Plus, the long driveway and 3-car garage offer plenty of parking for family and guests. Located in a quiet cul-de-sac, this home offers access to community amenities, including tennis, basketball, and pickleball courts, all surrounded by beautifully maintained landscaping. Don?t miss the opportunity to live in this rare find with privacy and luxury in La Verne Heights.
Sold for $1,755,000
Listed by: Coldwell Banker Envision • Erika Banos-Soria • Contact: 213-328-7230
Bought with: Coldwell Banker Realty
Tax assessed value
$1,755,000
2235 Oak Knoll Cir, La Verne, CA 91750
5beds
3,330sqft
Single Family Residence
Built in 1997
0.42 Acres Lot
$1,765,300 Zestimate®
$527/sqft
$6,475 Estimated rent
Home value
$1,765,300
$1.66M - $1.87M
$6,475/mo
Zestimate® history
Owner options
List your home for rent
$6,475/mo
Rent Zestimate®
Find your next renter with Zillow Rental Manager. Plus, with online applications, you can quickly screen prospective tenants – for free.
$6,475/mo
Rent Zestimate®
Refinance and save
$11,229/mo
Est. payment
Refinancing to a lower rate could help reduce your monthly payments and save thousands over the life of the loan.
$11,229/mo
Est. payment
Explore your selling options
Work with a Zillow partner agent
Leverage their expertise and Zillow's premium Showcase listings to get your home seen by more buyers.
Get startedList with your own agent
Get your home in front of millions of buyers by listing it on Zillow.
Learn how to do itSell it yourself
Take full control of how buyers see your home on Zillow by listing For Sale by Owner (FSBO).
List your homeWhat's special
Zillow last checked:
Listing updated:
Listed by:
Erika Banos-Soria DRE #01809655 626-705-4304,
Coldwell Banker Envision
Bought with:
Gary Lorenzini, DRE #00552465
Coldwell Banker Realty
Source: CRMLS,MLS#: CV24208634 Originating MLS: California Regional MLS
Originating MLS: California Regional MLSFacts & features
Interior
Bedrooms & bathrooms
- Bedrooms: 5
- Bathrooms: 3
- Full bathrooms: 3
- Main level bathrooms: 1
- Main level bedrooms: 1
Rooms
- Room types: Bedroom, Primary Bedroom, Other, Pantry
Primary bedroom
- Features: Primary Suite
Bedroom
- Features: Bedroom on Main Level
Bathroom
- Features: Dual Sinks
Other
- Features: Walk-In Closet(s)
Pantry
- Features: Walk-In Pantry
Heating
- Central
Cooling
- Central Air, Dual
Appliances
- Laundry: Laundry Room
Features
- Bedroom on Main Level, Primary Suite, Walk-In Pantry, Walk-In Closet(s)
- Has fireplace: Yes
- Fireplace features: Family Room, Primary Bedroom
- Common walls with other units/homes: No Common Walls
Interior area
- Total interior livable area: 3,330 sqft
Property
Parking
- Total spaces: 3
- Parking features: Garage
- Attached garage spaces: 3
Features
- Levels: Two
- Stories: 2
- Entry location: 1
- Has private pool: Yes
- Pool features: In Ground, Private
- Has spa: Yes
- Spa features: In Ground, Private
- Has view: Yes
- View description: Neighborhood
Lot
- Size: 0.42 Acres
- Features: Cul-De-Sac
Details
- Parcel number: 8666062033
- Zoning: LVPR2D*
- Special conditions: Probate Listing
Construction
Type & style
- Home type: SingleFamily
- Property subtype: Single Family Residence
Condition
- New construction: No
- Year built: 1997
Utilities & green energy
- Sewer: Public Sewer
- Water: Public
Community & HOA
Community
- Features: Storm Drain(s), Street Lights, Gated
- Security: Gated Community
HOA
- Has HOA: Yes
- Amenities included: Sport Court, Pickleball, Tennis Court(s)
- HOA fee: $168 monthly
- HOA name: La Verne Heights
- HOA phone: 909-399-3103
Location
- Region: La Verne
Financial & listing details
- Price per square foot: $527/sqft
- Tax assessed value: $1,755,000
- Annual tax amount: $21,343
- Date on market: 10/9/2024
- Cumulative days on market: 5 days
- Listing terms: Submit
Price history
| Date | Event | Price |
|---|---|---|
| 11/19/2024 | Sold | $1,755,000+0.3%$527/sqft |
Source:  CRMLS #CV24208634 Report a problem CRMLS #CV24208634 Report a problem | ||
| 11/9/2024 | Pending sale | $1,750,000$526/sqft |
Source: CRMLS #CV24208634 Report a problem | ||
| 10/18/2024 | Listing removed | $1,750,000$526/sqft |
Source: Berkshire Hathaway California Properties #CV24208634 Report a problem | ||
| 10/10/2024 | Listed for sale | $1,750,000+89.2%$526/sqft |
Source: Berkshire Hathaway California Properties #CV24208634 Report a problem | ||
| 10/28/2011 | Sold | $925,000-11.9%$278/sqft |
Source: Public Record Report a problem | ||
| 9/2/2011 | Pending sale | $1,050,000$315/sqft |
Source: RE/MAX MASTERS REALTY #C11100262 Report a problem | ||
| 8/4/2011 | Listed for sale | $1,050,000$315/sqft |
Source: RE/MAX Masters #C11100262 Report a problem | ||
Public tax history
| Year | Property taxes | Tax assessment |
|---|---|---|
| 2025 | $21,343 +50.7% | $1,755,000 +54.1% |
| 2024 | $14,160 +2.2% | $1,139,061 +2% |
| 2023 | $13,852 +1.7% | $1,116,728 +2% |
| 2022 | $13,621 +2% | $1,094,833 +2% |
| 2021 | $13,351 +1.6% | $1,073,366 +1% |
| 2020 | $13,140 | $1,062,360 +2% |
| 2019 | $13,140 +5.4% | $1,041,530 +2% |
| 2018 | $12,466 | $1,021,109 +2% |
| 2017 | $12,466 +1.3% | $1,001,088 +2% |
| 2016 | $12,300 +1.9% | $981,460 +1.5% |
| 2015 | $12,069 +2.7% | $966,718 +2% |
| 2014 | $11,752 | $947,782 +2.5% |
| 2012 | -- | $925,000 +76.9% |
| 2011 | -- | $522,840 +0.8% |
| 2010 | -- | $518,933 -0.2% |
| 2009 | -- | $520,167 +2% |
| 2008 | -- | $509,969 +2% |
| 2007 | -- | $499,971 +2% |
| 2006 | -- | $490,168 |
| 2005 | -- | $490,168 +4% |
| 2004 | -- | $471,136 +1.9% |
| 2003 | -- | $462,502 +2% |
| 2002 | -- | $453,435 +10.3% |
| 2000 | -- | $411,153 |
Find assessor info on the county website
Neighborhood: North La Verne
Nearby homes
- $1,346,7004 bd3 ba2.9k sqft5367 Crestview Dr, La Verne, CA 91750Off Market
- $1,504,4004 bd3 ba3.6k sqft2230 Oak Knoll Cir, La Verne, CA 91750Off Market

- $1,700,0004 bd3 ba2.7k sqft5376 Edgewood Dr, La Verne, CA 91750Sold
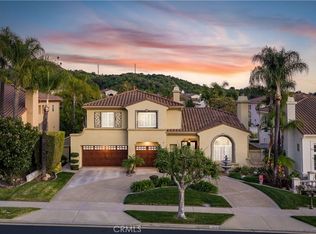
- $1,790,9005 bd4 ba3.6k sqft5351 Crestview Dr, La Verne, CA 91750Off Market
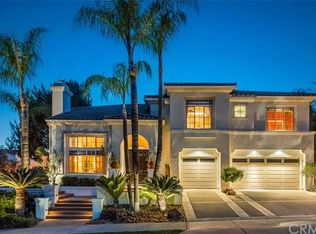
- $1,456,2005 bd3 ba3.2k sqft5375 Crestview Dr, La Verne, CA 91750Off Market
- $1,654,4004 bd4 ba3.5k sqft5382 Edgewood Dr, La Verne, CA 91750Off Market
- $1,758,8004 bd4 ba3.4k sqft2250 Morningside Cir, La Verne, CA 91750Off Market
- $1,589,7004 bd4 ba3.5k sqft5368 Edgewood Dr, La Verne, CA 91750Off Market
Nearby schools
GreatSchools rating
- 10/10Oak Mesa Elementary SchoolGrades: K-5Distance: 0.7 mi
- 10/10Ramona Middle SchoolGrades: 6-8Distance: 1.8 mi
- 9/10Bonita High SchoolGrades: 9-12Distance: 1.6 mi
Schools provided by the listing agent
- Elementary: Oak Mesa
- Middle: Ramona
- High: Bonita
Source: CRMLS. This data may not be complete. We recommend contacting the local school district to confirm school assignments for this home.
Get a cash offer in 3 minutes
Find out how much your home could sell for in as little as 3 minutes with a no-obligation cash offer.
Estimated market value
$1,765,300
Get a cash offer in 3 minutes
Find out how much your home could sell for in as little as 3 minutes with a no-obligation cash offer.
Estimated market value
$1,765,300
- California
- Los Angeles County
- La Verne
- 91750
- North La Verne
- 2235 Oak Knoll Cir
Nearby cities
Nearby neighborhoods
Nearby zip codes
Other La Verne Topics
