Skip main navigation
Off market
  • $1,775,600

    5351 Crestview Dr, La Verne, CA 91750

    5beds
    3,671sqft
    SingleFamily
    Built in 1997
    10,454 Square Feet Lot
    $1,775,600 Zestimate®
    $484/sqft
    $5,839 Estimated rent

    Home value

    $1,775,600

    $1.69M - $1.86M

    $5,839/mo

    Zestimate® history
    Loading
    Loading...

    Owner options

    List your home for rent

    $5,839/mo

    Rent Zestimate®

    Find your next renter with Zillow Rental Manager. Plus, with online applications, you can quickly screen prospective tenants – for free.

    Learn more

    $5,839/mo

    Rent Zestimate®

    Refinance and save

    $11,434/mo

    Est. payment

    Refinancing to a lower rate could help reduce your monthly payments and save thousands over the life of the loan.

    See today's rates

    $11,434/mo

    Est. payment

    Explore your selling options

    Work with a Zillow partner agent

    Leverage their expertise and Zillow's premium Showcase listings to get your home seen by more buyers.

    Get started

    List with your own agent

    Get your home in front of millions of buyers by listing it on Zillow.

    Learn how to do it

    Sell it yourself

    Take full control of how buyers see your home on Zillow by listing For Sale by Owner (FSBO).

    List your home

    What's special

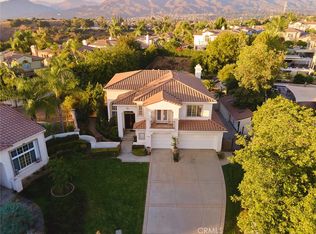
    STUNNING RESIDENCE IN THE LA VERNE HEIGHTS GATED COMMUNITY. Situated on an elevated corner lot, southeast facing, with no front neighbor offering canyon, hills, and slight city light views. Meticulous landscaping accented by exterior lighting, beautiful hardscaping with a front sitting area, and a covered front porch with double entry doors. The entry way features hickory hardwood flooring and opens to the formal living room featuring a fireplace, front facing window, and 12' ceilings. An adjacent formal dining room is separated by a wrought iron and wood railing with a chandelier, mirrored accent wall, and large window with custom drapery. The kitchen also features hickory hardwood floors, custom cabinetry, built-in refrigerator, stainless appliances, an island with countertop seating, a breakfast bar, recessed lighting, a bay window with seating, and is open to the family room. The family room offers exposed beamed ceilings, a media niche, custom fireplace, and a wall of windows to the backyard. On the main level you will also find a spacious bedroom with an ensuite bathroom, a guest half bathroom, and a spacious laundry room with sink and cabinetry that leads to a finished three car garage with new epoxy flooring. Upstairs leads to the master suite with double entry doors, bamboo wood floors, and a two-sided fireplace shared with the spacious retreat. The master bathroom offers dual sinks, a vanity counter, walk-in shower, separate soaking tub, and an oversized walk-in closet with custom built-ins. There is a large loft that can be used as a bonus room, game room, work space, or even enclosed to add another bedroom. There are two additional bedrooms upstairs plus a spacious hall bathroom with dual sinks and a private shower/tub. The backyard offers a patio with concrete decking, a pavers throughout backyard, a perimeter of mature trees that offer privacy and shade, a built-in barbecue, and an imported water fountain from Indonesia. The La Verne Heights community features gated access, a park with a grass area, fountain, soaring cypress trees, picnic area, playground, tennis courts, pickle ball, and basketball courts.

    This property is off market, which means it's not currently listed for sale or rent on Zillow. This may be different from what's available on other websites or public sources.

    Facts & features

    Interior

    Bedrooms & bathrooms
    • Bedrooms: 5
    • Bathrooms: 4
    • Full bathrooms: 3
    • 1/2 bathrooms: 1
    Heating
    • Other
    Cooling
    • Central
    Appliances
    • Included: Dishwasher, Garbage disposal, Microwave, Refrigerator
    Features
    • Flooring: Tile, Carpet
    Interior area
    • Total interior livable area: 3,671 sqft

    Property

    Parking
    • Parking features: Garage - Attached
    Features
    • Exterior features: Stucco
    Lot
    • Size: 10,454 Square Feet
    Details
    • Parcel number: 8666062032

    Construction

    Type & style
    • Home type: SingleFamily
    Materials
    • Roof: Tile
    Condition
    • Year built: 1997

    Community & HOA

    HOA
    • Has HOA: Yes
    • HOA fee: $120 monthly
    Location
    • Region: La Verne

    Financial & listing details

    • Price per square foot: $484/sqft
    • Tax assessed value: $1,768,679
    • Annual tax amount: $21,375

    Price history

    DateEventPrice
    7/18/2022Sold$1,700,000$463/sqft
    Source: Public Record Report a problem
    6/2/2022Pending sale$1,700,000$463/sqft
    Source: CRMLS #CV22080093 Report a problem
    5/27/2022Price change$1,700,000-4.5%$463/sqft
    Source: CRMLS #CV22080093 Report a problem
    4/20/2022Listed for sale$1,780,000+98%$485/sqft
    Source: CRMLS #CV22080093 Report a problem
    9/21/2011Listing removed$899,0000%$245/sqft
    Source: Re/Max Masters #5351crestview Report a problem
    5/25/2011Sold$899,008+0%$245/sqft
    Source: Public Record Report a problem
    3/17/2011Listed for sale$899,000+109.1%$245/sqft
    Source: Re/Max Masters #5351crestview Report a problem
    7/16/1996Sold$430,000$117/sqft
    Source: Public Record Report a problem

    Public tax history

    YearProperty taxesTax assessment
    2025$21,375 +3.5%$1,768,679 +2%
    2024$20,651 +2.3%$1,734,000 +2%
    2023$20,192 +2.6%$1,700,000 +56.6%
    2022$19,682 +50.2%$1,085,335 +2%
    2021$13,102 +1.6%$1,064,055 +1%
    2020$12,892 $1,053,145 +2%
    2019$12,892 +4.9%$1,032,497 +2%
    2018$12,291 $1,012,253 +2%
    2017$12,291 +1.4%$992,406 +2%
    2016$12,126 +2%$972,948 +1.5%
    2015$11,891 +2.7%$958,335 +2%
    2014$11,573 $939,564 +2.5%
    2012-- $916,980 +65.7%
    2011-- $553,471 +0.8%
    2010-- $549,335 -0.2%
    2009-- $550,641 +2%
    2008-- $539,845 +2%
    2007-- $529,260 +2%
    2006-- $518,883
    2005-- $518,883 +4%
    2004-- $498,736 +1.9%
    2003-- $489,596 +2%
    2002-- $479,997 +4%
    2000-- $461,360
    Find assessor info on the county website

    Neighborhood: North La Verne

    Nearby schools

    GreatSchools rating
    Schools provided by the listing agent
    • District: Bonita Unified

    Source: The MLS. This data may not be complete. We recommend contacting the local school district to confirm school assignments for this home.

    Get a cash offer in 3 minutes
    Find out how much your home could sell for in as little as 3 minutes with a no-obligation cash offer.
    Estimated market value
    $1,775,600
    Get a cash offer in 3 minutes
    Find out how much your home could sell for in as little as 3 minutes with a no-obligation cash offer.
    Estimated market value
    $1,775,600