Skip main navigation
Off market
Street View
  • $463,100

    2235 Oakdale Ave, Glenside, PA 19038

    3beds
    1,729sqft
    SingleFamily
    Built in 1940
    7,405 Square Feet Lot
    $463,100 Zestimate®
    $268/sqft
    $2,930 Estimated rent

    Home value

    $463,100

    $440,000 - $491,000

    $2,930/mo

    Zestimate® history
    Loading
    Loading...

    Owner options

    List your home for rent

    $2,930/mo

    Rent Zestimate®

    Find your next renter with Zillow Rental Manager. Plus, with online applications, you can quickly screen prospective tenants – for free.

    Learn more

    $2,930/mo

    Rent Zestimate®

    Refinance and save

    $3,020/mo

    Est. payment

    Refinancing to a lower rate could help reduce your monthly payments and save thousands over the life of the loan.

    See today's rates

    $3,020/mo

    Est. payment

    Explore your selling options

    Work with a Zillow partner agent

    Leverage their expertise and Zillow's premium Showcase listings to get your home seen by more buyers.

    Get started

    List with your own agent

    Get your home in front of millions of buyers by listing it on Zillow.

    Learn how to do it

    Sell it yourself

    Take full control of how buyers see your home on Zillow by listing For Sale by Owner (FSBO).

    List your home

    What's special

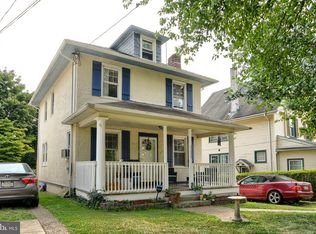
    Dont miss out on this great opportunity to own a 3 bedroom home with 2 full baths, a first floor family room and 2 car garage just one block from Keswick Village in the heart of Glenside. Relax and enjoy the welcoming front porch that leads into an inviting living room featuring a gas fireplace with attractive wood mantelpiece and built in shelving adding to its special warmth and appeal. The formal dining room is ideal for hosting holiday meals or those special occasions with the family. For the chef of the household, the eat in kitchen offers wood cabinetry with pantry cupboard, Corian countertops and undermount sink with new faucet and plumbing under sink, laminate flooring and a large dining area that flows seamlessly into a bright and sunny family room. A full bath with stall shower completes this level. Travel upstairs to find the main bedroom with walk-in closet and 2 additional bedrooms that share the hall bath with new shower faucet. The full size basement with glass block windows is partially finished accented with an old wooden bar and ornate mirror the owner purchased from a corner tavern in the city years ago. Their family gathered around it and enjoyed many holidays and Eagles Football games together. In addition, there is a spacious room perfect for a workshop or workout area with plenty of storage and the washer and dryer that's included. To enhance your outdoor enjoyment, an expansive deck with retractable awning offers the perfect setting for morning coffee or grilling out on a warm summer's day with family and friends. This home needs updating and is being sold in its present condition but provides enormous potential. The possibilities are endless and the location is unbeatable being situated in a walkable neighborhood close to Copper Beech Elementary School, two SEPTA train stations, Quaint Keswick Village restaurants, shoppes and the renown Keswick Theatre, ONeills Food Market, Arcadia University, minutes from Willow Grove Mall, with easy access to major highways and public transportation.

    This property is off market, which means it's not currently listed for sale or rent on Zillow. This may be different from what's available on other websites or public sources.

    Facts & features

    Interior

    Bedrooms & bathrooms
    • Bedrooms: 3
    • Bathrooms: 2
    • Full bathrooms: 2
    Heating
    • Other
    Cooling
    • Central
    Features
    • Has fireplace: Yes
    Interior area
    • Total interior livable area: 1,729 sqft

    Property

    Parking
    • Parking features: Garage - Detached
    Features
    • Exterior features: Other
    Lot
    • Size: 7,405 Square Feet
    Details
    • Parcel number: 300047392008

    Construction

    Type & style
    • Home type: SingleFamily
    Condition
    • Year built: 1940

    Community & HOA

    Location
    • Region: Glenside

    Financial & listing details

    • Price per square foot: $268/sqft
    • Tax assessed value: $123,180
    • Annual tax amount: $5,934

    Price history

    DateEventPrice
    8/9/2022Sold$370,000-4.9%$214/sqft
    Source: Bright MLS #PAMC2039712 Report a problem
    6/25/2022Pending sale$389,000$225/sqft
    Source: RE/MAX International #PAMC2039712 Report a problem
    6/25/2022Contingent$389,000$225/sqft
    Source: Bright MLS #PAMC2039712 Report a problem
    6/18/2022Listed for sale$389,000$225/sqft
    Source: Bright MLS #PAMC2039712 Report a problem

    Public tax history

    YearProperty taxesTax assessment
    2025$5,934 +5.3%$123,180
    2024$5,636 $123,180
    2023$5,636 +6.5%$123,180
    2022$5,291 +5.7%$123,180
    2021$5,006 +0.4%$123,180
    2020$4,985 +1%$123,180
    2019$4,934 +0.6%$123,180
    2018$4,905 +3.4%$123,180
    2017$4,742 +3.2%$123,180
    2016$4,597 +3.1%$123,180
    2015$4,457 +3.6%$123,180
    2014$4,301 +0.1%$123,180
    2013$4,295 +0.6%$123,180
    2012$4,270 +1.3%$123,180
    2011$4,214 +2.4%$123,180
    2010$4,117 -0.5%$123,180
    2009$4,137 +2%$123,180
    2008$4,054 +3.6%--
    2007$3,914 +5.8%--
    2006$3,701 +5.1%--
    2005$3,523 +6.9%--
    2004$3,297 +2.3%--
    2003$3,222 +3.3%--
    2002$3,120 +7.4%--
    2000$2,905 +4.7%--
    1999$2,774 --
    Find assessor info on the county website

    Neighborhood: 19038

    Nearby schools

    GreatSchools rating
    Get a cash offer in 3 minutes
    Find out how much your home could sell for in as little as 3 minutes with a no-obligation cash offer.
    Estimated market value
    $463,100
    Get a cash offer in 3 minutes
    Find out how much your home could sell for in as little as 3 minutes with a no-obligation cash offer.
    Estimated market value
    $463,100