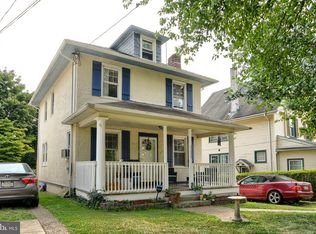
Serenely nestled on one of the more sought after streets in the Keswick neighborhood of Glenside amidst tall trees & fragrent gardens, sits a stately circa 1925 colonial. This desirable location is a short stroll from REVITALIZED Keswick Village with an assortment of restaurants & more to satisfy your appetite, shops for browsing or buying, the renowned Keswick Theater offering a wide variety of entertainment year round, or simply take leisurely stroll up and down the Avenue meeting up with friends & neighbors. Expanded, renovated & tastefully improved w/upgrades & amenities appealing to an old home enthusiast desiring a melding of long standing tradition with modern improvements & comfort. Noteworthy improvements: 2 zone C/A (2021), roof replaced+ Kitchen remodeled + Custom rear addition adding breakfast rm,1st floor Primary bedroom suite with full bath plus a raised Trex deck(2008). Attention to detail is clearly displayed throughout the impeccably crafted addition & renovations. Timeless features include: cased entries, classic hardware, hardwood floors under the carpeting, plaster walls, custom and traditional cabinetry and built-ins! Time honored charm & character are embraced by a striking pillared covered front porch. Passing through the front door we are greeted by the customary welcoming formal living room presenting a classic wood burning brick FPL with colonial mantle & brick hearth creating a warm & inviting feel to any conversation. Don't miss the conveniently placed updated Powder room in the far corner of the room. A striking cased entry escorts you to the handsome formal dining room drenched in natural light cascading through the deep sill bay window enhanced by custom pleated window treatments filtering bright light to a soft glow while projecting a panoramic overview of the front porch promoting an atmosphere of relaxation and enjoyment. This room awaits a large gathering for a sumptuous feast or a timely get-together or any occasion. Adjacent to the dining room the sizeable kitchen was updated & designed offering the chef of the home features to prepare and serve the meals. They include: recessed lighting, new hardwood floor, stainless steel Frigidaire Gallery series appliances (built-in microwave range hood, dishwasher, refrigerator & smooth surface self-cleaning electric range); granite counter tops, stainless sub-mount sink & plenty of custom white cabinetry with under cabinet lighting. The adjoining breakfast room starts the home's Custom addition. Highlights of this room are gleaming new hardwood, casual dining area, custom built-in pantry closet matching the kitchen's cabinetry, a lighted ceiling fan, a glass panel Atrium door opens to Trex deck and a glass panel French door accessing the main floor Bedroom. The breakfast room is bathed in natural light as it streams thru the glass panes of the Atrium door while projecting a panorama of the raised Trex deck overlooking a gorgeous deep rear yard promoting an atmosphere of relaxation & enjoyment. Focal point of this room is the custom built-in cabinet. Opening the French door we find a Primary suite boasting an enormous bedroom w/sitting area, glass French door access to the deck, a huge walk-in closet, convenient laundry closet with stacking washer & dryer & the spacious ensuite ceramic tiled bath, brightened by natural light & recessed lighting, presenting an oversized walk-in tiled shower & sink vanity. Ascending the wide stairway from the living room to the sleeping level on this floor we find there are 3 peaceful, quiet bedrooms each w/amply sized closets, 2 bedrooms have breezy ceiling fans, plus there is an attractive tiled hall bath with shower over tub. The entire home has been freshly painted in attractive colors. A vast unfinished walkout basement awaits your ideas! Plenty of storage in the basement and attic. Venturing out to partake in the tranquil surroundings - you turn around to see Your "Home Sweet Home" at 2239 Oakdale Ave.
This property is off market, which means it's not currently listed for sale or rent on Zillow. This may be different from what's available on other websites or public sources.