Meticulously crafted new construction offering modern design in the heart of Heber-Overgaard. This smart home offers upscale finishes, low-maintenance living and is tucked away from HWY 260. The living room features a Texas limestone fireplace, striking barn wood ceiling, and a modern chandelier to complete the elegant yet rustic design. The kitchen includes custom cabinetry, quartz countertops, genuine travertine backsplash, stainless steel appliances, and under/over cabinet lighting. The well appointed bathrooms are equipped with custom set tile and matching high quality cabinets/counters seen in the kitchen. Functional upgrades include: propane tankless water heater, locally crafted custom powder coated hand railing, high efficiency Rheem HVAC, and energy star dual pane windows.
New construction
Price cut: $20K (8/13)
$599,999
2235 PAR Place, Overgaard, AZ 85933
3beds
1,601sqft
Single Family Residence
Built in 2026
0.3 Acres Lot
$-- Zestimate®
$375/sqft
$4/mo HOA
What's special
Modern chandelierTexas limestone fireplaceModern designUpscale finishesGenuine travertine backsplashQuartz countertopsCustom set tile
- 169 days
- 125
- 15
Zillow last checked:
Listing updated:
Listed by:
Parker Gideon 928-892-8088,
My Home Group Real Estate,
Jack Ryan 480-227-6929,
My Home Group Real Estate
Source: ARMLS,MLS#: 7019278
Facts & features
Interior
Bedrooms & bathrooms
- Bedrooms: 3
- Bathrooms: 2
- Full bathrooms: 2
Heating
- ENERGY STAR Qualified Equipment, Propane
Cooling
- Gas, Central Air, Ceiling Fan(s), ENERGY STAR Qualified Equipment, Programmable Thmstat
Appliances
- Included: Built In Recycling, Refrigerator, Built-in Microwave, Dishwasher, Disposal, Gas Range
- Laundry: Inside
Features
- Non-laminate Counter, Quartz Countertops, Smart Home, No Interior Steps, Vaulted Ceiling(s), Full Bth Master Bdrm
- Flooring: Other
- Windows: Double Pane Windows, ENERGY STAR Qualified Windows, Vinyl Frame
- Has basement: No
- Number of fireplaces: 1
- Fireplace features: Gas
- Common walls with other units/homes: No Common Walls
Interior area
- Total structure area: 1,601
- Total interior livable area: 1,601 sqft
Property
Parking
- Total spaces: 6
- Parking features: Garage Door Opener, Direct Access, Over Height Garage
- Garage spaces: 2
- Uncovered spaces: 4
Accessibility
- Accessibility features: Accessible Hallway(s)
Features
- Stories: 1
- Patio & porch: Covered Deck, Covered
- Exterior features: Rain Gutters
- Spa features: None
- Fencing: None
- Has view: Yes
- View description: Trees/Woods
Lot
- Size: 0.3 Acres
- Features: North/South Exposure, Cul-De-Sac, Natural Desert Back, Gravel/Stone Front
Details
- Parcel number: 20643066
Construction
Type & style
- Home type: SingleFamily
- Architectural style: See Remarks
- Property subtype: Single Family Residence
Materials
- Spray Foam Insulation, Lap Siding, Wood Frame, Block
- Foundation: Raised, Pillar/Post/Pier, Block
- Roof: Composition
Condition
- Complete Spec Home,New Construction
- New construction: Yes
- Year built: 2026
Details
- Builder name: PARKER DEV INC
Utilities & green energy
- Sewer: Private Sewer
- Utilities for property: Propane
Green energy
- Energy efficient items: ENERGY STAR Light Fixture
- Water conservation: Tankless Ht Wtr Heat, Recirculation Pump
Community & HOA
Community
- Subdivision: PINE MEADOWS COUNTRY CLUB ESTATES
HOA
- Has HOA: Yes
- Services included: Sewer
- HOA fee: $52 annually
- HOA name: Pine Meadows
- HOA phone: 928-240-0783
Location
- Region: Overgaard
Financial & listing details
- Price per square foot: $375/sqft
- Tax assessed value: $72,527
- Annual tax amount: $364
- Date on market: 4/25/2026
- Cumulative days on market: 161 days
- Listing terms: VA Loan,Cash,Conventional,FHA
- Ownership: Fee Simple
- Road surface type: Asphalt
Estimated market value
Not available
Estimated sales range
Not available
Not available
Price history
| Date | Event | Price |
|---|---|---|
| 8/13/2026 | Price change | $599,999-3.2%$375/sqft |
Source:  ARMLS #7019278 Report a problem ARMLS #7019278 Report a problem | ||
| 6/24/2026 | Price change | $620,000-0.8%$387/sqft |
Source: ARMLS #7019278 Report a problem | ||
| 4/25/2026 | Listed for sale | $625,000+2617.4%$390/sqft |
Source: ARMLS #7019278 Report a problem | ||
| 12/4/2020 | Sold | $23,000-23.1%$14/sqft |
Source:  WMAOR #232384 Report a problem WMAOR #232384 Report a problem | ||
| 10/13/2020 | Listed for sale | $29,900+30%$19/sqft |
Source: Skyline Canyon Realty, LLC #232384 Report a problem | ||
| 9/25/2020 | Sold | $23,000-6.1%$14/sqft |
Source: WMAOR #229746 Report a problem | ||
| 9/25/2020 | Pending sale | $24,500$15/sqft |
Source: DIANE DAHLIN'S PINE RIM REALTY #82479 Report a problem | ||
| 8/4/2020 | Price change | $24,500-10.9%$15/sqft |
Source: Diane Dahlin's Pine Rim Realty #229746 Report a problem | ||
| 6/22/2020 | Price change | $27,500+57.1%$17/sqft |
Source: Diane Dahlin's Pine Rim Realty #229746 Report a problem | ||
| 5/25/2020 | Listed for sale | $17,500-35.2%$11/sqft |
Source: Diane Dahlin's Pine Rim Realty #229746 Report a problem | ||
| 11/4/2019 | Listing removed | $26,999$17/sqft |
Source: DIANE DAHLIN'S PINE RIM REALTY #223498 Report a problem | ||
| 8/23/2019 | Price change | $26,999-6.6%$17/sqft |
Source: DIANE DAHLIN'S PINE RIM REALTY #223498 Report a problem | ||
| 6/28/2019 | Price change | $28,900-3.3%$18/sqft |
Source: DIANE DAHLIN'S PINE RIM REALTY #223498 Report a problem | ||
| 3/5/2019 | Listed for sale | $29,900$19/sqft |
Source: DIANE DAHLIN'S PINE RIM REALTY #223498 Report a problem | ||
Public tax history
| Year | Property taxes | Tax assessment |
|---|---|---|
| 2026 | $364 +1.6% | $10,878 +73.9% |
| 2025 | $358 +2.6% | $6,255 -3.8% |
| 2024 | $349 +4.9% | $6,504 +77.4% |
| 2023 | $333 -8.3% | $3,667 +15.1% |
| 2022 | $363 -12.9% | $3,187 -4.8% |
| 2021 | $417 -27.4% | $3,349 -11.1% |
| 2020 | $574 +99.6% | $3,769 |
| 2019 | $288 -1.2% | -- |
| 2018 | $291 | -- |
| 2017 | $291 -52.1% | -- |
| 2016 | $608 | -- |
| 2015 | $608 | $5,760 |
| 2014 | -- | -- |
| 2013 | -- | -- |
| 2012 | -- | -- |
| 2011 | -- | -- |
| 2010 | -- | -- |
| 2009 | -- | -- |
| 2008 | $502 | -- |
| 2007 | -- | -- |
| 2006 | $527 | -- |
| 2005 | -- | -- |
| 2004 | -- | -- |
| 2003 | -- | -- |
| 2002 | -- | -- |
| 2001 | -- | -- |
Find assessor info on the county website
Monthly payment
Est. payment
Payment breakdown
Explore the cost of this home by adjusting the details. Changes won't be saved.Climate risks
Neighborhood: 85933
Nearby schools
Schools provided by the listing agent
- Elementary: Mountain Meadows Primary
- Middle: Mogollon Jr High School
- High: Mogollon High School
- District: Heber-Overgaard Unified District
Source: ARMLS. This data may not be complete. We recommend contacting the local school district to confirm school assignments for this home.
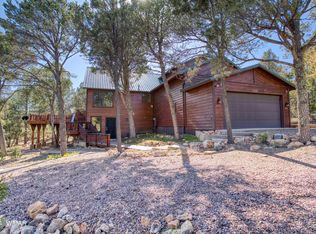
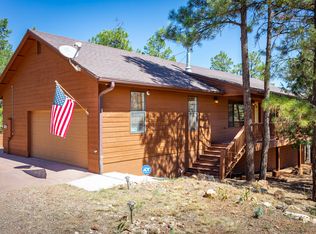
Similar homes
- $530,0003 bd3 ba1.7k sqft2803 Dogleg Way, Overgaard, AZ 85933For Sale

 MLS ID #263170, Kayla Rodriguez, HomeSmart. WMAOR
 - $625,5002 bd2 ba1.6k sqft2207 Four Point Cir, Overgaard, AZ 85933For Sale
 MLS ID #262026, Jennifer L Young-Mariner, ProSmart Realty. WMAOR
 - $590,0003 bd3 ba1.6k sqft2774 Air Park Dr, Overgaard, AZ 85933For Sale
 MLS ID #262120, Jenny Pinto, West USA Realty - Overgaard. WMAOR
 - $659,0003 bd2 ba1.5k sqft2266 SPITFIRE Circle, Overgaard, AZ 85933For Sale
 MLS ID #7054275, Eve Adams, Fathom Realty Elite. ARMLS
 - $519,0003 bd2 ba1.6k sqft2287 Thunderbird Way, Overgaard, AZ 85933For SaleMLS ID #261817, Kat Sharrock, Mountain Retreat Realty Experts, LLC - Lakeside. WMAOR
- $595,0003 bd3 ba1.9k sqft2253 Cross Country Rd, Overgaard, AZ 85933For SaleMLS ID #262889, Stephanie Weiss, HomeSmart. WMAOR
- $579,9003 bd3 ba1.9k sqft2233 Del Rio Cir, Overgaard, AZ 85933For SaleMLS ID #260817, Diane L Dahlin, Diane Dahlin's Pine Rim Realty. WMAOR
- $599,0003 bd3 ba2.3k sqft3161 Trails End, Overgaard, AZ 85933For SaleMLS ID #262204, Derek Chisam, West USA Realty - Overgaard. WMAOR
- $515,0003 bd3 ba1.6k sqft2232 Forest Park Dr, Overgaard, AZ 85933For SaleMLS ID #263219, David Hill, Diane Dahlin's Pine Rim Realty. WMAOR
- $599,9004 bd3 ba2k sqft2917 Lodgepole Rd, Overgaard, AZ 85933For SaleMLS ID #261599, Carissa J Nickols, Dominion Group Properties. WMAOR
- $675,0003 bd2 ba2k sqft2757 Sunflower Dr, Overgaard, AZ 85933For SaleMLS ID #260896, Ernest Matkin, West USA Realty - Overgaard. WMAOR
- $535,0003 bd3 ba1.7k sqft2747 Senior Center St, Overgaard, AZ 85933For SaleMLS ID #261701, Austin Denham, DenMar Realty - Mesa. WMAOR
- $579,9003 bd2 ba1.8k sqft3022 Chevelon Rd, Overgaard, AZ 85933For SaleMLS ID #260523, Diane L Dahlin, Diane Dahlin's Pine Rim Realty. WMAOR
- $535,0004 bd3 ba2k sqft2745 Senior Center St, Overgaard, AZ 85933For SaleMLS ID #261700, Austin Denham, DenMar Realty - Mesa. WMAOR
- $560,0004 bd3 ba2.1k sqft2741 Senior Center St, Overgaard, AZ 85933For SaleMLS ID #261698, Austin Denham, DenMar Realty - Mesa. WMAOR
- $549,9003 bd2 ba2k sqft2750 Columbia Ln, Overgaard, AZ 85933For SaleMLS ID #259703, Diane L Dahlin, Diane Dahlin's Pine Rim Realty. WMAOR
- $684,9003 bd3 ba2.2k sqft2818 Constellation Ln, Overgaard, AZ 85933For SaleMLS ID #262534, Carissa J Nickols, Dominion Group Properties. WMAOR
- $524,0002 bd2 ba1.6k sqft2242 Grizzly Dr, Overgaard, AZ 85933For SaleMLS ID #262486, Joshua A Meacham, HomeSmart Pros - Show Low. WMAOR
