Skip main navigation
Sold for $390,000
  • $390,000

    2235 Peridot Loop Hts, Colorado Springs, CO 80908

    3beds
    1,392sqft
    Townhouse
    Built in 2025
    766.66 Square Feet Lot
    $389,800 Zestimate®
    $280/sqft
    $2,583 Estimated rent

    Home value

    $389,800

    $370,000 - $409,000

    $2,583/mo

    Zestimate® history
    Loading
    Loading...

    Owner options

    List your home for rent

    $2,583/mo

    Rent Zestimate®

    Find your next renter with Zillow Rental Manager. Plus, with online applications, you can quickly screen prospective tenants – for free.

    Learn more

    $2,583/mo

    Rent Zestimate®

    Refinance and save

    $2,487/mo

    Est. payment

    Refinancing to a lower rate could help reduce your monthly payments and save thousands over the life of the loan.

    See today's rates

    $2,487/mo

    Est. payment

    Explore your selling options

    Work with a Zillow partner agent

    Leverage their expertise and Zillow's premium Showcase listings to get your home seen by more buyers.

    Get started

    List with your own agent

    Get your home in front of millions of buyers by listing it on Zillow.

    Learn how to do it

    Sell it yourself

    Take full control of how buyers see your home on Zillow by listing For Sale by Owner (FSBO).

    List your home

    What's special

    Stylish finishesModern designCovered balconyHalf bathSpacious primary suiteThree bedroomsOpen-concept kitchen
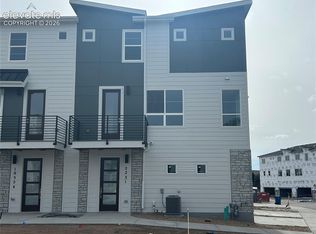
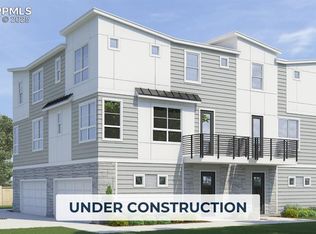
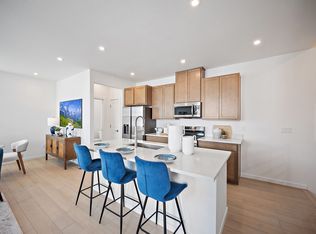
    New construction townhome , offering modern design, functional space, and low-maintenance living in a growing Colorado Springs community. The Jolene floor plan features three bedrooms, 2.5 bathrooms, and a thoughtfully designed three-story layout that balances comfort, flexibility, and style—perfect for homeowners seeking convenient access to the Powers Corridor, Peterson Space Force Base, Schriever Space Force Base, and nearby shopping and dining throughout Colorado Springs. The entry level welcomes you to a foyer with access to an oversized two-car garage with additional storage space, ideal for Colorado gear, bikes, or seasonal items. The second level serves as the heart of the home, featuring an open-concept kitchen with a large center island that flows seamlessly into the dining area and bright living room. A covered balcony extends the living space outdoors, creating the perfect place to relax or entertain while enjoying Colorado’s sunshine. This level also includes a versatile flex room that works beautifully as a home office, workout area, playroom, or creative space, along with a convenient half bath. Upstairs, the spacious primary suite offers a peaceful retreat with a walk-in closet and private bathroom featuring dual sinks. Two additional bedrooms, each with their own walk-in closets, share a full bathroom. A conveniently located laundry area on the upper level adds everyday functionality and ease. With stylish finishes, smart design, and a prime Colorado Springs location near parks, trails, schools, and major commuting routes, the Jolene delivers the ideal combination of comfort, convenience, and new construction living.

    Zillow last checked:

    Listing updated:

    Listed by:

    Sarah Futa 303-947-7268,

    Keller Williams Action Realty, LLC

    Bought with:

    Non Member

    Non Member

    Source: elevateMLS,MLS#: 7482428MLS Logo

    Facts & features

    Interior

    Bedrooms & bathrooms
    • Bedrooms: 3
    • Bathrooms: 3
    • Full bathrooms: 1
    • 3/4 bathrooms: 1
    • 1/2 bathrooms: 1
    Other
    • Level: Upper
    • Area: 120 Square Feet
    • Dimensions: 10 x 12
    Heating
    • Forced Air, Natural Gas
    Cooling
    • Central Air
    Appliances
    • Included: Dishwasher, Dryer, Microwave, Oven, Range, Refrigerator, Washer
    • Laundry: Electric Hook-up
    Features
    • Has basement: No
    • Common walls with other units/homes: End Unit
    Interior area
    • Total structure area: 1,392
    • Total interior livable area: 1,392 sqft
    • Finished area above ground: 1,392
    • Finished area below ground: 0

    Property

    Parking
    • Total spaces: 2
    • Parking features: Attached
    • Attached garage spaces: 2
    Features
    • Levels: Tri-Level
    Lot
    • Size: 766.66 sqft
    • Features: Level, HOA Required $
    Details
    • Parcel number: 6221301196

    Construction

    Type & style
    • Home type: Townhouse
    • Property subtype: Townhouse
    • Attached to another structure: Yes
    Materials
    • Fiber Cement, Stone, Framed on Lot
    • Foundation: Slab
    • Roof: Composite Shingle
    Condition
    • Under Construction
    • New construction: Yes
    • Year built: 2025
    Details
    • Builder model: Jolene
    • Builder name: Lokal Homes

    Utilities & green energy

    • Water: Municipal
    • Utilities for property: Electricity Available, Natural Gas Connected

    Community & neighborhood

    Location
    • Region: Colorado Springs

    HOA & financial

    HOA
    • Has HOA: Yes
    • HOA fee: $245 monthly
    • Services included: Covenant Enforcement, Maintenance Grounds, Trash Removal

    Other

    Other facts
    • Listing terms: Cash,Conventional,FHA,VA Loan

    Price history

    DateEventPrice
    4/29/2026Sold$390,000-2.5%$280/sqft
    Source: elevateMLS #7482428 Report a problem
    4/16/2026Pending sale$399,990$287/sqft
    Source: REcolorado as distributed by MLS GRID #3661697 Report a problem
    4/11/2026Price change$399,990-3.6%$287/sqft
    Source: elevateMLS #7482428 Report a problem
    3/19/2026Price change$414,990-3.5%$298/sqft
    Source: elevateMLS #7482428 Report a problem
    3/8/2026Listed for sale$429,990+1.2%$309/sqft
    Source: elevateMLS #7482428 Report a problem
    9/17/2025Listing removed$424,990$305/sqft
    Source: elevateMLS #1859799 Report a problem
    8/6/2025Listed for sale$424,990$305/sqft
    Source: Lokal Homes Report a problem

    Public tax history

    YearProperty taxesTax assessment
    2024$2,896 +1721.5%$13,250
    2023$159 $13,250 +807.5%
    2022-- $1,460

    Find assessor info on the county website

    Neighborhood: Briargate

    Nearby schools

    GreatSchools rating
    Schools provided by the listing agent
    • Elementary: Meadow View
    • Middle: Challenger
    • High: Pine Creek
    • District: Academy-20

    Source: elevateMLS. This data may not be complete. We recommend contacting the local school district to confirm school assignments for this home.

    Get a cash offer in 3 minutes
    Find out how much your home could sell for in as little as 3 minutes with a no-obligation cash offer.
    Estimated market value
    $389,800
    Get a cash offer in 3 minutes
    Find out how much your home could sell for in as little as 3 minutes with a no-obligation cash offer.
    Estimated market value
    $389,800