Skip main navigation
Pending
  • $529,990

    2236 Peridot Loop Heights, Colorado Springs, CO 80908

    4beds
    1,392sqft
    : 
    $3,495/mo
    Get pre-qualified
    Townhouse
    Built in 2025
    1,300 Square Feet Lot
    $-- Zestimate®
    $381/sqft
    $245/mo HOA

    What's special

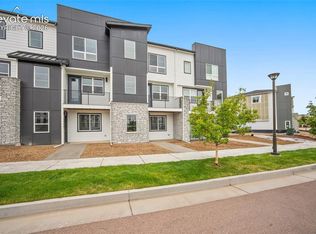
    New construction townhome built by Lokal Homes in The Commons at Victory Ridge, offering modern, low-maintenance living in one of the most desirable areas of Colorado Springs near Interquest Parkway and Powers Boulevard. The Greyson floor plan is an east-facing end-unit rowhome featuring 2,148 square feet, 4 bedrooms, and 3.5 bathrooms across a spacious three-story layout designed for flexibility and everyday comfort.The lower level includes a private bedroom suite with a full bathroom and walk-in closet, perfect for guests, a home office, or a quiet retreat. The main level showcases an open-concept design filled with natural light, where a gourmet kitchen with an oversized island flows seamlessly into the dining and living areas. Step outside to a private balcony that expands the living space and creates the perfect spot for relaxing or entertaining.Upstairs, the primary suite provides a peaceful escape with a walk-in closet and spa-inspired bathroom. Two additional bedrooms and a full bathroom offer plenty of room for family, guests, or work-from-home needs. An attached two-car garage and thoughtful storage throughout add convenience and functionality.Located in the highly desirable Victory Ridge area of Colorado Springs, this home offers quick access to Interquest Parkway, Powers Boulevard, and I-25, making commuting simple while keeping you close to premier shopping, dining, entertainment, and everyday conveniences. Residents also enjoy proximity to top-rated Academy District 20 schools, parks, and trails.Built with Lokal Homes’ signature Colorado Complete package, this home includes Samsung kitchen appliances, Kohler fixtures, soft-close cabinetry, central A/C, and designer finishes throughout. Experience stylish, low-maintenance new construction living in a vibrant Colorado Springs community near Interquest, the Air Force Academy, and Northgate. Ask about our incentives including below market financing.
    161 days
    |
    4
    |
    0
    |

    Zillow last checked:

    Listing updated:

    Listed by:

    Sarah Futa 303-225-2707 sarah@futahometeam.com,

    Keller Williams Action Realty LLC,

    Futa Home Team 303-225-2707,

    Keller Williams Action Realty LLC

    Source: REcolorado as distributed by MLS GRID,MLS#: 8003047MLS Logo

      Facts & features

      Interior

      Bedrooms & bathrooms
      • Bedrooms: 4
      • Bathrooms: 4
      • Full bathrooms: 1
      • 3/4 bathrooms: 2
      • 1/2 bathrooms: 1
      • Main level bathrooms: 1
      Bedroom
      • Features: Primary Suite
      • Level: Upper
      Bedroom
      • Level: Upper
      Bedroom
      • Level: Upper
      Bedroom
      • Level: Lower
      Bathroom
      • Features: Primary Suite
      • Level: Upper
      Bathroom
      • Level: Upper
      Bathroom
      • Level: Lower
      Bathroom
      • Level: Main
      Dining room
      • Level: Main
      Kitchen
      • Level: Main
      Laundry
      • Level: Upper
      Living room
      • Level: Main
      Heating
      • Forced Air
      Cooling
      • Central Air
      Appliances
      • Included: Dishwasher, Dryer, Microwave, Oven, Range, Refrigerator, Washer
      Features
      • Has basement: No
      • Common walls with other units/homes: 1 Common Wall
      Interior area
      • Total structure area: 1,392
      • Total interior livable area: 1,392 sqft
      • Finished area above ground: 1,392
      Video & virtual tour

      Property

      Parking
      • Total spaces: 2
      • Parking features: Garage - Attached
      • Attached garage spaces: 2
      Features
      • Levels: Tri-Level
      Lot
      • Size: 1,300 Square Feet
      Details
      • Parcel number: 6221301181
      • Zoning: PDZ
      • Special conditions: Standard

      Construction

      Type & style
      • Home type: Townhouse
      • Property subtype: Townhouse
      • Attached to another structure: Yes
      Materials
      • Frame
      • Roof: Composition
      Condition
      • New Construction
      • New construction: Yes
      • Year built: 2025
      Details
      • Builder model: Greyson
      • Builder name: Lokal Homes

      Utilities & green energy

      • Sewer: Public Sewer
      • Water: Private, Public
      • Utilities for property: Natural Gas Connected

      Community & HOA

      Community
      • Subdivision: The Commons At Victory Ridge
      HOA
      • Has HOA: Yes
      • Services included: Maintenance Grounds, Recycling, Trash
      • HOA fee: $245 monthly
      • HOA name: Parkside Commons at Victory Ridge HOA
      • HOA phone: 719-290-4636
      Location
      • Region: Colorado Springs

      Financial & listing details

      • Price per square foot: $381/sqft
      • Tax assessed value: $63,310
      • Annual tax amount: $1,924
      • Date on market: 3/14/2026
      • Listing terms: Cash,Conventional,FHA,VA Loan
      • Exclusions: None
      • Ownership: Builder

        Estimated market value

        Not available

        Estimated sales range

        Not available

        Not available

        Price history

        DateEventPrice
        5/28/2026Pending sale$529,990$381/sqft
        Source: elevateMLS #4800832 Report a problem
        3/8/2026Listed for sale$529,990+1.7%$381/sqft
        Source: elevateMLS #4800832 Report a problem
        10/8/2025Listing removed$520,990$374/sqft
        Source: Lokal Homes Report a problem
        10/7/2025Price change$520,990-1.7%$374/sqft
        Source: Lokal Homes Report a problem
        9/29/2025Price change$529,990+2.9%$381/sqft
        Source: Lokal Homes Report a problem
        9/17/2025Listed for sale$514,990$370/sqft
        Source: Lokal Homes Report a problem

        Public tax history

        YearProperty taxesTax assessment
        2024$3,860 +1727.2%$17,660
        2023$211 $17,660 +810.3%
        2022-- $1,940
        Find assessor info on the county website

        Monthly payment

        Est. payment

        Payment breakdown

        Explore the cost of this home by adjusting the details. Changes won't be saved.
        All calculations are estimates and provided by Zillow, Inc. for informational purposes only. Actual amounts may vary.
        HOA fees may include property taxes on listings classified as Co-Ops. Contact the listing agent and/or owner for fee details.
        See how much you could borrow to make a competitive offer.

        Climate risks

        Neighborhood: Briargate

        Getting around

        10 / 100
        Car-Dependent
        0 / 100
        No Nearby Transit
        27 / 100
        Somewhat Bikeable

        Nearby schools

        GreatSchools rating
        Schools provided by the listing agent
        • Elementary: Mountain View
        • Middle: Challenger
        • High: Pine Creek
        • District: Academy 20

        Source: REcolorado as distributed by MLS GRID. This data may not be complete. We recommend contacting the local school district to confirm school assignments for this home.

        A local agent can set up tours, give advice and negotiate with sellers.

        Browse local experts

        Similar homes