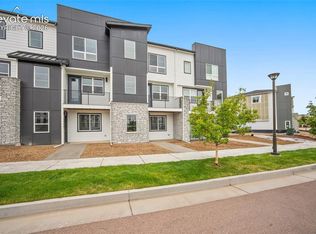
The Nolan is a thoughtfully designed three-story townhome that blends comfort, style, and convenience. This home features a modern, on-trend design package highlighted by sleek grey cabinetry that brings a clean, sophisticated look throughout. The neutral tones create a versatile backdrop, perfectly complemented by coordinating countertops, flooring, and finishes for a cohesive feel. It’s a timeless style that balances warmth and contemporary appeal, ideal for both everyday living and entertaining. On the lower level, you’ll find a spacious two-car garage, a welcoming entryway, and a private third bedroom with a full bath—perfect for guests, a home office, or a quiet retreat. The main floor showcases an open-concept layout ideal for entertaining, featuring a modern kitchen with a large island, Samsung stainless-steel appliances, and ample cabinet space. The dining and living areas connect seamlessly to a private outdoor balcony, offering a relaxing spot to unwind with no neighbors behind. A convenient powder room completes the space. Upstairs, the primary suite serves as a serene escape with a generous walk-in closet and spa-inspired bath. A secondary bedroom with its own walk-in closet, a versatile loft, and a laundry room designed for everyday ease complete the upper floor. Every home, featuring Kohler fixtures, Samsung appliances, high-quality hard-surface flooring throughout, quartz countertops, and stylish finishes carefully selected for lasting appeal. With three bedrooms, three and a half baths, and thoughtfully arranged living spaces, the Nolan combines elevated design with the low-maintenance lifestyle of The Commons at Victory Ridge, all surrounded by the best of Colorado Springs recreation, dining, and entertainment.
Sold for $484,990
Zillow last checked:
Listing updated:
Bought with:
Lucy King
HomeSmart
Source: elevateMLS,MLS#: 9735234
Price history
| Date | Event | Price |
|---|---|---|
| 9/22/2026 | Sold | $484,990+5.4%$241/sqft |
Source:  elevateMLS #9735234 Report a problem elevateMLS #9735234 Report a problem | ||
| 8/23/2026 | Pending sale | $459,990$228/sqft |
Source: elevateMLS #9735234 Report a problem | ||
| 8/7/2026 | Price change | $459,990-4.2%$228/sqft |
Source: elevateMLS #9735234 Report a problem | ||
| 6/5/2026 | Price change | $479,990-2%$238/sqft |
Source:  Lokal Homes Report a problem Lokal Homes Report a problem | ||
| 4/24/2026 | Price change | $489,990+2.1%$243/sqft |
Source: Lokal Homes Report a problem | ||
| 4/11/2026 | Price change | $479,990-4%$238/sqft |
Source: elevateMLS #6481472 Report a problem | ||
| 3/5/2026 | Price change | $499,990-2%$248/sqft |
Source: elevateMLS #6481472 Report a problem | ||
| 12/31/2025 | Price change | $509,990+1.4%$253/sqft |
Source: Lokal Homes Report a problem | ||
| 10/11/2025 | Listed for sale | $502,990-1.4%$249/sqft |
Source: elevateMLS #6481472 Report a problem | ||
| 10/8/2025 | Listing removed | $509,990$253/sqft |
Source: Lokal Homes Report a problem | ||
| 9/29/2025 | Price change | $509,990+3%$253/sqft |
Source: Lokal Homes Report a problem | ||
| 9/17/2025 | Listed for sale | $494,990$246/sqft |
Source: Lokal Homes Report a problem | ||
Nearby homes
- $484,9904 bd4 ba2k sqft2244 Peridot Loop Hts, Colorado Springs, CO 80908Sold
- $519,9904 bd4 ba1.3k sqft2236 Peridot Loop Hts, Colorado Springs, CO 80908Sold

- $529,990-- bd-- ba-- sqft2248 Peridot Loop Hts, Colorado Springs, CO 80908Sold
- $61,061-- bd-- ba-- sqft2232 Peridot Loop Hts, Colorado Springs, CO 80908Off Market
Get a cash offer in 3 minutes
Find out how much your home could sell for in as little as 3 minutes with a no-obligation cash offer.
Estimated market value
$484,800
