Skip main navigation
Sold for $465,000
  • $465,000

    2235 S Nile Court, Aurora, CO 80014

    2beds
    2,044sqft
    Single Family Residence
    Built in 1986
    3,267 Square Feet Lot
    $453,400 Zestimate®
    $227/sqft
    $2,670 Estimated rent

    Home value

    $453,400

    $431,000 - $476,000

    $2,670/mo

    Zestimate® history
    Loading
    Loading...

    Owner options

    List your home for rent

    $2,670/mo

    Rent Zestimate®

    Find your next renter with Zillow Rental Manager. Plus, with online applications, you can quickly screen prospective tenants – for free.

    Learn more

    $2,670/mo

    Rent Zestimate®

    Refinance and save

    $2,921/mo

    Est. payment

    Refinancing to a lower rate could help reduce your monthly payments and save thousands over the life of the loan.

    See today's rates

    $2,921/mo

    Est. payment

    Explore your selling options

    Work with a Zillow partner agent

    Leverage their expertise and Zillow's premium Showcase listings to get your home seen by more buyers.

    Get started

    List with your own agent

    Get your home in front of millions of buyers by listing it on Zillow.

    Learn how to do it

    Sell it yourself

    Take full control of how buyers see your home on Zillow by listing For Sale by Owner (FSBO).

    List your home

    What's special

    Large wood deckPrimary living suiteStainless steel appliancesSpacious bedroomsPlenty of roomAmple cabinet spaceOpen floor plan
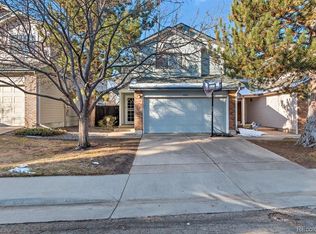
    Welcome to your dream home in the highly sought-after Chelsea Hills community! This stunning property, located at 2235 S Nile Court, boasts an open floor plan with a fireplace and gorgeous hardwood floors throughout the main living space. With two spacious bedrooms and three bathrooms, this home offers plenty of room for you to spread out and enjoy. The kitchen features stainless steel appliances and ample cabinet space, making meal prep and entertaining a breeze. The primary living suite is a true oasis with a luxurious three-quarter bath. And when it's time to entertain, you'll love the large, open-finished basement and the beautiful outdoor area featuring a large wood deck. With 1994 square feet of living space, this home provides the perfect balance of style and functionality, making it the ideal place for you to create memories that will last a lifetime. Don't miss out on this incredible opportunity to make this house your forever home. Schedule a showing today and experience firsthand how this property can elevate your lifestyle.

    Zillow last checked:

    Listing updated:

    Listed by:

    John Drew jdrew@5280denversearch.com,

    HomeSmart Realty

    Bought with:

    Kevin Ribbens, 100092021

    RE/MAX Leaders

    Source: REcolorado as distributed by MLS GRID,MLS#: 7097321MLS Logo

    Facts & features

    Interior

    Bedrooms & bathrooms
    • Bedrooms: 2
    • Bathrooms: 3
    • Full bathrooms: 1
    • 3/4 bathrooms: 1
    • 1/2 bathrooms: 1
    • Main level bathrooms: 1
    Primary bedroom
    • Level: Upper
    Bedroom
    • Level: Upper
    Bathroom
    • Level: Main
    Bathroom
    • Level: Upper
    Bathroom
    • Level: Lower
    Bonus room
    • Level: Lower
    Kitchen
    • Level: Main
    Living room
    • Level: Main
    Heating
    • Forced Air
    Cooling
    • Central Air
    Appliances
    • Included: Dishwasher, Disposal, Dryer, Microwave, Range, Refrigerator, Washer
    Features
    • Ceiling Fan(s), High Ceilings, Open Floorplan, Pantry, Smoke Free, Walk-In Closet(s)
    • Flooring: Carpet
    • Basement: Full
    • Number of fireplaces: 1
    • Fireplace features: Living Room
    Interior area
    • Total structure area: 2,044
    • Total interior livable area: 2,044 sqft
    • Finished area above ground: 1,344
    • Finished area below ground: 650

    Property

    Parking
    • Total spaces: 2
    • Parking features: Concrete
    • Attached garage spaces: 2
    Features
    • Levels: Two
    • Stories: 2
    • Patio & porch: Deck
    • Exterior features: Private Yard
    • Pool features: Outdoor Pool
    Lot
    • Size: 3,267 Square Feet
    Details
    • Parcel number: 032521767
    • Special conditions: Standard

    Construction

    Type & style
    • Home type: SingleFamily
    • Architectural style: Traditional
    • Property subtype: Single Family Residence
    Materials
    • Brick, Frame
    • Roof: Composition
    Condition
    • Year built: 1986

    Utilities & green energy

    • Sewer: Public Sewer
    • Water: Public

    Community & HOA

    Community
    • Subdivision: Chelsea Hills
    HOA
    • Has HOA: Yes
    • Amenities included: Pool
    • Services included: Maintenance Grounds, Recycling, Snow Removal, Trash
    • HOA fee: $191 monthly
    • HOA name: Chelsea Homeowners Association
    • HOA phone: 303-369-0800
    Location
    • Region: Aurora

    Financial & listing details

    • Price per square foot: $227/sqft
    • Tax assessed value: $467,100
    • Annual tax amount: $1,817
    • Date on market: 2/15/2024
    • Listing terms: Cash,Conventional,FHA,VA Loan
    • Exclusions: None
    • Ownership: Individual

    Price history

    DateEventPrice
    4/3/2024Sold$465,000-3.1%$227/sqft
    Source: REcolorado as distributed by MLS GRID #7097321 Report a problem
    3/9/2024Pending sale$480,000$235/sqft
    Source: REcolorado as distributed by MLS GRID #7097321 Report a problem
    3/4/2024Listed for sale$480,000$235/sqft
    Source: REcolorado as distributed by MLS GRID #7097321 Report a problem
    3/3/2024Pending sale$480,000$235/sqft
    Source: REcolorado as distributed by MLS GRID #7097321 Report a problem
    2/15/2024Listed for sale$480,000+34.8%$235/sqft
    Source: REcolorado as distributed by MLS GRID #7097321 Report a problem
    10/7/2019Sold$356,000-1.1%$174/sqft
    Source: Public Record Report a problem
    10/1/2019Listed for sale$359,950$176/sqft
    Source: RE/MAX Alliance #2679612 Report a problem
    9/6/2019Pending sale$359,950$176/sqft
    Source: RE/MAX ALLIANCE #2679612 Report a problem
    8/28/2019Listed for sale$359,950$176/sqft
    Source: RE/MAX ALLIANCE #2679612 Report a problem

    Public tax history

    YearProperty taxesTax assessment
    2025$2,369 +13.4%$29,194 -3.3%
    2024$2,089 +15%$30,197 -11.7%
    2023$1,817 -0.6%$34,211 +36.4%
    2022$1,829 $25,090 -2.8%
    2021-- $25,812 +7.5%
    2020$1,724 +62.1%$24,003
    2019$1,063 $24,003 +11%
    2018$1,063 -32.3%$21,622
    2017$1,571 $21,622 +8.3%
    2016-- $19,956
    2015-- $19,956 +56.5%
    2014$1,472 +38.6%$12,752 -12.4%
    2013$1,061 $14,550
    2012-- $14,550
    2011$1,154 +2.7%$14,550 -2.2%
    2010$1,124 -14.5%$14,870
    2009$1,315 $14,870 -13.5%
    2008-- $17,193
    2007-- $17,193 +8.1%
    2006-- $15,904
    2005-- $15,904 +2.3%
    2002$1,145 +5.8%$15,540 +11.5%
    2001$1,083 $13,940
    Find assessor info on the county website

    Neighborhood: East Ridge - Ptarmigan Park

    Nearby schools

    GreatSchools rating
    Schools provided by the listing agent
    • Elementary: Ponderosa
    • Middle: Prairie
    • High: Overland
    • District: Cherry Creek 5

    Source: REcolorado as distributed by MLS GRID. This data may not be complete. We recommend contacting the local school district to confirm school assignments for this home.

    Get a cash offer in 3 minutes
    Find out how much your home could sell for in as little as 3 minutes with a no-obligation cash offer.
    Estimated market value
    $453,400
    Get a cash offer in 3 minutes
    Find out how much your home could sell for in as little as 3 minutes with a no-obligation cash offer.
    Estimated market value
    $453,400