Welcome to this two-story, 3-bedroom, 3-bathroom plus office/study gem nestled in a quiet, interior location on a tree-lined street with 1,989 finished sq ft (2,594 total sq ft) and an appealing design. Priced below $500k to accommodate potential cosmetic updates like carpet and paint, this represents a fantastic opportunity for the discriminating buyer to own in Chelsea Hills. As you step inside, you’ll be greeted by an inviting open floor plan that is bathed in natural light with an abundance of windows. The spacious living area is anchored by a cozy fireplace, creating a warm and welcoming atmosphere perfect for relaxation and entertaining. The eat-in kitchen features hardwood floors and is conveniently located off the attached 2-car garage. All appliances stay including a newer Bosch dishwasher. A den/office/study and formal dining area with vaulted ceilings and a stylish, remodeled half bath complete the main level. The second floor boasts a spacious, sunlit primary suite with vaulted ceiling and built-in bookshelves, a 5-piece bath and large walk-in closet along with a second bedroom and full bathroom. The basement is a versatile space, featuring a large bedroom with its own walk-in closet and a rough-in for a future bathroom. With plenty of storage space, this area can be customized to suit your specific needs. Outdoor living spaces include a relaxing deck and patio and fenced yard. The HOA takes care of the front landscaping and snow removal and the neighborhood’s appeal is further enhanced by its highly rated Cherry Creek schools and the presence of a community pool. Recent updates include: new roof shingles in 2015, new water heater in 2014, new furnace/AC ~2013, new garage opener w/smart remote in 2017, some newer windows and a radon mitigation system w/30 yr warranty. The location is unbeatable with easy access to shopping, dining, I-225, Fitzsimmons Medical Campus, Buckley Space Force Base, DIA, DTC and community parks.
Sold for $481,500
$481,500
2246 S Nile Court, Aurora, CO 80014
3beds
2,594sqft
Single Family Residence
Built in 1984
3,180 Square Feet Lot
$483,100 Zestimate®
$186/sqft
$2,990 Estimated rent
Home value
$483,100
$459,000 - $507,000
$2,990/mo
Zestimate® history
Owner options
List your home for rent
$2,990/mo
Rent Zestimate®
Find your next renter with Zillow Rental Manager. Plus, with online applications, you can quickly screen prospective tenants – for free.
$2,990/mo
Rent Zestimate®
Refinance and save
$3,040/mo
Est. payment
Refinancing to a lower rate could help reduce your monthly payments and save thousands over the life of the loan.
$3,040/mo
Est. payment
Explore your selling options
Work with a Zillow partner agent
Leverage their expertise and Zillow's premium Showcase listings to get your home seen by more buyers.
Get startedList with your own agent
Get your home in front of millions of buyers by listing it on Zillow.
Learn how to do itSell it yourself
Take full control of how buyers see your home on Zillow by listing For Sale by Owner (FSBO).
List your homeWhat's special
Cozy fireplaceFenced yardBuilt-in bookshelvesNew water heaterNew roof shinglesNew garage openerLarge bedroom
Zillow last checked:
Listing updated:
Listed by:
Anne Lucius 303-638-3035 anne@lucius.com,
RE/MAX 100 INC.
Bought with:
Eka Carr, 40028387
Mega Real Estate
Source: REcolorado as distributed by MLS GRID,MLS#: 2134189
Facts & features
Interior
Bedrooms & bathrooms
- Bedrooms: 3
- Bathrooms: 3
- Full bathrooms: 2
- 1/2 bathrooms: 1
- Main level bathrooms: 1
Primary bedroom
- Description: Sunny And Bright With Large Windows, Vaulted Ceiling And Built-In Bookshelves.
- Level: Upper
- Area: 247 Square Feet
- Dimensions: 13 x 19
Bedroom
- Level: Upper
- Area: 105 Square Feet
- Dimensions: 10 x 10.5
Bedroom
- Description: Spacious Bedroom With Large Walk-In Closet.
- Level: Basement
- Area: 240.5 Square Feet
- Dimensions: 13 x 18.5
Primary bathroom
- Description: 5-Piece Bath With Double Sinks, Separate Shower And Tub, And Large Walk-In Closet.
- Level: Upper
Bathroom
- Description: Stylishly Remodeled Powder Room.
- Level: Main
Bathroom
- Level: Upper
Dining room
- Description: Vaulted Ceiling. Large Windows. Open To Living Room.
- Level: Main
- Area: 110 Square Feet
- Dimensions: 10 x 11
Kitchen
- Description: Eat-In Breakfast Nook. All Appliances Stay. Newer Bosch Dishwasher. Hardwood Floors.
- Level: Main
- Area: 240 Square Feet
- Dimensions: 10 x 24
Laundry
- Description: Large Open Room In Unfinished Portion Of Basement.
- Level: Basement
Living room
- Description: Vaulted Ceiling. Open To Dining Room. Gas Fireplace. Patio Door Access To Backyard.
- Level: Main
- Area: 175 Square Feet
- Dimensions: 12.5 x 14
Office
- Description: Sunny And Bright With Large Windows And Vaulted Ceiling. Located Off Living Area. Overlooks Backyard.
- Level: Main
- Area: 110 Square Feet
- Dimensions: 10 x 11
Heating
- Forced Air
Cooling
- Central Air
Appliances
- Included: Dishwasher, Disposal, Microwave, Refrigerator, Self Cleaning Oven
Features
- Built-in Features, Ceiling Fan(s), Eat-in Kitchen, Five Piece Bath, Open Floorplan, Pantry, Primary Suite, Radon Mitigation System, Smoke Free, Tile Counters, Vaulted Ceiling(s), Walk-In Closet(s)
- Flooring: Carpet, Tile, Vinyl, Wood
- Windows: Double Pane Windows, Window Coverings, Window Treatments
- Basement: Bath/Stubbed,Partial
- Number of fireplaces: 1
- Fireplace features: Gas Log, Living Room
- Common walls with other units/homes: No Common Walls
Interior area
- Total structure area: 2,594
- Total interior livable area: 2,594 sqft
- Finished area above ground: 1,643
- Finished area below ground: 346
Property
Parking
- Total spaces: 2
- Parking features: Garage - Attached
- Attached garage spaces: 2
Features
- Levels: Two
- Stories: 2
- Patio & porch: Deck, Patio
- Exterior features: Private Yard
Lot
- Size: 3,180 Square Feet
- Features: Level
Details
- Parcel number: 032521881
- Zoning: R-1
- Special conditions: Standard
Construction
Type & style
- Home type: SingleFamily
- Architectural style: Contemporary
- Property subtype: Single Family Residence
Materials
- Brick, Wood Siding
- Roof: Composition
Condition
- Year built: 1984
Utilities & green energy
- Sewer: Public Sewer
- Water: Public
- Utilities for property: Cable Available, Internet Access (Wired), Natural Gas Connected
Community & HOA
Community
- Security: Carbon Monoxide Detector(s), Security System
- Subdivision: Chelsea Hills
HOA
- Has HOA: Yes
- Amenities included: Pool
- Services included: Maintenance Grounds, Recycling, Snow Removal, Trash
- HOA fee: $191 monthly
- HOA name: Chelsea Homeowners Association managed by Keystone
- HOA phone: 303-369-0800
Location
- Region: Aurora
Financial & listing details
- Price per square foot: $186/sqft
- Tax assessed value: $488,800
- Annual tax amount: $1,915
- Date on market: 10/5/2023
- Listing terms: Cash,Conventional,FHA,VA Loan
- Exclusions: None
- Ownership: Individual
- Road surface type: Paved
Price history
| Date | Event | Price |
|---|---|---|
| 11/30/2023 | Sold | $481,500+1.7%$186/sqft |
Source:  REcolorado as distributed by MLS GRID #2134189 Report a problem REcolorado as distributed by MLS GRID #2134189 Report a problem | ||
| 10/23/2023 | Pending sale | $473,500$183/sqft |
Source: REcolorado as distributed by MLS GRID #2134189 Report a problem | ||
| 10/5/2023 | Listed for sale | $473,500+118.2%$183/sqft |
Source: REcolorado as distributed by MLS GRID #2134189 Report a problem | ||
| 11/30/2007 | Listing removed | $217,000$84/sqft |
Source: Obeo #452637 Report a problem | ||
| 11/14/2007 | Listed for sale | $217,000$84/sqft |
Source: Obeo #452637 Report a problem | ||
| 2/20/2007 | Sold | $217,000+44.2%$84/sqft |
Source: Public Record Report a problem | ||
| 11/23/1998 | Sold | $150,500+7.6%$58/sqft |
Source: Public Record Report a problem | ||
| 9/2/1994 | Sold | $139,900$54/sqft |
Source: Public Record Report a problem | ||
Public tax history
| Year | Property taxes | Tax assessment |
|---|---|---|
| 2025 | $2,340 +13.4% | $30,550 +2.4% |
| 2024 | $2,063 +7.7% | $29,822 -11.9% |
| 2023 | $1,915 -0.6% | $33,832 +27.9% |
| 2022 | $1,927 | $26,445 -2.8% |
| 2021 | -- | $27,206 +10.8% |
| 2020 | $1,764 +9.7% | $24,560 |
| 2019 | $1,607 | $24,560 +12.7% |
| 2018 | $1,607 +1.5% | $21,802 |
| 2017 | $1,584 | $21,802 +3.9% |
| 2016 | -- | $20,975 |
| 2015 | -- | $20,975 +54% |
| 2014 | $1,547 +36.4% | $13,620 -15.6% |
| 2013 | $1,134 | $16,140 |
| 2012 | -- | $16,140 |
| 2011 | $1,255 +2.7% | $16,140 -0.2% |
| 2010 | $1,222 -10.7% | $16,170 |
| 2009 | $1,368 | $16,170 -9.6% |
| 2008 | -- | $17,894 |
| 2007 | -- | $17,894 +4.3% |
| 2006 | -- | $17,153 |
| 2005 | -- | $17,153 +0.8% |
| 2002 | $1,254 +1% | $17,020 +6.4% |
| 2001 | $1,242 | $15,990 |
Find assessor info on the county website
Neighborhood: East Ridge - Ptarmigan Park
Nearby homes
- $442,9003 bd3 ba1.3k sqft2245 S Nile Ct, Aurora, CO 80014Off Market
- $487,3003 bd3 ba2.1k sqft2237 S Nile Ct, Aurora, CO 80014Off Market
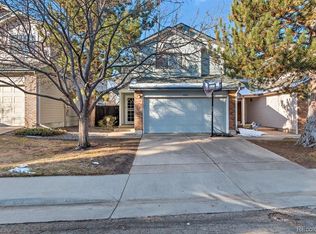
- $471,9003 bd3 ba1.4k sqft2247 S Nile Ct, Aurora, CO 80014Off Market

- $465,0002 bd3 ba2k sqft2235 S Nile Ct, Aurora, CO 80014Sold
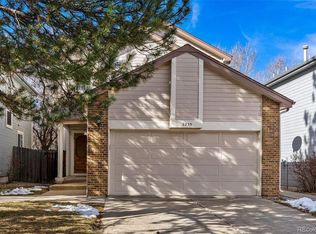
- $484,5003 bd3 ba1.6k sqft2227 S Nile Ct, Aurora, CO 80014Off Market
- $72,023-- bd2 ba408 sqft11598 E Baltic Pl, Aurora, CO 80014Off Market
- $435,0003 bd4 ba2.5k sqft2238 S Nile Ct, Aurora, CO 80014Sold
- $497,9003 bd4 ba2.4k sqft2225 S Nile Ct, Aurora, CO 80014Off Market
Nearby schools
GreatSchools rating
- 3/10Ponderosa Elementary SchoolGrades: PK-5Distance: 0.6 mi
- 3/10Prairie Middle SchoolGrades: 6-8Distance: 0.8 mi
- 6/10Overland High SchoolGrades: 9-12Distance: 0.7 mi
Schools provided by the listing agent
- Elementary: Ponderosa
- Middle: Prairie
- High: Overland
- District: Cherry Creek 5
Source: REcolorado as distributed by MLS GRID. This data may not be complete. We recommend contacting the local school district to confirm school assignments for this home.
Get a cash offer in 3 minutes
Find out how much your home could sell for in as little as 3 minutes with a no-obligation cash offer.
Estimated market value
$483,100
Get a cash offer in 3 minutes
Find out how much your home could sell for in as little as 3 minutes with a no-obligation cash offer.
Estimated market value
$483,100
- Colorado
- Arapahoe County
- Aurora
- 80014
- East Ridge - Ptarmigan Park
- 2246 S Nile Court
Nearby cities
Nearby neighborhoods
Nearby zip codes
Other Aurora Topics
