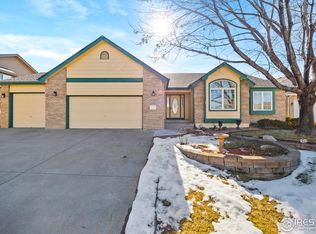
BRING ALL OFFERS!!! This delightful two-story home in Emerald Glen community offers plenty of room to stretch out and entertain in style! Soaring ceilings and bright, open spaces create an uplifting vibe the moment you step inside. Natural light pours in through the windows, highlighting each corner of this thoughtfully designed home. A seamless flow from the living room into the dining area makes hosting feel effortless. The roomy kitchen features stainless steel appliances, generous countertop space, tons of cabinet storage. A sun-filled breakfast nook overlooks the backyard, offering a cozy spot for morning coffee or casual meals with a view of the backyard. The family room brings comfort and charm together in one cozy space. A gas fireplace anchors the room, while built-in shelves add the perfect spot to show off books, art, or meaningful mementos. The main floor bedroom can double as a home office or a creative studio, providing flexibility depending on your needs. Retreat to the massive primary suite upstairs that boasts vaulted ceilings, a 5-piece ensuite bath, and a walk-in closet designed to handle all your wardrobe essentials. Three additional bedrooms on this level ensure there is plenty of room for family or guests. The unfinished basement presents an opportunity for future expansion, allowing you to customize additional living space to suit your lifestyle. Outside, the backyard feels like your own private park. With mature trees, assorted plants, and an expansive concrete patio, this fully fenced outdoor space offers room to garden, play, or simply relax in the fresh air. Located in a prime location with no through traffic, this home is just minutes away from The Olde Course and fantastic hiking opportunities at Devil's Backbone and Coyote Ridge, where scenic trails and occasional wildlife sightings enhance the outdoor experience. Additionally, easy access to downtown Loveland and FTC ensures convenience for shopping, dining, and entertainment.
Sold for $640,000
Zillow last checked:
Listing updated:
Bought with:
Rebekah Harvey, 100076666
Resident Realty
Source: IRES as distributed by MLS GRID,MLS#: 1034787
Price history
| Date | Event | Price |
|---|---|---|
| 8/13/2025 | Sold | $640,000-1.4%$149/sqft |
Source:  IRES as distributed by MLS GRID #1034787 Report a problem IRES as distributed by MLS GRID #1034787 Report a problem | ||
| 7/10/2025 | Pending sale | $649,000$151/sqft |
Source:  REcolorado as distributed by MLS GRID #IR1034787 Report a problem REcolorado as distributed by MLS GRID #IR1034787 Report a problem | ||
| 6/24/2025 | Price change | $649,000-3.7%$151/sqft |
Source: IRES as distributed by MLS GRID #1034787 Report a problem | ||
| 6/17/2025 | Price change | $674,000-1.5%$157/sqft |
Source: IRES as distributed by MLS GRID #1034787 Report a problem | ||
| 6/3/2025 | Price change | $684,000-2.1%$159/sqft |
Source: IRES as distributed by MLS GRID #1034787 Report a problem | ||
| 5/22/2025 | Listed for sale | $699,000+91.5%$163/sqft |
Source: IRES as distributed by MLS GRID #1034787 Report a problem | ||
| 9/4/2014 | Sold | $365,000-2.1%$85/sqft |
Source: IRES as distributed by MLS GRID #740301 Report a problem | ||
| 7/27/2014 | Price change | $372,950-1.9%$87/sqft |
Source: RE/MAX ALLIANCE #740301 Report a problem | ||
| 7/19/2014 | Price change | $380,000-2.6%$88/sqft |
Source: RE/MAX ALLIANCE #740301 Report a problem | ||
| 7/8/2014 | Price change | $390,000-2.5%$91/sqft |
Source: RE/MAX Alliance #740301 Report a problem | ||
| 6/28/2014 | Listed for sale | $400,000+27.8%$93/sqft |
Source: RE/MAX Alliance #740301 Report a problem | ||
| 8/8/2006 | Sold | $313,000-0.9%$73/sqft |
Source: Public Record Report a problem | ||
| 12/4/2003 | Sold | $316,000+15.2%$74/sqft |
Source: Public Record Report a problem | ||
| 5/31/2000 | Sold | $274,340$64/sqft |
Source: Public Record Report a problem | ||
Get a cash offer in 3 minutes
Find out how much your home could sell for in as little as 3 minutes with a no-obligation cash offer.
Estimated market value
$631,000
