Skip main navigation
Sold for $725,000
  • $725,000

    2247 Woody Creek Cir, Loveland, CO 80538

    4beds
    3,553sqft
    Single Family Residence
    Built in 2000
    0.28 Acres Lot
    $725,800 Zestimate®
    $204/sqft
    $3,124 Estimated rent

    Home value

    $725,800

    $690,000 - $762,000

    $3,124/mo

    Zestimate® history
    Loading
    Loading...

    Owner options

    List your home for rent

    $3,124/mo

    Rent Zestimate®

    Find your next renter with Zillow Rental Manager. Plus, with online applications, you can quickly screen prospective tenants – for free.

    Learn more

    $3,124/mo

    Rent Zestimate®

    Refinance and save

    $4,512/mo

    Est. payment

    Refinancing to a lower rate could help reduce your monthly payments and save thousands over the life of the loan.

    See today's rates

    $4,512/mo

    Est. payment

    Explore your selling options

    Work with a Zillow partner agent

    Leverage their expertise and Zillow's premium Showcase listings to get your home seen by more buyers.

    Get started

    List with your own agent

    Get your home in front of millions of buyers by listing it on Zillow.

    Learn how to do it

    Sell it yourself

    Take full control of how buyers see your home on Zillow by listing For Sale by Owner (FSBO).

    List your home

    What's special

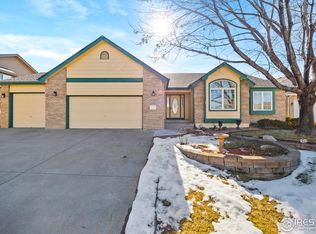
    Welcome to your dream home, a luxurious retreat nestled on a serene and quiet circle drive in west Loveland. This stunning residence, meticulously crafted by Custom on Site, offers an exceptional blend of elegance and modern comfort. Featuring four spacious bedrooms and four bathrooms (plus a loft), this home is designed to meet all your needs.Step into the open and airy dual living spaces adorned with areas of beautiful hardwood floors and contemporary updates throughout. The gourmet kitchen is a chef's delight, boasting exquisite hickory cabinets, a slab granite island, and top-of-the-line appliances, perfect for culinary adventures and entertaining.With vaulted ceilings, modern updates, architectural details, and an abundance of natural light streaming through the windows, this home is exactly what you've been looking for and has been meticulously maintained The large primary suite is a sanctuary of tranquility and boasts a spa-like bathroom. The fully finished basement offers a versatile recreation room complete with a bar, ideal for hosting gatherings, and an additional loft area provides flexible space for a home office or creative studio.Outside, discover your private oasis on over a quarter-acre lot, partially fenced for privacy. The beautifully landscaped backyard features a gas fireplace, a charming pergola, and ample space for gardening and outdoor relaxation. The four-car garage is thoughtfully plumbed for water and a heater, offering convenience and versatility.This exquisite property is more than just a home; it's a lifestyle. Experience the perfect blend of luxury, comfort, and serenity in this exceptional residence. Don't miss the opportunity to make it yours!

    Zillow last checked:

    Listing updated:

    Listed by:

    Jennifer Hart 720-935-1137,

    1st Realty Associates Inc

    Bought with:

    Jennifer Hart, 100070157

    1st Realty Associates Inc

    Source: IRES as distributed by MLS GRID,MLS#: 1015278MLS Logo

    Facts & features

    Interior

    Bedrooms & bathrooms
    • Bedrooms: 4
    • Bathrooms: 4
    • Full bathrooms: 3
    • 1/2 bathrooms: 1
    • Main level bathrooms: 1
    Primary bedroom
    • Description: Carpet
    • Features: Full Primary Bath, Tub+Shower Primary
    • Level: Upper
    • Area: 224 Square Feet
    • Dimensions: 14 x 16
    Bedroom 2
    • Description: Carpet
    • Level: Upper
    • Area: 143 Square Feet
    • Dimensions: 11 x 13
    Bedroom 3
    • Description: Carpet
    • Level: Upper
    • Area: 140 Square Feet
    • Dimensions: 10 x 14
    Bedroom 4
    • Description: Carpet
    • Level: Basement
    • Area: 210 Square Feet
    • Dimensions: 14 x 15
    Dining room
    • Description: Wood
    • Level: Main
    • Area: 143 Square Feet
    • Dimensions: 11 x 13
    Family room
    • Description: Carpet
    • Level: Main
    • Area: 280 Square Feet
    • Dimensions: 14 x 20
    Kitchen
    • Description: Wood
    • Level: Main
    • Area: 352 Square Feet
    • Dimensions: 16 x 22
    Laundry
    • Description: Tile
    • Level: Main
    • Area: 54 Square Feet
    • Dimensions: 6 x 9
    Living room
    • Description: Wood
    • Level: Main
    • Area: 255 Square Feet
    • Dimensions: 15 x 17
    Recreation room
    • Description: Carpet
    • Level: Basement
    • Area: 560 Square Feet
    • Dimensions: 14 x 40
    Study
    • Description: Wood
    • Level: Upper
    • Area: 169 Square Feet
    • Dimensions: 13 x 13
    Heating
    • Forced Air
    Cooling
    • Ceiling Fan(s)
    Appliances
    • Included: Gas Range, Dishwasher, Refrigerator, Washer, Dryer, Microwave, Disposal
    • Laundry: Washer/Dryer Hookup
    Features
    • Eat-in Kitchen, Separate Dining Room, Cathedral Ceiling(s), Open Floorplan, Pantry, Natural Woodwork, Walk-In Closet(s), Wet Bar, Kitchen Island, High Ceilings
    • Flooring: Wood
    • Windows: Window Coverings
    • Basement: Full,Partially Finished
    • Has fireplace: Yes
    • Fireplace features: Gas, Gas Log
    Interior area
    • Total structure area: 2,391
    • Total interior livable area: 3,553 sqft
    • Finished area above ground: 2,391

    Property

    Parking
    • Total spaces: 4
    • Parking features: Garage Door Opener, Heated Garage, Oversized, Tandem
    • Attached garage spaces: 4
    • Details: Attached
    Features
    • Levels: Two
    • Stories: 2
    • Patio & porch: Patio
    • Exterior features: Sprinkler System
    • Spa features: Bath
    • Fencing: Fenced,Vinyl
    Lot
    • Size: 0.28 Acres
    • Features: Wooded, Level, City Limits, Paved, Curbs, Gutters, Sidewalks, Street Light, Fire Hydrant within 500 Feet
    Details
    • Parcel number: R1591957
    • Zoning: Res
    • Special conditions: Licensed Owner

    Construction

    Type & style
    • Home type: SingleFamily
    • Property subtype: Single Family Residence
    Materials
    • Frame, Brick
    • Roof: Composition
    Condition
    • New construction: No
    • Year built: 2000

    Utilities & green energy

    • Electric: City / Loveland
    • Gas: Xcel Energy
    • Sewer: Public Sewer
    • Water: City
    • Utilities for property: Natural Gas Available, Electricity Available, Cable Available, High Speed Avail, Underground Utilities
    Green energy
    • Energy efficient items: Energy Rated

    Community & HOA

    Community
    • Security: Fire Alarm
    • Subdivision: Emerald Glen 6th Sub Lov
    HOA
    • Has HOA: Yes
    • Services included: Common Amenities
    • HOA fee: $305 annually
    • HOA name: Red Cliff Management, LLC
    • HOA phone: 970-281-5055
    • Second HOA fee: $110 annually
    • Second HOA name: Greeley Community Management
    • Second HOA phone: 970-392-9697
    Location
    • Region: Loveland

    Financial & listing details

    • Price per square foot: $204/sqft
    • Tax assessed value: $644,200
    • Annual tax amount: $3,280
    • Date on market: 7/27/2024
    • Listing terms: Cash,Conventional,FHA,VA Loan
    • Exclusions: Sellers personal property and freezer in the garage
    • Electric utility on property: Yes
    • Road surface type: Asphalt

    Price history

    DateEventPrice
    10/22/2024Sold$725,000$204/sqft
    Source: IRES as distributed by MLS GRID #1015278 Report a problem
    8/11/2024Pending sale$725,000$204/sqft
    Source: REcolorado as distributed by MLS GRID #IR1015278 Report a problem
    8/2/2024Listed for sale$725,000+28.3%$204/sqft
    Source: IRES as distributed by MLS GRID #1015278 Report a problem
    6/22/2020Sold$565,000$159/sqft
    Source: IRES as distributed by MLS GRID #912261 Report a problem
    5/21/2020Pending sale$565,000$159/sqft
    Source: 8z Real Estate #912261 Report a problem
    5/20/2020Listed for sale$565,000+66.2%$159/sqft
    Source: 8z Real Estate #912261 Report a problem
    6/24/2009Sold$340,000-9.3%$96/sqft
    Source: Public Record Report a problem
    3/4/2009Listed for sale$375,000-6.1%$106/sqft
    Source: Active Website #592248 Report a problem
    1/31/2009Listing removed$399,500$112/sqft
    Source: Visual Tour #567214 Report a problem
    11/1/2008Price change$399,500-0.1%$112/sqft
    Source: Visual Tour #567214 Report a problem
    6/25/2008Price change$400,000-5.8%$113/sqft
    Source: Visual Tour #567214 Report a problem
    5/6/2008Listed for sale$424,700+64.8%$120/sqft
    Source: Visual Tour #567214 Report a problem
    5/2/2000Sold$257,732$73/sqft
    Source: Public Record Report a problem

    Public tax history

    YearProperty taxesTax assessment
    2025$3,443 +1.3%$40,262 -13%
    2024$3,401 +24.4%$46,297 -1%
    2023$2,734 -2.7%$46,746 +36%
    2022$2,809 +6.2%$34,361 -2.8%
    2021$2,645 +1.7%$35,350 +6.3%
    2020$2,601 +0.2%$33,269 -0.7%
    2019$2,595 $33,501 +6.2%
    2018$2,595 $31,536
    2017$2,595 +16.1%$31,536 +8.9%
    2016$2,235 +6.1%$28,958 0%
    2015$2,106 +11.4%$28,960 +15.1%
    2014$1,891 $25,150
    2013-- $25,150 -0.3%
    2012-- $25,220
    2011-- $25,220 +5%
    2010-- $24,020
    2009-- $24,020 -12.9%
    2008-- $27,580
    2007-- $27,580 +4.9%
    2006-- $26,300 +7.3%
    2005-- $24,500 +2.6%
    2004-- $23,880 -0.1%
    2002-- $23,900
    2001-- $23,900
    Find assessor info on the county website

    Neighborhood: 80538

    Nearby schools

    GreatSchools rating
    Schools provided by the listing agent
    • Elementary: Centennial (R2-J)
    • Middle: Erwin, Lucile
    • High: Loveland

    Source: IRES as distributed by MLS GRID. This data may not be complete. We recommend contacting the local school district to confirm school assignments for this home.

    Get a cash offer in 3 minutes
    Find out how much your home could sell for in as little as 3 minutes with a no-obligation cash offer.
    Estimated market value
    $725,800
    Get a cash offer in 3 minutes
    Find out how much your home could sell for in as little as 3 minutes with a no-obligation cash offer.
    Estimated market value
    $725,800