This beautifully updated Rockpointe Townhome is ideally located in the northern corner of the community with serene views of the adjacent Chatsworth foothills. Quality upgrades have been made throughout, with Hickory hardwood flooring on the entry level and bamboo flooring in all bedrooms. Appealing sunlit kitchen with granite counters, polished glass mosaic backsplash, natural wood cabinetry with exposed dish shelf, built-in pantry, quiet- close drawers and Bosch dishwasher. First floor guest bath with vessel sink, classic white cabinetry and oil-rubbed bronze hardware. Spacious main level open floor plan, including living room entry, formal dining area and family room with sliding door to a large Saltillo tiled private patio.
Four upper level bedrooms with custom closet improvements. Oversized master bedroom with sitting area, mirrored wardrobe and attached master bath upgraded with Travertine shower tile, Blue Louise/Van Gogh granite, dual glass vessel sinks with waterfall faucets and custom vanity. Secondary bedrooms include a large office/bedroom with custom built-in desk and storage cabinetry, and two additional bedrooms.
Other features include: Kitchen cabinetry has pull out shelves in multiple locations, as well as two pantries, two-car garage with washer dryer spaces and built in storage cabinetry, multiple ceiling fans, new HVAC unit, solar energy paneled roof, tiled rear patio area, all dual paned windows, and multiple storage and linen closets.
Well maintained Rockpointe Community with numerous green belts, multiple resort style pools, children's play area and meetings rooms. Community is adjacent to Chatsworth Stoney point park with hiking and recreation facilities. Located within minutes of the 118 freeway as well Porter Ranch, entertainment, dining and shopping offerings.
Sold for $764,900
Listed by: Coldwell Banker Realty • Walter Mosauer • Contact: 818-728-3912
Bought with: NONMEMBER MRML
Tax assessed value
$764,900
22350 Germain St Unit 3, Chatsworth, CA 91311
4beds
2,138sqft
Townhouse
Built in 1972
0.86 Acres Lot
$777,500 Zestimate®
$358/sqft
$4,728 Estimated rent
Home value
$777,500
$739,000 - $816,000
$4,728/mo
Zestimate® history
Owner options
List your home for rent
$4,728/mo
Rent Zestimate®
Find your next renter with Zillow Rental Manager. Plus, with online applications, you can quickly screen prospective tenants – for free.
$4,728/mo
Rent Zestimate®
Refinance and save
$5,643/mo
Est. payment
Refinancing to a lower rate could help reduce your monthly payments and save thousands over the life of the loan.
$5,643/mo
Est. payment
Explore your selling options
Work with a Zillow partner agent
Leverage their expertise and Zillow's premium Showcase listings to get your home seen by more buyers.
Get startedList with your own agent
Get your home in front of millions of buyers by listing it on Zillow.
Learn how to do itSell it yourself
Take full control of how buyers see your home on Zillow by listing For Sale by Owner (FSBO).
List your homeWhat's special
Zillow last checked:
Listing updated:
Listed by:
Walter Mosauer DRE #00605657 818-219-3046,
Coldwell Banker Realty
Bought with:
Mary Correa, DRE #01214021
NONMEMBER MRML
Source: CRMLS,MLS#: SR24119526 Originating MLS: California Regional MLS
Originating MLS: California Regional MLSFacts & features
Interior
Bedrooms & bathrooms
- Bedrooms: 4
- Bathrooms: 3
- Full bathrooms: 3
- Main level bathrooms: 1
Rooms
- Room types: Bedroom, Family Room, Kitchen, Living Room, Dining Room
Bedroom
- Features: All Bedrooms Up
Bathroom
- Features: Bathroom Exhaust Fan, Bathtub, Dual Sinks, Granite Counters, Low Flow Plumbing Fixtures, Linen Closet, Remodeled, Tub Shower
Kitchen
- Features: Granite Counters, Pots & Pan Drawers, Self-closing Drawers
Heating
- Central, Electric
Cooling
- Central Air, Electric
Appliances
- Included: Dishwasher, Electric Range, Electric Water Heater, Disposal, Microwave, Range Hood, Vented Exhaust Fan
- Laundry: Washer Hookup, Electric Dryer Hookup, In Garage
Features
- Breakfast Bar, Ceiling Fan(s), Separate/Formal Dining Room, Granite Counters, Recessed Lighting, All Bedrooms Up
- Flooring: Bamboo, Stone, Tile, Wood
- Doors: Sliding Doors
- Windows: Blinds, Double Pane Windows, Screens
- Has fireplace: No
- Fireplace features: None
- Common walls with other units/homes: 2+ Common Walls,No One Above,No One Below
Interior area
- Total interior livable area: 2,138 sqft
Property
Parking
- Total spaces: 2
- Parking features: Door-Single, Garage, Garage Door Opener, Private, Garage Faces Rear, Side By Side
- Attached garage spaces: 2
Features
- Levels: Two
- Stories: 2
- Entry location: Living room
- Patio & porch: Rear Porch, Patio, See Remarks, Tile
- Pool features: Community, Fenced, Association
- Has spa: Yes
- Spa features: Association, Community, In Ground
- Fencing: Masonry,Vinyl,Wood
- Has view: Yes
- View description: Mountain(s)
Lot
- Size: 0.86 Acres
- Features: Greenbelt, Sprinklers In Front, Irregular Lot, Lawn, Landscaped, Secluded
Details
- Parcel number: 2723011095
- Zoning: LARA
- Special conditions: Standard
Construction
Type & style
- Home type: Townhouse
- Architectural style: Contemporary
- Property subtype: Townhouse
- Attached to another structure: Yes
Materials
- Brick Veneer, Drywall, Frame, Stucco
- Foundation: Concrete Perimeter
- Roof: Asphalt,Mansard
Condition
- Updated/Remodeled
- New construction: No
- Year built: 1972
Details
- Builder model: Space saver
Utilities & green energy
- Electric: Photovoltaics Seller Owned
- Sewer: Public Sewer
- Water: Public
- Utilities for property: Cable Connected, Electricity Connected, Sewer Connected
Green energy
- Energy generation: Solar
Community & HOA
Community
- Features: Park, Street Lights, Sidewalks, Pool
- Security: Carbon Monoxide Detector(s), Smoke Detector(s)
HOA
- Has HOA: Yes
- Amenities included: Insurance, Meeting Room, Outdoor Cooking Area, Barbecue, Playground, Pool, Pet Restrictions, Spa/Hot Tub
- Services included: Earthquake Insurance
- HOA fee: $698 monthly
- HOA name: Rockpointe
- HOA phone: 818-341-8860
- Second HOA phone: 855-253-0153
Location
- Region: Chatsworth
Financial & listing details
- Price per square foot: $358/sqft
- Tax assessed value: $764,900
- Annual tax amount: $9,435
- Date on market: 6/13/2024
- Cumulative days on market: 33 days
- Listing terms: Cash to New Loan
- Inclusions: Kitchen stove. Refrigerator, washer and dryer are negotiable.
- Road surface type: Alley Paved, Paved
Price history
| Date | Event | Price |
|---|---|---|
| 9/18/2024 | Sold | $764,900$358/sqft |
Source:  CRMLS #SR24119526 Report a problem CRMLS #SR24119526 Report a problem | ||
| 9/14/2024 | Pending sale | $764,900$358/sqft |
Source: CRMLS #SR24119526 Report a problem | ||
| 9/4/2024 | Listed for sale | $764,900$358/sqft |
Source: CRMLS #SR24119526 Report a problem | ||
| 7/23/2024 | Contingent | $764,900$358/sqft |
Source: CRMLS #SR24119526 Report a problem | ||
| 7/17/2024 | Pending sale | $764,900$358/sqft |
Source: CRMLS #SR24119526 Report a problem | ||
| 6/29/2024 | Price change | $764,900-1.3%$358/sqft |
Source: CRMLS #SR24119526 Report a problem | ||
| 6/13/2024 | Listed for sale | $774,900+103.9%$362/sqft |
Source: CRMLS #SR24119526 Report a problem | ||
| 7/7/2008 | Sold | $380,000-17.2%$178/sqft |
Source: Public Record Report a problem | ||
| 9/11/2007 | Sold | $459,000-13.9%$215/sqft |
Source: Public Record Report a problem | ||
| 4/14/2006 | Sold | $533,000+74.8%$249/sqft |
Source: Public Record Report a problem | ||
| 5/2/2003 | Sold | $305,000+63.1%$143/sqft |
Source: Public Record Report a problem | ||
| 6/15/1998 | Sold | $187,000+34.5%$87/sqft |
Source: Public Record Report a problem | ||
| 8/22/1997 | Sold | $139,000$65/sqft |
Source: Public Record Report a problem | ||
Public tax history
| Year | Property taxes | Tax assessment |
|---|---|---|
| 2025 | $9,435 +57.5% | $764,900 +59.4% |
| 2024 | $5,989 +1.9% | $479,744 +2% |
| 2023 | $5,875 +4.8% | $470,338 +2% |
| 2022 | $5,604 +1.4% | $461,116 +2% |
| 2021 | $5,526 -0.9% | $452,075 +1% |
| 2020 | $5,577 | $447,440 +2% |
| 2019 | $5,577 +5.3% | $438,667 +2% |
| 2018 | $5,298 | $430,067 +2% |
| 2017 | $5,298 +2.3% | $421,635 +2% |
| 2016 | $5,181 +2.7% | $413,368 +1.5% |
| 2015 | $5,045 +1.1% | $407,160 +2% |
| 2014 | $4,992 | $399,185 +18.3% |
| 2012 | -- | $337,400 -11.7% |
| 2011 | -- | $381,953 +0.8% |
| 2010 | -- | $379,099 -0.2% |
| 2009 | -- | $380,000 -20.3% |
| 2008 | -- | $477,000 -12.3% |
| 2007 | -- | $543,660 +52% |
| 2006 | -- | $357,688 |
| 2005 | -- | $357,688 +4% |
| 2004 | -- | $343,800 +66.9% |
| 2003 | -- | $206,050 +2% |
| 2002 | -- | $202,010 +4% |
| 2000 | -- | $194,168 |
Find assessor info on the county website
Neighborhood: Chatsworth
Nearby homes
- $605,4003 bd2 ba1.2k sqft22340 Germain St UNIT 1, Chatsworth, CA 91311Off Market
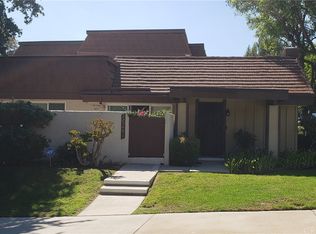
- $692,1004 bd3 ba1.7k sqft22340 Germain St UNIT 2, Chatsworth, CA 91311Off Market
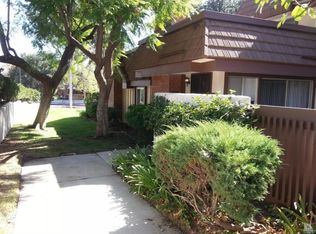
- $660,0004 bd3 ba1.7k sqft22340 Germain St UNIT 3, Chatsworth, CA 91311Sold
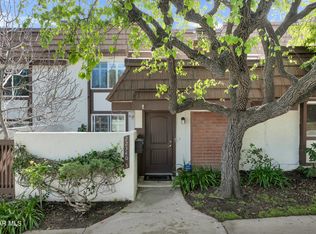
- $666,2004 bd3 ba1.7k sqft22340 Germain St UNIT 4, Chatsworth, CA 91311Off Market
- $700,7004 bd2 ba2.1k sqft22340 Germain St UNIT 5, Chatsworth, CA 91311Off Market
- $682,3004 bd3 ba2.1k sqft22340 Germain St UNIT 6, Chatsworth, CA 91311Off Market
- $491,4002 bd2 ba1k sqft22350 Germain St UNIT 1, Chatsworth, CA 91311Off Market
- $613,3004 bd3 ba1.7k sqft22350 Germain St UNIT 2, Chatsworth, CA 91311Off Market
Nearby schools
GreatSchools rating
- 7/10Chatsworth Park Elementary SchoolGrades: K-5Distance: 0.5 mi
- 7/10Ernest Lawrence Middle SchoolGrades: 6-8Distance: 1.4 mi
- 5/10Chatsworth Charter High SchoolGrades: 9-12Distance: 1.8 mi
Schools provided by the listing agent
- Elementary: Chatsworth
- High: Chatsworth
Source: CRMLS. This data may not be complete. We recommend contacting the local school district to confirm school assignments for this home.
Get a cash offer in 3 minutes
Find out how much your home could sell for in as little as 3 minutes with a no-obligation cash offer.
Estimated market value
$777,500
Get a cash offer in 3 minutes
Find out how much your home could sell for in as little as 3 minutes with a no-obligation cash offer.
Estimated market value
$777,500
- California
- Los Angeles County
- Los Angeles
- 91311
- Chatsworth
- 22350 Germain St Unit 3
Nearby cities
Nearby neighborhoods
Nearby zip codes
Other Los Angeles Topics
