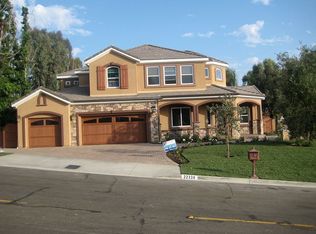
This custom built home is located in the highly sought after Hidden Hills Estates of Yorba Linda and boasts panoramic city and hillside views! Wonderful curb appeal includes a lush front yard framed with palm trees and front porch with curved archways and leaded glass double door entry. Inside, the nearly 4,500 SF open floor plan features 5 bedrooms inclusive of a main floor bedroom or office, 3 full baths, voluminous two story living room, formal dining room and expansive upstairs bonus room. Overlooking the family room with bar and dramatic stone fireplace is the chef's island kitchen complete with granite counters, walk in pantry and breakfast bar. Magnificent master suite offers the ultimate retreat with soaring vaulted ceilings, skylights, fireplace, luxurious pedestal soaking tub, walk-in stone shower and balcony from which to enjoy the serene views. Additional amenities include wood floors, designer carpet, neutral paint colors, gorgeous wood framed French doors, built-ins, surround sound & so much more! Step outside to discover an entertainers paradise complete with pool, spa, fire pit, cabana with barbecue center, and game room pavilion. A five car garage completes this stunning home which attends Yorba Linda High School.
This property is not currently displayed as for sale or rent on Zillow. This may be different from what's on other websites or public sources.