Nestled on a quiet cul-de-sac in exclusive Hidden Hills Estates with fabulous views of the canyon. This large 4 bed, 3 bath, single story pool home is truly something to see. Newly built in 2010, this open concept floor plan offers great entertainment space. Highlighted by a kitchen that boasts a large island workspace with extra storage and a peninsula breakfast bar. Primary suite is appointed with dual walk-in closets, stone fireplace, and sliding glass door that shows off the pool, spa, and canyon views. Enjoy your en suite bathroom with separate shower and bathtub, dual sinks and lots of cabinet space. With no steps in the entire home and wide hallways, this home allows for easy mobility. The front room off of the entry has had many uses throughout the years, including a formal dining room, music room or parlor. The 3 car garage has epoxy floors, finished walls, and is equipped with automatic garage door opener. If that is not enough, the large driveway and RV/boat parking on the side yard all provide an abundance of room for your toys and/or hobbies. With highly sought after schools and everything this property provides, you do not want to miss this incredible opportunity! Better hurry! This home will not last.
Sold for $1,829,900
Listed by: Seven Gables Real Estate • Archie Lappin • Contact: 714-840-1031
Bought with: Coldwell Banker Realty
$1,829,900
5300 Crescent Dr, Yorba Linda, CA 92887
4beds
3,009sqft
Single Family Residence
Built in 1983
1.3 Acres Lot
$2,208,300 Zestimate®
$608/sqft
$7,192 Estimated rent
Home value
$2,208,300
$2.05M - $2.38M
$7,192/mo
Zestimate® history
Owner options
List your home for rent
$7,192/mo
Rent Zestimate®
Find your next renter with Zillow Rental Manager. Plus, with online applications, you can quickly screen prospective tenants – for free.
$7,192/mo
Rent Zestimate®
Refinance and save
$11,438/mo
Est. payment
Refinancing to a lower rate could help reduce your monthly payments and save thousands over the life of the loan.
$11,438/mo
Est. payment
Explore your selling options
Work with a Zillow partner agent
Leverage their expertise and Zillow's premium Showcase listings to get your home seen by more buyers.
Get startedList with your own agent
Get your home in front of millions of buyers by listing it on Zillow.
Learn how to do itSell it yourself
Take full control of how buyers see your home on Zillow by listing For Sale by Owner (FSBO).
List your homeWhat's special
Music roomFabulous viewsCanyon viewsDual walk-in closetsPrimary suiteSeparate showerEpoxy floors
Zillow last checked:
Listing updated:
Listed by:
Archie Lappin DRE #01415745 714-840-1031,
Seven Gables Real Estate,
Kelly Lappin DRE #00614421 714-313-1818,
Seven Gables Real Estate
Bought with:
Heather Albertson, DRE #01473898
Coldwell Banker Realty
Brian Wollner, DRE #01889264
Coldwell Banker Realty
Source: CRMLS,MLS#: OC23132016 Originating MLS: California Regional MLS
Originating MLS: California Regional MLSFacts & features
Interior
Bedrooms & bathrooms
- Bedrooms: 4
- Bathrooms: 3
- Full bathrooms: 3
- Main level bathrooms: 3
- Main level bedrooms: 4
Rooms
- Room types: Bedroom, Laundry, Primary Bedroom
Primary bedroom
- Features: Main Level Primary
Primary bedroom
- Features: Primary Suite
Bedroom
- Features: All Bedrooms Down
Heating
- Forced Air
Cooling
- Central Air
Appliances
- Laundry: Inside, Laundry Room
Features
- Cathedral Ceiling(s), Granite Counters, All Bedrooms Down, Main Level Primary, Primary Suite
- Has fireplace: Yes
- Fireplace features: Family Room, Primary Bedroom
- Common walls with other units/homes: No Common Walls
Interior area
- Total interior livable area: 3,009 sqft
Property
Parking
- Total spaces: 3
- Parking features: Garage - Attached
- Attached garage spaces: 3
Features
- Levels: One
- Stories: 1
- Entry location: 1
- Has private pool: Yes
- Pool features: Private
- Has view: Yes
- View description: City Lights, Canyon, Hills, Pool
Lot
- Size: 1.3 Acres
- Features: Back Yard, Cul-De-Sac
Details
- Parcel number: 35208104
- Special conditions: Standard
Construction
Type & style
- Home type: SingleFamily
- Property subtype: Single Family Residence
Condition
- New construction: No
- Year built: 1983
Utilities & green energy
- Sewer: Sewer Tap Paid
- Water: Public
Community & HOA
Community
- Features: Suburban
Location
- Region: Yorba Linda
Financial & listing details
- Price per square foot: $608/sqft
- Tax assessed value: $1,866,498
- Annual tax amount: $21,464
- Date on market: 7/25/2023
- Cumulative days on market: 8 days
- Listing terms: Cash to New Loan
Price history
| Date | Event | Price |
|---|---|---|
| 8/14/2023 | Sold | $1,829,900$608/sqft |
Source:  CRMLS #OC23132016 Report a problem CRMLS #OC23132016 Report a problem | ||
| 8/4/2023 | Contingent | $1,829,900$608/sqft |
Source: CRMLS #OC23132016 Report a problem | ||
| 7/25/2023 | Listed for sale | $1,829,900+232.7%$608/sqft |
Source: CRMLS #OC23132016 Report a problem | ||
| 7/2/2019 | Listing removed | $5,195$2/sqft |
Source: Seven Gables Real Estate #OC19148336 Report a problem | ||
| 6/25/2019 | Listed for rent | $5,195+12.9%$2/sqft |
Source: Seven Gables Real Estate #OC19148336 Report a problem | ||
| 7/21/2016 | Listing removed | $4,600+7.6%$2/sqft |
Source: Star Real Estate Harbour Homes #OC16140512 Report a problem | ||
| 4/6/2015 | Listing removed | $4,275$1/sqft |
Source: Star Real Estate Harbour Homes #OC15059800 Report a problem | ||
| 3/23/2015 | Listed for rent | $4,275$1/sqft |
Source: Star Real Estate Harbour Homes #OC15059800 Report a problem | ||
| 6/18/2001 | Sold | $550,000$183/sqft |
Source: Public Record Report a problem | ||
Public tax history
| Year | Property taxes | Tax assessment |
|---|---|---|
| 2025 | $21,464 +2.3% | $1,866,498 +2% |
| 2024 | $20,984 +113.4% | $1,829,900 +137% |
| 2023 | $9,833 +1.6% | $771,984 +2% |
| 2022 | $9,682 +2.3% | $756,848 +2% |
| 2021 | $9,466 +1.8% | $742,008 +1% |
| 2020 | $9,300 | $734,400 +2% |
| 2019 | $9,300 +3.9% | $720,000 +2% |
| 2018 | $8,950 +7.8% | $705,883 +2% |
| 2017 | $8,299 | $692,043 +2% |
| 2016 | $8,299 +2% | $678,474 +1.5% |
| 2015 | $8,136 +4.2% | $668,283 +2% |
| 2014 | $7,807 | $655,193 +1.2% |
| 2013 | -- | $647,116 +2% |
| 2012 | -- | $634,428 +2% |
| 2011 | -- | $621,989 +82.8% |
| 2010 | -- | $340,191 -27.5% |
| 2009 | -- | $469,034 -25.7% |
| 2008 | -- | $630,952 +2% |
| 2007 | -- | $618,581 +2% |
| 2006 | -- | $606,452 -13.4% |
| 2005 | -- | $700,000 +20.1% |
| 2004 | -- | $582,903 +1.9% |
| 2003 | -- | $572,220 +2% |
| 2002 | -- | $561,000 +45.1% |
| 2001 | $4,727 +1.6% | $386,580 +2% |
| 2000 | $4,654 | $379,000 |
Find assessor info on the county website
Neighborhood: 92887
Nearby homes
- $2,070,2004 bd3 ba2.6k sqft5270 Crescent Dr, Yorba Linda, CA 92887Off Market
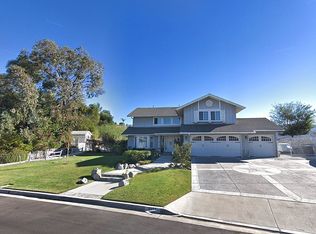
- $2,525,0005 bd3 ba3.6k sqft5330 Crescent Dr, Yorba Linda, CA 92887Sold

- $3,087,0005 bd5 ba4.5k sqft22390 Mission Hills Ln, Yorba Linda, CA 92887Sold

- $2,869,9005 bd3 ba4.7k sqft22350 Mission Hills Ln, Yorba Linda, CA 92887Off Market

- $2,909,3004 bd4 ba4k sqft22330 Mission Hills Ln, Yorba Linda, CA 92887Off Market
- $2,475,6003 bd3 ba3.8k sqft5360 Crescent Dr, Yorba Linda, CA 92887Off Market
- $4,586,4006 bd8 ba6.8k sqft22410 Mission Hills Ln, Yorba Linda, CA 92887Off Market
- $2,817,1005 bd4 ba4k sqft5285 Crescent Dr, Yorba Linda, CA 92887Off Market
Nearby schools
GreatSchools rating
- 7/10Travis Ranch SchoolGrades: K-8Distance: 1.1 mi
- 10/10Yorba Linda High SchoolGrades: 9-12Distance: 2.9 mi
Get a cash offer in 3 minutes
Find out how much your home could sell for in as little as 3 minutes with a no-obligation cash offer.
Estimated market value
$2,208,300
Get a cash offer in 3 minutes
Find out how much your home could sell for in as little as 3 minutes with a no-obligation cash offer.
Estimated market value
$2,208,300
- California
- Orange County
- Yorba Linda
- 92887
- 5300 Crescent Dr
Nearby cities
Nearby zip codes
Other Yorba Linda Topics
