Skip main navigation
Sold for $1,116,500
Street View
  • $1,116,500

    2236 Bell Flower Ln, New Hope, PA 18938

    4beds
    4,068sqft
    Single Family Residence
    Built in 2011
    0.52 Acres Lot
    $1,267,900 Zestimate®
    $274/sqft
    $6,023 Estimated rent

    Home value

    $1,267,900

    $1.20M - $1.33M

    $6,023/mo

    Zestimate® history
    Loading
    Loading...

    Owner options

    List your home for rent

    $6,023/mo

    Rent Zestimate®

    Find your next renter with Zillow Rental Manager. Plus, with online applications, you can quickly screen prospective tenants – for free.

    Learn more

    $6,023/mo

    Rent Zestimate®

    Refinance and save

    $7,085/mo

    Est. payment

    Refinancing to a lower rate could help reduce your monthly payments and save thousands over the life of the loan.

    See today's rates

    $7,085/mo

    Est. payment

    Explore your selling options

    Work with a Zillow partner agent

    Leverage their expertise and Zillow's premium Showcase listings to get your home seen by more buyers.

    Get started

    List with your own agent

    Get your home in front of millions of buyers by listing it on Zillow.

    Learn how to do it

    Sell it yourself

    Take full control of how buyers see your home on Zillow by listing For Sale by Owner (FSBO).

    List your home

    What's special

    Wooded backyard oasisSpacious formal sitting roomUpdated bathsCorner soaking tubGame roomLarge wall of windowsTwo-story foyer
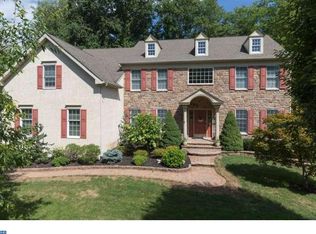
    Exceptionally maintained and tucked away in the premier neighborhood of Upper Mountain Estates, 2236 Bellflower Lane is the place to call home! This beautifully appointed 4 bedroom, 3.1 bath home balances elegance and comfort with ease. Enter into the grand, two-story foyer with glistening hardwood floors that run throughout the entire first level of the home. French doors lead to a cozy, private office space. Across from the office is a spacious formal sitting room adorned with wainscoting and crown molding that opens into the large, sun-filled dining room, which is perfect for hosting any special gathering. The centerpiece of the home is the gorgeous chef's kitchen featuring granite counters, ample wood cabinetry and stainless steel appliances. The perfectly situated breakfast nook off of the kitchen opens up to the stylish great room, with floor-to-ceiling stone fireplace, soaring vaulted ceiling and a large wall of windows with a tailor-made window seat overlooking the peaceful, wooded backyard oasis. French doors lead to the Trex deck that will guide you to the picturesque outdoor bluestone patio complete with a stunning wood-burning stone fireplace and cafe-lit pergola that is perfect for first-class entertaining and dining al fresco. Ascend to the 2nd floor of the home to discover the luxurious primary bedroom suite featuring a sitting area, expansive walk-in closet and pristine spa-like bath with a corner soaking tub and large walk-in shower. Three additional large bedrooms with two updated baths complete the 2nd floor. The finished lower level is the ideal space for a game room, play room, or any of your additional entertaining space needs. Come see all that 2236 Bellflower Lane has to offer!

    Zillow last checked:

    Listing updated:

    Listed by:

    Sarah Peters 484-459-9944,

    Keller Williams Real Estate-Doylestown,

    Co-Listing Agent: Jane-Linn Citro 267-974-4187,

    Keller Williams Real Estate-Doylestown

    Bought with:

    Ashley Kranick, RS331313

    DRG Philly

    Source: Bright MLS,MLS#: PABU2057334MLS Logo

    Facts & features

    Interior

    Bedrooms & bathrooms
    • Bedrooms: 4
    • Bathrooms: 4
    • Full bathrooms: 3
    • 1/2 bathrooms: 1
    • Main level bathrooms: 1
    Basement
    • Area: 447
    Heating
    • Forced Air, Natural Gas
    Cooling
    • Central Air, Electric
    Appliances
    • Included: Microwave, Built-In Range, Dishwasher, Disposal, Dryer, Washer, Water Heater, Refrigerator, Gas Water Heater
    • Laundry: Main Level, Laundry Room
    Features
    • Primary Bath(s), Kitchen Island, Butlers Pantry, Ceiling Fan(s), Bathroom - Stall Shower, Dining Area
    • Flooring: Wood, Carpet, Vinyl, Tile/Brick
    • Windows: Skylight(s)
    • Basement: Full,Partially Finished,Windows
    • Number of fireplaces: 1
    • Fireplace features: Stone, Gas/Propane
    Interior area
    • Total structure area: 4,068
    • Total interior livable area: 4,068 sqft
    • Finished area above ground: 3,621
    • Finished area below ground: 447

    Property

    Parking
    • Total spaces: 6
    • Parking features: Storage, Garage Faces Side, Garage Door Opener, Inside Entrance, Oversized, Asphalt, Attached, Driveway
    • Attached garage spaces: 3
    • Uncovered spaces: 3
    Accessibility
    • Accessibility features: None
    Features
    • Levels: Two
    • Stories: 2
    • Patio & porch: Deck, Patio
    • Exterior features: Sidewalks, Lighting
    • Pool features: None
    Lot
    • Size: 0.52 Acres
    Details
    • Additional structures: Above Grade, Below Grade
    • Parcel number: 06073016
    • Zoning: R2
    • Special conditions: Standard

    Construction

    Type & style
    • Home type: SingleFamily
    • Architectural style: Colonial
    • Property subtype: Single Family Residence
    Materials
    • Brick, Other
    • Foundation: Concrete Perimeter
    • Roof: Pitched,Shingle
    Condition
    • New construction: No
    • Year built: 2011

    Utilities & green energy

    • Electric: 200+ Amp Service
    • Sewer: Public Sewer
    • Water: Public
    • Utilities for property: Cable Connected

    Community & neighborhood

    Security
    • Security features: Security System
    Location
    • Region: New Hope
    • Subdivision: Upper Mountain Ests
    • Municipality: BUCKINGHAM TWP

    HOA & financial

    HOA
    • Has HOA: Yes
    • HOA fee: $100 monthly
    • Services included: Common Area Maintenance, Trash, Snow Removal
    • Association name: ASSOCIA MID-ATLANTIC

    Other

    Other facts
    • Listing agreement: Exclusive Right To Sell
    • Listing terms: Cash,Conventional,VA Loan
    • Ownership: Fee Simple

    Price history

    DateEventPrice
    11/8/2023Sold$1,116,500+1.5%$274/sqft
    Source: Bright MLS #PABU2057334 Report a problem
    10/5/2023Pending sale$1,100,000$270/sqft
    Source: Bright MLS #PABU2057334 Report a problem
    9/23/2023Contingent$1,100,000$270/sqft
    Source: Bright MLS #PABU2057334 Report a problem
    9/22/2023Listed for sale$1,100,000+49.2%$270/sqft
    Source: Bright MLS #PABU2057334 Report a problem
    2/21/2019Sold$737,500-1.5%$181/sqft
    Source: Public Record Report a problem
    1/30/2019Pending sale$749,000$184/sqft
    Source: Callaway Henderson Sotheby's International Realty #1010009788 Report a problem
    10/29/2018Price change$749,000-3.4%$184/sqft
    Source: Callaway Henderson Sotheby's International Realty #1010009788 Report a problem
    10/9/2018Price change$775,000-1.3%$191/sqft
    Source: Addison Wolfe Real Estate #1000451394 Report a problem
    8/8/2018Price change$785,000-3.1%$193/sqft
    Source: Addison Wolfe Real Estate #1000451394 Report a problem
    6/18/2018Price change$810,000-1.8%$199/sqft
    Source: Addison Wolfe Real Estate #1000451394 Report a problem
    4/27/2018Listed for sale$825,000+15.4%$203/sqft
    Source: Addison Wolfe Real Estate #1000451394 Report a problem
    5/25/2011Sold$714,863$176/sqft
    Source: Public Record Report a problem

    Public tax history

    YearProperty taxesTax assessment
    2025$12,731 +0.4%$74,660
    2024$12,675 +7.9%$74,660
    2023$11,743 +1.2%$74,660
    2022$11,603 +1.2%$74,660
    2021$11,464 $74,660
    2020$11,464 +0.7%$74,660
    2018$11,389 -0.2%$74,660
    2017$11,408 $74,660
    2016$11,408 $74,660
    2015-- $74,660
    2014-- $74,660
    2013-- $74,660
    2012-- $74,660 +593.9%
    2011-- $10,760
    2010-- $10,760
    2009-- $10,760
    2008-- $10,760
    2007-- $10,760
    2006-- $10,760
    2005-- $10,760

    Find assessor info on the county website

    Neighborhood: 18938

    Nearby schools

    GreatSchools rating
    Schools provided by the listing agent
    • Elementary: Buckingham
    • Middle: Holicong
    • High: Central Bucks High School East
    • District: Central Bucks

    Source: Bright MLS. This data may not be complete. We recommend contacting the local school district to confirm school assignments for this home.

    Get a cash offer in 3 minutes
    Find out how much your home could sell for in as little as 3 minutes with a no-obligation cash offer.
    Estimated market value
    $1,267,900
    Get a cash offer in 3 minutes
    Find out how much your home could sell for in as little as 3 minutes with a no-obligation cash offer.
    Estimated market value
    $1,267,900