Skip main navigation
Off market
Street View
  • $1,467,700

    4240 Greenspire Ln, New Hope, PA 18938

    4beds
    5,040sqft
    SingleFamily
    Built in 2006
    1.01 Acres Lot
    $1,467,700 Zestimate®
    $291/sqft
    $7,256 Estimated rent

    Home value

    $1,467,700

    $1.36M - $1.59M

    $7,256/mo

    Zestimate® history
    Loading
    Loading...

    Owner options

    List your home for rent

    $7,256/mo

    Rent Zestimate®

    Find your next renter with Zillow Rental Manager. Plus, with online applications, you can quickly screen prospective tenants – for free.

    Learn more

    $7,256/mo

    Rent Zestimate®

    Refinance and save

    $9,442/mo

    Est. payment

    Refinancing to a lower rate could help reduce your monthly payments and save thousands over the life of the loan.

    See today's rates

    $9,442/mo

    Est. payment

    Explore your selling options

    Work with a Zillow partner agent

    Leverage their expertise and Zillow's premium Showcase listings to get your home seen by more buyers.

    Get started

    List with your own agent

    Get your home in front of millions of buyers by listing it on Zillow.

    Learn how to do it

    Sell it yourself

    Take full control of how buyers see your home on Zillow by listing For Sale by Owner (FSBO).

    List your home

    What's special

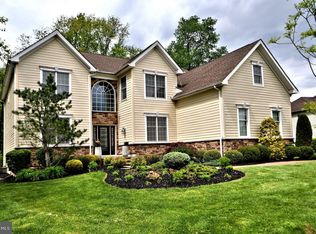
    Sitting on a pretty acre in Buckingham Township, on one of the best lots in prestigious Upper Mountain Estates, this meticulously maintained home welcomes you with open arms. The elegant interior features very spacious rooms in neutral colors with an open floor plan, a sweeping staircase in the foyer between the formal living room and dining room, an expansive gourmet kitchen with granite counter tops, large island, huge pantry and stainless steel appliances. The two-story family room delights with floor to ceiling stacked stone fireplace, a rear staircase, a detailed coffered ceiling, and tall windows overlooking the private back yard and beautiful landscape. Open the French doors to the patio, where you can entertain in style. Two-tiered, lighted patio and outdoor kitchen complete with grill, refrigerator, sink and granite counter top and a custom-designed fire pit to enjoy those cool evenings. The lower level is very tastefully decorated and adds a whole new dimension to the living space in the home. A bar with granite counters, sink, and a Mercer Tile backsplash adds to your entertainment options. There are many design possibilities but currently a king-sized bedroom with adjoining full bath, a family room, den, built-in wine rack and office area as well as a work room and storage space. The upper level features a master suite fit for royalty, including a sitting room, a dressing area with four walk-in closets and a luxurious bath. A princess suite with private bath and two more bedrooms and hall bath complete the upper level. This home has many amenities, even a back-up generator! Centrally located in Bucks County in award-winning Central Bucks School District. Minutes to Doylestown or New Hope for restaurants, museums and shopping. Easy access to major routes to Philadelphia, New Jersey and New York. This home has it all! You won't want to miss it!

    This property is off market, which means it's not currently listed for sale or rent on Zillow. This may be different from what's available on other websites or public sources.

    Facts & features

    Interior

    Bedrooms & bathrooms
    • Bedrooms: 4
    • Bathrooms: 5
    • Full bathrooms: 4
    • 1/2 bathrooms: 1
    Heating
    • Forced air, Gas
    Cooling
    • Central
    Appliances
    • Included: Dishwasher
    Features
    • Has fireplace: Yes
    • Fireplace features: wood stove
    Interior area
    • Total interior livable area: 5,040 sqft

    Property

    Parking
    • Total spaces: 3
    Features
    • Exterior features: Wood
    Lot
    • Size: 1.01 Acres
    Details
    • Parcel number: 06072061

    Construction

    Type & style
    • Home type: SingleFamily
    Materials
    • Frame
    Condition
    • Year built: 2006

    Community & HOA

    HOA
    • Has HOA: Yes
    • HOA fee: $100 monthly
    Location
    • Region: New Hope

    Financial & listing details

    • Price per square foot: $291/sqft
    • Tax assessed value: $1,103,009
    • Annual tax amount: $15,611

    Price history

    DateEventPrice
    6/9/2016Sold$824,500-5.8%$164/sqft
    Source: Public Record Report a problem
    4/14/2016Pending sale$875,000$174/sqft
    Source: BHHS Fox & Roach #6743462 Report a problem
    3/6/2016Listed for sale$875,000+1.7%$174/sqft
    Source: BHHS Fox & Roach #6743462 Report a problem
    6/7/2012Sold$860,000-3.4%$171/sqft
    Source: Public Record Report a problem
    3/19/2012Listed for sale$889,900+3.5%$177/sqft
    Source: Prudential Fox and Roach #6024016 Report a problem
    1/18/2011Sold$860,000-4.4%$171/sqft
    Source: Public Record Report a problem
    10/30/2010Price change$899,900-3.2%$179/sqft
    Source: RE/MAX 440 #5721823 Report a problem
    6/25/2010Price change$929,900-2.1%$185/sqft
    Source: RE/MAX 440 #5721823 Report a problem
    6/8/2010Listed for sale$949,900+7.9%$188/sqft
    Source: RE/MAX 440 #5721823 Report a problem
    11/13/2008Sold$880,000-4.2%$175/sqft
    Source: Public Record Report a problem
    7/9/2008Listed for sale$919,000+14%$182/sqft
    Source: Keller Williams Realty #5380817 Report a problem
    1/8/2007Sold$806,390$160/sqft
    Source: Public Record Report a problem

    Public tax history

    YearProperty taxesTax assessment
    2025$15,611 +0.4%$91,550
    2024$15,542 +7.9%$91,550
    2023$14,400 +1.2%$91,550
    2022$14,228 +1.2%$91,550
    2021$14,058 $91,550
    2020$14,058 +0.7%$91,550
    2018$13,966 -0.2%$91,550
    2017$13,989 $91,550
    2016$13,989 $91,550
    2015-- $91,550
    2014-- $91,550
    2013-- $91,550
    2012-- $91,550
    2011-- $91,550
    2010-- $91,550
    2009-- $91,550
    2008-- $91,550 +657.9%
    2007-- $12,080
    2006-- $12,080
    2005-- $12,080
    Find assessor info on the county website

    Neighborhood: 18938

    Nearby schools

    GreatSchools rating
    Schools provided by the listing agent
    • Elementary: BUCKINGHAM
    • Middle: HOLICONG
    • High: CENTRAL BUCKS HS - EAST
    • District: Central Bucks

    Source: The MLS. This data may not be complete. We recommend contacting the local school district to confirm school assignments for this home.

    Get a cash offer in 3 minutes
    Find out how much your home could sell for in as little as 3 minutes with a no-obligation cash offer.
    Estimated market value
    $1,467,700
    Get a cash offer in 3 minutes
    Find out how much your home could sell for in as little as 3 minutes with a no-obligation cash offer.
    Estimated market value
    $1,467,700