Skip main navigation
Off market
  • $1,473,500

    4248 Greenspire Ln, New Hope, PA 18938

    6beds
    7,500sqft
    SingleFamily
    Built in 2008
    0.86 Acres Lot
    $1,473,500 Zestimate®
    $196/sqft
    $7,302 Estimated rent

    Home value

    $1,473,500

    $1.37M - $1.59M

    $7,302/mo

    Zestimate® history
    Loading
    Loading...

    Owner options

    List your home for rent

    $7,302/mo

    Rent Zestimate®

    Find your next renter with Zillow Rental Manager. Plus, with online applications, you can quickly screen prospective tenants – for free.

    Learn more

    $7,302/mo

    Rent Zestimate®

    Refinance and save

    $9,479/mo

    Est. payment

    Refinancing to a lower rate could help reduce your monthly payments and save thousands over the life of the loan.

    See today's rates

    $9,479/mo

    Est. payment

    Explore your selling options

    Work with a Zillow partner agent

    Leverage their expertise and Zillow's premium Showcase listings to get your home seen by more buyers.

    Get started

    List with your own agent

    Get your home in front of millions of buyers by listing it on Zillow.

    Learn how to do it

    Sell it yourself

    Take full control of how buyers see your home on Zillow by listing For Sale by Owner (FSBO).

    List your home

    What's special

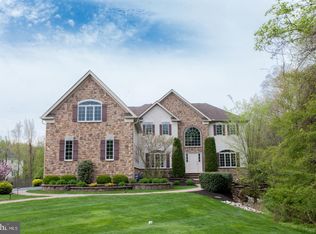
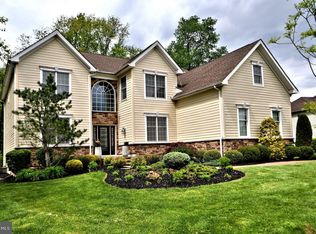
    Enjoy living in this beautiful home with almost an acre of flat and professionally landscaped land. Walking into the 2-story foyer with Dining and Living rooms on either side, the curved staircase and balcony has elegant iron balusters. A gourmet Chef's kitchen awaits w professional series range, 2nd wall oven and microwave, beautiful granite on counters, lg island and desk. extra lg walk-in pantry, breakfast area has double drs to back yard and rear staircase for convenience. 2-story Family rm has floor to ceiling stone F P, 2 double doors to backyard and a wall of windows. Completing first floor is an office, lg. conservatory great rm, a laundry room with beautiful cabinetry w granite counter and deep stainless steel sink and Mud area The Master Bedroom has private sitting rm area, mirrored and tiled dressing rm area and 3 walk-in closets. The luxurious bathroom has double sink w granite, tiled floor and lg walk in tiled, multi person rain shower, oversized jetted tub w mood lighting and sauna rm. Jack and Jill and princess bedroom bathroom sinks both have granite counter tops. Also, to name a few of the special features includes Hardwood flrs throughout, abundance of hi hats that brightly lights up the whole house, wainscoting, moldings and many closets storage throughout. The full walk-out recently finished basement with almost an extra 2, 000 sq. ft., is like a whole other living space in-law suite, with upgraded full kitchen, full bath w tiled walk in shower, 2 bedrms, sitting areas playroom, Beautiful tiled floors, under salon area as well (could possibly be converted into a wet bar). This one of a kind home can make a lot of beautiful long lasting memories!

    This property is off market, which means it's not currently listed for sale or rent on Zillow. This may be different from what's available on other websites or public sources.
    Facts & features

    Interior

    Bedrooms & bathrooms
    • Bedrooms: 6
    • Bathrooms: 5
    • Full bathrooms: 4
    • 1/2 bathrooms: 1
    Heating
    • Forced air, Heat pump, Gas
    Cooling
    • Central
    Appliances
    • Included: Dishwasher, Dryer, Freezer, Garbage disposal, Microwave, Range / Oven, Refrigerator, Washer
    Features
    • Flooring: Tile, Hardwood
    • Basement: Finished
    • Has fireplace: Yes
    • Fireplace features: wood stove
    Interior area
    • Total interior livable area: 7,500 sqft

    Property

    Parking
    • Total spaces: 3
    • Parking features: Garage - Attached
    Features
    • Exterior features: Stone, Cement / Concrete
    • Has view: Yes
    • View description: Territorial
    Lot
    • Size: 0.86 Acres
    Details
    • Parcel number: 06072060

    Construction

    Type & style
    • Home type: SingleFamily
    Materials
    • Frame
    • Roof: Shake / Shingle
    Condition
    • Year built: 2008

    Community & HOA

    HOA
    • Has HOA: Yes
    • HOA fee: $100 monthly
    Location
    • Region: New Hope

    Financial & listing details

    • Price per square foot: $196/sqft
    • Tax assessed value: $1,025,540
    • Annual tax amount: $14,515

    Price history

    DateEventPrice
    7/9/2018Sold$870,000-8.3%$116/sqft
    Source: Public Record Report a problem
    5/2/2018Pending sale$949,000$127/sqft
    Source: Keller Williams Real Estate #1000217158 Report a problem
    4/14/2018Price change$949,000-5%$127/sqft
    Source: Keller Williams Real Estate #1000217158 Report a problem
    3/11/2018Price change$999,000-0.1%$133/sqft
    Source: Kw Real Estate-Newtown #1000217158 Report a problem
    11/2/2017Price change$999,8990%$133/sqft
    Source: Weichert Realtors #6937911 Report a problem
    9/29/2017Price change$999,900-2.4%$133/sqft
    Source: Weichert Realtors #6937911 Report a problem
    8/23/2017Price change$1,025,000-5.1%$137/sqft
    Source: Weichert Realtors #6937911 Report a problem
    6/23/2017Price change$1,080,000-4%$144/sqft
    Source: Weichert Realtors #6937911 Report a problem
    3/3/2017Listed for sale$1,125,000+33.1%$150/sqft
    Source: Weichert Realtors #6937911 Report a problem
    5/2/2012Sold$845,000-2.8%$113/sqft
    Source: Public Record Report a problem
    2/24/2012Price change$869,000-2.3%$116/sqft
    Source: Prudential Fox and Roach #5947553 Report a problem
    11/30/2011Price change$889,900-1.1%$119/sqft
    Source: Prudential Fox and Roach #5947553 Report a problem
    9/16/2011Listed for sale$899,900+3.5%$120/sqft
    Source: Prudential Fox and Roach #5947553 Report a problem
    12/5/2008Sold$869,279$116/sqft
    Source: Public Record Report a problem

    Public tax history

    YearProperty taxesTax assessment
    2025$14,515 +0.4%$85,120
    2024$14,451 +7.9%$85,120
    2023$13,389 +1.2%$85,120
    2022$13,229 +1.2%$85,120
    2021$13,070 $85,120
    2020$13,070 +0.7%$85,120
    2018$12,985 -0.2%$85,120
    2017$13,006 $85,120
    2016$13,006 $85,120
    2015-- $85,120
    2014-- $85,120
    2013-- $85,120
    2012-- $85,120
    2011-- $85,120
    2010-- $85,120 +611.7%
    2009-- $11,960
    2008-- $11,960
    2007-- $11,960
    2006-- $11,960
    2005-- $11,960
    Find assessor info on the county website

    Neighborhood: 18938

    Nearby schools

    GreatSchools rating
    Schools provided by the listing agent
    • Elementary: BUCKINGHAM
    • Middle: HOLICONG
    • High: CENTRAL BUCKS HIGH SCHOOL EAST
    • District: Central Bucks

    Source: The MLS. This data may not be complete. We recommend contacting the local school district to confirm school assignments for this home.

    Get a cash offer in 3 minutes
    Find out how much your home could sell for in as little as 3 minutes with a no-obligation cash offer.
    Estimated market value
    $1,473,500
    Get a cash offer in 3 minutes
    Find out how much your home could sell for in as little as 3 minutes with a no-obligation cash offer.
    Estimated market value
    $1,473,500