Welcome home to comfort, space, and functionality all in one! This beautifully maintained manufactured home offers the perfect blend of cozy charm and open-concept living. The inviting living area features a stunning stone-surround fireplace, creating the perfect focal point for relaxing evenings or gatherings.
Designed with entertaining in mind, the spacious open floor plan flows seamlessly into a large kitchen complete with an oversized island, abundant cabinetry, and plenty of room to cook, host, and connect. Whether it's holidays or casual get-togethers, this home is built for making memories.
The primary suite is a true retreat, offering generous space, walk-in closets, and a private bath featuring a walk-in shower for easy, everyday comfort. Additional storage is no issue here, with ample cabinetry throughout the home to keep everything organized.
Step outside to enjoy a level yard that provides endless possibilities--gardening, play, or simply soaking in the peaceful surroundings. A barn is also included, perfect for storage, hobbies, or even small livestock.
If you're looking for space, functionality, and a place to truly feel at home, this one checks all the boxes!
Active
Price cut: $10K (9/25)
$239,900
2236 Buttermilk Rd W, Lenoir City, TN 37771
3beds
1,296sqft
Single Family Residence
Built in 2019
0.79 Acres Lot
$-- Zestimate®
$185/sqft
$-- HOA
What's special
Oversized islandLevel yardPeaceful surroundingsPrivate bathSpacious open floor planStunning stone-surround fireplaceLarge kitchen
- 66 days
- 1,073
- 102
Zillow last checked:
Listing updated:
Listed by:
Dwight Price,
The Dwight Price Group Realty Executives Associates 865-888-7653
Source: East Tennessee Realtors,MLS#: 1349727
Facts & features
Interior
Bedrooms & bathrooms
- Bedrooms: 3
- Bathrooms: 2
- Full bathrooms: 2
Heating
- Central, Electric
Cooling
- Central Air
Appliances
- Included: Dishwasher, Dryer, Microwave, Range, Refrigerator, Washer
Features
- Walk-In Closet(s), Kitchen Island, Eat-in Kitchen
- Flooring: Laminate, Carpet
- Windows: Insulated Windows
- Basement: Crawl Space
- Number of fireplaces: 1
- Fireplace features: Stone, Wood Burning
Interior area
- Total structure area: 1,296
- Total interior livable area: 1,296 sqft
Property
Parking
- Parking features: Off Street, Main Level
Features
- Has view: Yes
- View description: Country Setting
Lot
- Size: 0.79 Acres
- Dimensions: 250M x 150 IRR
- Features: Level
Details
- Additional structures: Barn(s)
- Parcel number: 051 00801 000
Construction
Type & style
- Home type: SingleFamily
- Architectural style: Traditional
- Property subtype: Single Family Residence
Materials
- Vinyl Siding, Block
Condition
- Year built: 2019
Utilities & green energy
- Sewer: Septic Tank
- Water: Public, Shared Well
Community & HOA
Community
- Security: Smoke Detector(s)
HOA
- Has HOA: No
Location
- Region: Lenoir City
Financial & listing details
- Price per square foot: $185/sqft
- Tax assessed value: $219,100
- Annual tax amount: $821
- Date on market: 7/28/2026
Estimated market value
Not available
Estimated sales range
Not available
Not available
Price history
| Date | Event | Price |
|---|---|---|
| 9/25/2026 | Price change | $239,900-4%$185/sqft |
Source:  East Tennessee Realtors #1349727 Report a problem East Tennessee Realtors #1349727 Report a problem | ||
| 9/14/2026 | Price change | $249,900-7.1%$193/sqft |
Source: East Tennessee Realtors #1349727 Report a problem | ||
| 9/2/2026 | Price change | $269,000-5.6%$208/sqft |
Source: East Tennessee Realtors #1349727 Report a problem | ||
| 8/27/2026 | Price change | $284,900-1.7%$220/sqft |
Source: East Tennessee Realtors #1349727 Report a problem | ||
| 8/12/2026 | Price change | $289,900-3.3%$224/sqft |
Source: East Tennessee Realtors #1349727 Report a problem | ||
| 7/28/2026 | Listed for sale | $299,900$231/sqft |
Source: East Tennessee Realtors #1349727 Report a problem | ||
Public tax history
| Year | Property taxes | Tax assessment |
|---|---|---|
| 2025 | $821 +55.8% | $54,775 +149.5% |
| 2024 | $527 | $21,950 |
| 2023 | $527 | $21,950 |
| 2022 | $527 -2.8% | $21,950 |
| 2021 | $542 +280% | $21,950 +280.1% |
| 2020 | $143 -23.5% | $5,775 -16.9% |
| 2019 | $187 +4.3% | $6,950 |
| 2018 | $179 0% | $6,950 |
| 2017 | $179 | $6,950 |
| 2016 | $179 | $6,950 |
| 2015 | $179 | $6,950 +1.1% |
| 2013 | $179 | $6,875 |
| 2011 | -- | $6,875 |
| 2010 | $151 | $6,875 |
| 2009 | -- | $6,875 +103.7% |
| 2008 | $89 +12.5% | $3,375 +12.5% |
| 2007 | $79 +10.5% | $3,000 |
| 2006 | $71 | $3,000 |
| 2005 | $71 -18.1% | $3,000 |
| 2004 | $87 -84.7% | $3,000 -84.7% |
| 2003 | $571 | $19,650 0% |
| 2001 | -- | $19,654 -74% |
| 2000 | -- | $75,626 |
Find assessor info on the county website
Monthly payment
Est. payment
Payment breakdown
Explore the cost of this home by adjusting the details. Changes won't be saved.Climate risks
Neighborhood: 37771
- $267,500-- bd2 ba1.7k sqft2244 Buttermilk Rd W, Lenoir City, TN 37771Off Market
- $271,400-- bd1 ba1.3k sqft2232 Buttermilk Rd W, Lenoir City, TN 37771Off Market
- $212,000-- bd-- ba-- sqft2232 Buttermilk Rd W, Lenoir city, TN 37771Off Market
- $296,000-- bd-- ba1.5k sqft2220 Buttermilk Rd W, Lenoir City, TN 37771Off Market
Similar homes
- $255,0003 bd2 ba1.5k sqft521 Old Poplar Springs Rd, Kingston, TN 37763Active
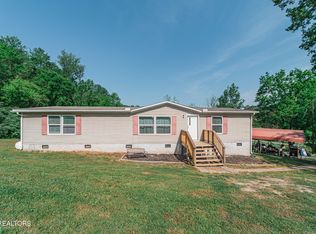
 MLS ID #1338255, Crystal C. Coffey, Crye-Leike Realtors South, Inc.. East Tennessee Realtors
 - $239,0003 bd1 ba1.4k sqft801 N C St, Lenoir City, TN 37771Active
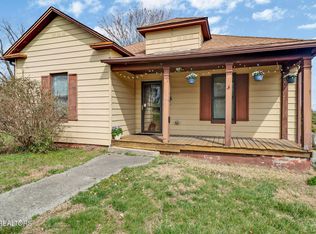 MLS ID #1331590, Dani Wilson, Southern Charm Homes. East Tennessee Realtors
 - $--3 bd1 ba1.3k sqft207 C St, Lenoir City, TN 37771Auction
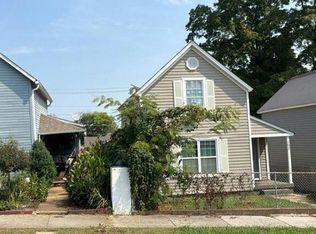 Auction.com 2
 - $299,9003 bd2 ba1.1k sqft608 W 10th Ave, Lenoir City, TN 37771Active
 MLS ID #1349837, Cole Sitzlar, Keller Williams West Knoxville. East Tennessee Realtors
 - $325,0003 bd2 ba1.2k sqft3690 Loudon Ridge Rd, Lenoir City, TN 37771ActiveMLS ID #1349316, Erik Jackson, Smart Realty. East Tennessee Realtors
- $209,5003 bd2 ba1.2k sqft425 Bazel Rd, Harriman, TN 37748ActiveMLS ID #1356343, Missy Sanders, Stephenson Realty & Auction. East Tennessee Realtors
- $224,9002 bd2 ba1k sqft709 Skyline Dr, Harriman, TN 37748ActiveMLS ID #1345982, Frankie L. Hawn, Frankie Hawn Realty, LLC. East Tennessee Realtors
- $235,0003 bd2 ba1.7k sqft414 Palmer St, Kingston, TN 37763ActiveMLS ID #1354953, Billie Goldston, Coldwell Banker Jim Henry. East Tennessee Realtors
- $322,5003 bd3 ba1.4k sqft392 Judson Way, Lenoir City, TN 37771For Sale
 MLS ID #3501446, Jared Dragoun. RealTracs MLS as distributed by MLS GRID
 - $240,0004 bd1 ba1.5k sqft1563 Riggs Chapel Rd, Harriman, TN 37748ActiveMLS ID #1351272, Kathy Pryputniewicz, Redfin. East Tennessee Realtors
- $299,4003 bd2 ba1.5k sqft332 Howard Rd, Loudon, TN 37774ActiveMLS ID #1351506, Lori A Dawson, Southern Charm Homes. East Tennessee Realtors
- $240,0002 bd1 ba1.2k sqft2353 Old Harriman Hwy, Harriman, TN 37748For SaleMLS ID #3547109, Brisco Woods. RealTracs MLS as distributed by MLS GRID
- $237,4002 bd1 ba915 sqft311 Bussell Ferry Rd, Lenoir City, TN 37771ActiveMLS ID #1338549, Jeff Bendy, Knox Realty. East Tennessee Realtors
- $264,0003 bd2 ba1.2k sqft115 Grey Dove Ln, Powell, TN 37849ActiveMLS ID #1354296, Ashleigh Ferrebee, Keller Williams Realty. East Tennessee Realtors
- $250,0003 bd2 ba1.7k sqft1148 Ridge View Rd, Maryville, TN 37801ActiveMLS ID #1355608, Troy Galyon, LeConte Realty, LLC. East Tennessee Realtors
- $309,9003 bd2 ba1.1k sqft131 Emerald Court Pl, Lenoir City, TN 37771ActiveMLS ID #1316315, Ed Harrison, United Real Estate Solutions. East Tennessee Realtors
- $324,9003 bd3 ba1.5k sqft4737 Old Guinn Rd, Knoxville, TN 37931For SaleMLS ID #3603142, Wil Glafenhein. RealTracs MLS as distributed by MLS GRID
- $229,9002 bd2 ba1.1k sqft410B Blair St, Loudon, TN 37774ActiveMLS ID #1356973, Abbott Mary, Capstone Realty Group. East Tennessee Realtors
- $249,9003 bd2 ba1.5k sqft213 Devonia St, Harriman, TN 37748ActiveMLS ID #1353160, Sierra Wade, SCH Real Estate, Realty Executives. East Tennessee Realtors
- $215,0003 bd1 ba900 sqft919 Kentucky St, Oliver Springs, TN 37840ActiveMLS ID #1353007, Steven Lee Hensley, SCH Real Estate, Realty Executives. East Tennessee Realtors
