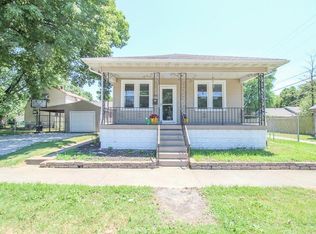
Move-In Ready 2-Bedroom Home on a Corner Lot! Welcome to this charming and inviting 2-bedroom home, offering a great blend of modern updates, original character, and practical living space. The spacious kitchen is a standout feature, offering plenty of cabinetry, a pantry for additional storage, and appliances that stay with the home. The generously sized living room provides plenty of space for relaxing and entertaining. Luxury vinyl flooring flows throughout much of the home, while select rooms feature oak flooring underneath, offering a touch of timeless character and the potential to showcase the original wood floors. The remodeled bathroom has been beautifully updated with a sleek black-and-white design, subway tile on the walls,, linen closet, and convenient laundry chute. The clean, dry, and spacious basement provides excellent additional storage and flexible space for a hobby area, workshop, home gym, or future finishing possibilities. Situated on a desirable corner lot, the property features a private vinyl-fenced backyard—perfect for outdoor entertaining, pets, gardening, or simply enjoying your own private space. The detached oversized one-car garage offers additional room for parking, storage, or projects. This home offers comfortable living, great storage, stylish updates, and plenty of outdoor space. Don’t miss the opportunity to make this well-cared-for home your own!
Active under contract
Listed by: RE/MAX Alliance • Amy M Sujanani • 618-558-0836
$105,000
2236 E 24th St, Granite City, IL 62040
2beds
780sqft
Single Family Residence
Built in 1933
6,250 Square Feet Lot
$-- Zestimate®
$135/sqft
$-- HOA
What's special
Modern updatesStylish updatesSleek black-and-white designPrivate vinyl-fenced backyardCorner lotSpacious kitchenDetached oversized one-car garage
- 8 days
- 175
- 9
Zillow last checked:
Listing updated:
Listed by:
Amy M Sujanani 618-558-0836,
RE/MAX Alliance
Source: MARIS,MLS#: 26055560
Originating MLS: Southwestern Illinois Board of REALTORS
Facts & features
Interior
Bedrooms & bathrooms
- Bedrooms: 2
- Bathrooms: 1
- Full bathrooms: 1
- Main level bathrooms: 1
- Main level bedrooms: 2
Bedroom
- Level: Main
Bedroom 2
- Level: Main
Bathroom
- Level: Main
Kitchen
- Level: Main
Living room
- Features: Floor Covering: Luxury Vinyl Plank
- Level: Main
Heating
- Forced Air
Cooling
- Central Air
Appliances
- Included: Range, Refrigerator
Features
- Ceiling Fan(s), Pantry
- Flooring: Luxury Vinyl
- Basement: Block,Full,Unfinished
- Has fireplace: No
Interior area
- Total structure area: 780
- Total interior livable area: 780 sqft
- Finished area above ground: 780
- Finished area below ground: 0
Property
Parking
- Total spaces: 1
- Parking features: Additional Parking, Detached, Garage, Garage Faces Side, Off Street
- Garage spaces: 1
Features
- Levels: One
- Patio & porch: Covered, Front Porch
- Fencing: Back Yard,Privacy,Vinyl
Lot
- Size: 6,250 Square Feet
- Features: Cleared, Corner Lot
Details
- Parcel number: 222201820403013
- Special conditions: Standard
Construction
Type & style
- Home type: SingleFamily
- Architectural style: Ranch
- Property subtype: Single Family Residence
Materials
- Vinyl Siding
Condition
- Updated/Remodeled
- New construction: No
- Year built: 1933
Utilities & green energy
- Electric: Ameren
- Sewer: Public Sewer
- Water: Public
- Utilities for property: Electricity Connected, Natural Gas Connected, Sewer Connected
Community & HOA
Community
- Subdivision: Morriss Add
HOA
- Has HOA: No
Location
- Region: Granite City
Financial & listing details
- Price per square foot: $135/sqft
- Tax assessed value: $59,430
- Annual tax amount: $1,892
- Date on market: 8/27/2026
- Cumulative days on market: 9 days
- Listing terms: Cash,Conventional,FHA,VA Loan
- Ownership: Private
- Electric utility on property: Yes
Estimated market value
Not available
Estimated sales range
Not available
Not available
Price history
| Date | Event | Price |
|---|---|---|
| 8/30/2026 | Contingent | $105,000$135/sqft |
Source: | ||
| 8/28/2026 | Listed for sale | $105,000+78.3%$135/sqft |
Source: | ||
| 3/24/2013 | Listing removed | $58,900$76/sqft |
Source: RE/MAX RIVER BEND #4114099 Report a problem | ||
| 12/13/2012 | Price change | $58,900-1.7%$76/sqft |
Source: RE/MAX River Bend #4114099 Report a problem | ||
| 11/8/2012 | Listed for sale | $59,900+7%$77/sqft |
Source: RE/MAX River Bend #4114099 Report a problem | ||
| 6/26/2007 | Sold | $56,000$72/sqft |
Source: Public Record Report a problem | ||
Public tax history
| Year | Property taxes | Tax assessment |
|---|---|---|
| 2024 | $1,726 +1.5% | $19,810 +10.9% |
| 2023 | $1,701 -48% | $17,860 +9.2% |
| 2022 | $3,273 +106.1% | $16,360 +6.6% |
| 2021 | $1,588 +2.4% | $15,350 +4.7% |
| 2020 | $1,551 +3% | $14,660 +5.5% |
| 2019 | $1,505 | $13,890 +3% |
| 2018 | -- | $13,480 |
| 2017 | $800 +5.7% | $13,480 -3.6% |
| 2016 | $756 | $13,980 |
| 2015 | $756 | $13,980 |
| 2014 | $756 | $13,980 |
| 2013 | $756 | $13,980 +1.3% |
| 2012 | -- | $13,800 -16.2% |
| 2011 | -- | $16,460 |
| 2010 | -- | $16,460 |
| 2009 | -- | $16,460 +10.4% |
| 2007 | -- | $14,910 +5.6% |
| 2005 | -- | $14,120 +10% |
| 2004 | $271 +2.1% | $12,840 +6.4% |
| 2003 | $265 -2.9% | $12,070 +4.9% |
| 2002 | $273 | $11,510 +5.6% |
| 2001 | -- | $10,900 +3.3% |
| 2000 | $271 | $10,550 |
Find assessor info on the county website
Monthly payment
Est. payment
Payment breakdown
Explore the cost of this home by adjusting the details. Changes won't be saved.Climate risks
Neighborhood: 62040
Nearby schools
Schools provided by the listing agent
- Elementary: Granite City Dist 9
- Middle: Granite City Dist 9
- High: Granite City
Source: MARIS. This data may not be complete. We recommend contacting the local school district to confirm school assignments for this home.