This 4 unit multi-family is waiting to be brought back to its former glory. The main level offers two units with high ceilings, eat-in kitchens, living rooms, and 1 bed/1 bath. The upper two units are studios with eat-in kitchens. The full basement offers storage, a large bathroom with garden tub, shared furnaces and hot water heater. The large lot has plenty of space for parking and storage in the 3 car deep garage. Great income potential in a good location. Property to be sold AS IS, seller to offer no warranties, repairs or inspections including occupancy.
Active
Listed by: eXp Realty • Craig Ziegel • 618-719-4543
Price cut: $4.5K (9/15)
$60,000
2230 E 24th St, Granite City, IL 62040
2beds
4baths
--sqft
Multi Family
Built in 1910
-- sqft lot
$-- Zestimate®
$--/sqft
$-- HOA
What's special
High ceilingsEat-in kitchensFull basement offers storage
- 196 days
- 214
- 19
Zillow last checked:
Listing updated:
Listed by:
Craig Ziegel 618-719-4543,
eXp Realty
Source: MARIS,MLS#: 26020499 Originating MLS: Southwestern Illinois Board of REALTORS
Originating MLS: Southwestern Illinois Board of REALTORSFacts & features
Interior
Bedrooms & bathrooms
- Bedrooms: 2
- Bathrooms: 4
Heating
- Forced Air
Cooling
- Window Unit(s)
Features
- Basement: Partially Finished,Full
- Has fireplace: No
Property
Parking
- Total spaces: 3
- Parking features: Detached, Driveway, Off Street
- Garage spaces: 3
- Has uncovered spaces: Yes
Lot
- Size: 10,375 Square Feet
Details
- Parcel number: 222201820403010
- Special conditions: Listing As Is
Construction
Type & style
- Home type: MultiFamily
- Architectural style: Traditional
- Property subtype: Multi Family
Materials
- Brick
Condition
- Fixer
- New construction: No
- Year built: 1910
Utilities & green energy
- Electric: Ameren
- Water: Public
Community & HOA
Community
- Subdivision: Morriss Add
HOA
- Has HOA: No
Location
- Region: Granite City
Financial & listing details
- Tax assessed value: $103,590
- Annual tax amount: $2,203
- Date on market: 4/7/2026
- Cumulative days on market: 196 days
- Listing terms: Cash,Conventional
- Ownership: Private
Estimated market value
Not available
Estimated sales range
Not available
$751/mo
Price history
| Date | Event | Price |
|---|---|---|
| 9/15/2026 | Price change | $60,000-7% |
Source:  MARIS #26020499 Report a problem MARIS #26020499 Report a problem | ||
| 8/26/2026 | Price change | $64,500-2.3% |
Source: MARIS #26020499 Report a problem | ||
| 8/12/2026 | Price change | $66,000-0.8% |
Source: MARIS #26020499 Report a problem | ||
| 7/30/2026 | Price change | $66,500-0.7% |
Source: MARIS #26020499 Report a problem | ||
| 7/10/2026 | Price change | $67,000-1.5% |
Source: MARIS #26020499 Report a problem | ||
| 6/26/2026 | Price change | $68,000-2.9% |
Source: MARIS #26020499 Report a problem | ||
| 6/13/2026 | Price change | $70,000-6.7% |
Source: MARIS #26020499 Report a problem | ||
| 5/25/2026 | Price change | $75,000-5.7% |
Source: MARIS #26020499 Report a problem | ||
| 5/7/2026 | Price change | $79,500-6.5% |
Source: MARIS #26020499 Report a problem | ||
| 5/1/2026 | Listed for sale | $85,000 |
Source: MARIS #26020499 Report a problem | ||
| 4/14/2026 | Contingent | $85,000 |
Source: MARIS #26020499 Report a problem | ||
| 4/7/2026 | Listed for sale | $85,000+21.4% |
Source: MARIS #26020499 Report a problem | ||
| 11/5/2008 | Sold | $70,000 |
Source: Public Record Report a problem | ||
Public tax history
| Year | Property taxes | Tax assessment |
|---|---|---|
| 2025 | $2,468 +12% | $34,530 +10.4% |
| 2024 | $2,203 +4.3% | $31,280 +11% |
| 2023 | $2,113 +6.5% | $28,190 +9.1% |
| 2022 | $1,983 +5.2% | $25,830 +6.6% |
| 2021 | $1,885 +4% | $24,220 +4.7% |
| 2020 | $1,812 +5% | $23,130 +5.5% |
| 2019 | $1,725 | $21,920 +3% |
| 2018 | -- | $21,280 |
| 2017 | $1,633 +7.2% | $21,280 -3.6% |
| 2016 | $1,523 | $22,070 |
| 2015 | $1,523 | $22,070 |
| 2014 | $1,523 | $22,070 |
| 2013 | $1,523 | $22,070 +1.3% |
| 2012 | -- | $21,790 -13.2% |
| 2011 | -- | $25,110 |
| 2010 | -- | $25,110 |
| 2009 | -- | $25,110 +6.8% |
| 2007 | -- | $23,510 +5.8% |
| 2005 | -- | $22,230 +9.8% |
| 2004 | $1,342 +9.4% | $20,240 +5.3% |
| 2003 | $1,227 +2.9% | $19,230 +4.9% |
| 2002 | $1,192 | $18,340 +5.6% |
| 2001 | -- | $17,360 +3.3% |
| 2000 | $1,092 | $16,810 |
Find assessor info on the county website
Monthly payment
Est. payment
Payment breakdown
Explore the cost of this home by adjusting the details. Changes won't be saved.Climate risks
Neighborhood: 62040
Nearby schools
Schools provided by the listing agent
- Elementary: Granite City Dist 9
- Middle: Granite City Dist 9
- High: Granite City
Source: MARIS. This data may not be complete. We recommend contacting the local school district to confirm school assignments for this home.

Similar homes
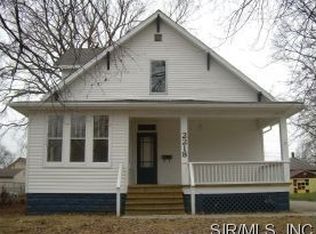
- $45,0003 bd1 ba1.3k sqft2226 Adams St, Granite City, IL 62040For Sale
 MLS ID #26066984, Chad H Doyle, RE/MAX Preferred. MARIS
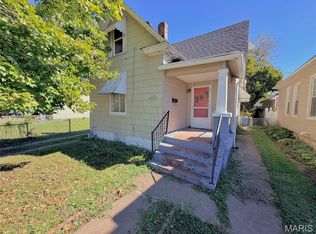
 - $49,9002 bd1 ba768 sqft2424 Madison Ave, Granite City, IL 62040For Sale
 MLS ID #26042622, Monica Lemp, Keller Williams Marquee. MARIS
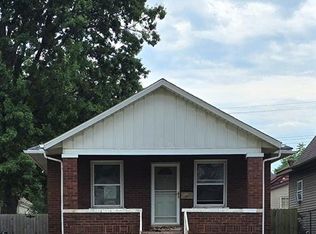
 - $75,0002 bd1 ba860 sqft2421 Ohio Ave, Granite City, IL 62040For Sale
 MLS ID #26032523, Kristi L Glasgow, RE/MAX Alliance. MARIS
 - $82,9503 bd1 ba1.3k sqft2402 E 25th St, Granite City, IL 62040For Sale
 MLS ID #26050511, Carson R Klein, Real Broker, LLC. MARIS
 - $59,0004 bd2 ba2.2k sqft5418 Partridge Ave, Saint Louis, MO 63120New ConstructionMLS ID #26059359, Liz R Coco, Coldwell Banker Realty - Gundaker. MARIS
- $39,9002 bd1 ba873 sqft2327 E 25th St, Granite City, IL 62040For SaleMLS ID #26042618, Monica Lemp, Keller Williams Marquee. MARIS
- $37,0002 bd1 ba960 sqft2712 Edwards St, Granite City, IL 62040For SaleMLS ID #26059756, Jenny A Wisniewski, Landmark Realty. MARIS
- $80,0002 bd1 ba864 sqft2605 Cayuga St, Granite City, IL 62040For SaleMLS ID #26048017, Danielle C White, Century 21 Bailey & Company. MARIS
- $60,0003 bd3 ba1.6k sqft4502 Harris Ave, Saint Louis, MO 63115For SaleMLS ID #26031702, Terri Rice, Coldwell Banker Realty - Gundaker. MARIS
- $57,000-- bd-- ba2.1k sqft4700 Lee Ave, Saint Louis, MO 63115For SaleMLS ID #26039583, Ashley O Estes, Keller Williams Marquee. MARIS
- $59,0004 bd2 ba1.3k sqft2705 Lyndhurst Ave, Saint Louis, MO 63114For SaleMLS ID #26066094, Tiffany M McCadney-Woodard, Keller Williams Realty St. Louis. MARIS
- $60,0003 bd2 ba1.2k sqft1918 N 57th St, East Saint Louis, IL 62204For SaleMLS ID #26020888, Lara Jill Buford, Century 21 Bailey & Company. MARIS
- $59,9002 bd1 ba1.2k sqft6906 Florian Ave, Saint Louis, MO 63121For SaleMLS ID #26024466, Sequeeta Robinson, Trelora Realty, Inc. MARIS
- $50,0002 bd2 ba2k sqft951 Switzer Ave, Saint Louis, MO 63147For SaleMLS ID #26058486, Joe W Hostman, RE/MAX Results. MARIS
- $55,0002 bd1 ba1.1k sqft2031 Switzer Ave, Saint Louis, MO 63136For SaleMLS ID #26012626, Deveon D Hicks, Worth Clark Realty. MARIS
- $55,0003 bd2 ba1.3k sqft2912 Maywood Ave, Saint Louis, MO 63121For SaleMLS ID #26066362, Nicholas Wagenknecht, SCHNEIDER Real Estate. MARIS
- $68,0003 bd2 ba1.1k sqft7034 Beulah Ave, Saint Louis, MO 63136For SaleMLS ID #26025962, Brandon A Williams, Williams Claytor Realty, LLC. MARIS
- $60,0003 bd2 ba1.8k sqft1401 N 54th St, East Saint Louis, IL 62204For SaleMLS ID #26025588, Latitia O Williams, Coldwell Banker Brown Realtors. MARIS
