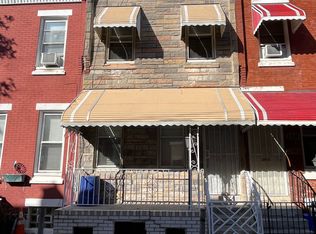
Welcome to 2236 N. Bouvier Street, a well-maintained 3-bedroom, 2-bathroom rowhome offering generous living space and everyday convenience. The main level features a bright living room, a separate dining area, and a full bathroom with a stall shower. The kitchen includes granite countertops, stainless steel appliances, and access to a private rear patio, an ideal spot to enjoy your morning coffee or some fresh air. Upstairs, you'll find three comfortably sized bedrooms, each with its own closet, along with a full hall bathroom. The finished basement provides valuable bonus space that can serve as a home office, fitness area, media room, or additional living space. Laundry is conveniently located in the basement for the exclusive use of the tenant. Conveniently located near Temple University, the Broad Street Line, SEPTA bus routes, neighborhood shopping, and local dining, this home offers convenient access to Center City and surrounding neighborhoods.
Townhouse for rent
$1,500/moFees may apply
2236 N Bouvier St, Philadelphia, PA 19132
3beds
1,026sqft
Price may not include required fees and charges. Learn more|
Townhouse
Available now
No pets
Air conditioner, gas, window unit
In basement laundry
Open parking parking
Central, natural gas
What's special
Private rear patioGenerous living spaceSeparate dining areaFull hall bathroomStainless steel appliancesKitchen includes granite countertopsThree comfortably sized bedrooms
- 31 days |
- -- |
- -- |
Zillow last checked:
Listing updated:
Travel times

Let’s turn your rent into credit progress
Build credit history with every on-time payment and get credit for the payment you’re already making.
Facts & features
Interior
Bedrooms & bathrooms
- Bedrooms: 3
- Bathrooms: 2
- Full bathrooms: 2
Heating
- Central, Natural Gas
Cooling
- Air Conditioner, Gas, Window Unit
Appliances
- Included: Dryer, Other Water Heater, Oven/Range - Gas, Stainless Steel Appliance(s), Washer
- Laundry: In Basement, In Unit
Features
- Ceiling Fan(s), Ceiling Fan(s), Floor Plan - Traditional
- Has basement: Yes
Interior area
- Total interior livable area: 1,026 sqft
Property
Parking
- Parking features: On Street, Open
- Has uncovered spaces: Yes
- Details: Contact manager
Features
- Exterior features: Basement, Floor Plan - Traditional
- Pool features: Contact manager
Details
- Parcel number: 161228800
Construction
Type & style
- Home type: Townhouse
- Architectural style: Transitional
- Property subtype: Townhouse
Condition
- Year built: 1915
Building
Management
- Pets allowed: No
Community & HOA
HOA
- Amenities included: Parking
Location
- Region: Philadelphia
Financial & listing details
- Lease term: Contact For Details
Price history
| Date | Event | Price |
|---|---|---|
| 7/21/2026 | Listed for rent | $1,500$1/sqft |
Source: Bright MLS #PAPH2650528 Report a problem | ||
| 6/12/2026 | Listing removed | $1,500$1/sqft |
Source: Bright MLS #PAPH2621712 Report a problem | ||
| 5/27/2026 | Price change | $1,500-6.3%$1/sqft |
Source: Bright MLS #PAPH2621712 Report a problem | ||
| 5/16/2026 | Listed for rent | $1,600+77.8%$2/sqft |
Source: Bright MLS #PAPH2621712 Report a problem | ||
| 3/24/2021 | Listing removed | -- |
Source: Owner Report a problem | ||
| 11/19/2018 | Listing removed | $900$1/sqft |
Source: Owner Report a problem | ||
| 11/6/2018 | Listed for rent | $900$1/sqft |
Source: Owner Report a problem | ||
Neighborhood: Stanton
Nearby schools
GreatSchools rating
- 4/10Duckrey Tanner SchoolGrades: K-8Distance: 0.2 mi
- 9/10High School of Engineering & ScienceGrades: 7-12Distance: 0.3 mi