Welcome to the most desirable street in Lincoln Square, one of the most coveted neighborhoods in the city. This all-brick, classic Greystone is located on a quiet, tree-lined street at 2236 W. Leland and a few steps away from the vibrant Square, as well as the Western Ave. Brown Line. This home offers 5 bedrooms + an enormous recreational room, 3.5 baths and a private backyard for entertaining. Upon entering the home, you'll be impressed by the abundance of natural light and open space from the foyer to the rear of the home. The main level features a large living room enhanced by a fireplace, which flows into a formal dining area and then into the newly-remodeled kitchen and living room. The kitchen features a top-of-the-line Viking (48") range and Sub-zero refrigerator, custom cabinetry, and a large island with bar seating. Off the kitchen is a beautiful bistro stye eating area which is perfect for your day- to -day casual dining. Up the extra-wide staircase you'll find three large bedrooms, all with built-in custom closets. The full laundry room upstairs makes it oh so convenient for day to day living. The upstairs primary suite includes an en-suite bathroom with dual vanities, a soaking jetted (6 ft) tub, and a separate glass-enclosed shower. In addition to the two additional bedrooms is a full hallway bathroom with dual vanities. Downstairs features a spacious media recreation room with built-in, surround-sound speakers, as well as a custom undercounter with Sub-Zero refrigerator and freezer drawers, a temperature-controlled wine rack and additional drawers for entertainment supplies. The radiant heated floors make it extra cozy on the lower level which features two additional bedrooms and one full bathroom. The lower level also provides access to the outdoor yard. The mechanicals are located on the lower level as are hook-ups for an extra washer/dryer. Experience outdoor living at its best in the lovely backyard oasis, complete with a grass lawn, perfect for al fresco dining and outdoor entertaining. In addition, there is a 2.5 car garage in back. The home is within walking distance of the Lycee Francais de Chicago, Queen of Angels, McPherson and Amundsen, and a couple blocks away from multiple bus stops for Sacred Heart Academy. Welles Park and Winnemac Park are both less than three blocks away, and enhancing the walkability of the neighborhood are bike-only lanes down Leland and throughout the area.
Closed
$1,500,000
2236 W Leland Ave, Chicago, IL 60625
5beds
3,600sqft
Single Family Residence
Built in 1908
3,750 Square Feet Lot
$1,627,700 Zestimate®
$417/sqft
$7,267 Estimated rent
Home value
$1,627,700
$1.45M - $1.82M
$7,267/mo
Zestimate® history
Owner options
List your home for rent
$7,267/mo
Rent Zestimate®
Find your next renter with Zillow Rental Manager. Plus, with online applications, you can quickly screen prospective tenants – for free.
$7,267/mo
Rent Zestimate®
Refinance and save
$8,829/mo
Est. payment
Refinancing to a lower rate could help reduce your monthly payments and save thousands over the life of the loan.
$8,829/mo
Est. payment
Explore your selling options
Work with a Zillow partner agent
Leverage their expertise and Zillow's premium Showcase listings to get your home seen by more buyers.
Get startedList with your own agent
Get your home in front of millions of buyers by listing it on Zillow.
Learn how to do itSell it yourself
Take full control of how buyers see your home on Zillow by listing For Sale by Owner (FSBO).
List your homeWhat's special
Zillow last checked:
Listing updated:
Listed by:
Chardonnee Cunningham 312-751-0300,
Jameson Sotheby's Intl Realty
Bought with:
Amanda Sharp
@properties Christie's International Real Estate
Source: MRED as distributed by MLS GRID,MLS#: 12036619
Facts & features
Interior
Bedrooms & bathrooms
- Bedrooms: 5
- Bathrooms: 4
- Full bathrooms: 3
- 1/2 bathrooms: 1
Rooms
- Room types: Bedroom 5, Recreation Room, Foyer, Breakfast Room
Primary bedroom
- Features: Flooring (Hardwood), Bathroom (Full)
- Level: Second
- Area: 234 Square Feet
- Dimensions: 18X13
Bedroom 2
- Features: Flooring (Hardwood)
- Level: Second
- Area: 182 Square Feet
- Dimensions: 14X13
Bedroom 3
- Features: Flooring (Hardwood)
- Level: Second
- Area: 182 Square Feet
- Dimensions: 14X13
Bedroom 4
- Features: Flooring (Carpet)
- Level: Lower
- Area: 208 Square Feet
- Dimensions: 16X13
Bedroom 5
- Features: Flooring (Carpet)
- Level: Lower
- Area: 182 Square Feet
- Dimensions: 14X13
Breakfast room
- Features: Flooring (Hardwood)
- Level: Main
- Area: 117 Square Feet
- Dimensions: 13X9
Dining room
- Level: Main
- Dimensions: COMBO
Family room
- Features: Flooring (Hardwood)
- Level: Main
- Area: 208 Square Feet
- Dimensions: 16X13
Foyer
- Features: Flooring (Marble)
- Level: Main
- Area: 48 Square Feet
- Dimensions: 8X6
Kitchen
- Features: Kitchen (Eating Area-Breakfast Bar, Eating Area-Table Space, Island, Pantry-Closet), Flooring (Hardwood)
- Level: Main
- Area: 225 Square Feet
- Dimensions: 15X15
Living room
- Features: Flooring (Hardwood)
- Level: Main
- Area: 345 Square Feet
- Dimensions: 23X15
Recreation room
- Features: Flooring (Carpet)
- Level: Lower
- Area: 360 Square Feet
- Dimensions: 20X18
Heating
- Natural Gas, Forced Air, Radiant, Sep Heating Systems - 2+, Indv Controls, Zoned
Cooling
- Central Air, Zoned
Appliances
- Included: Range, Microwave, Refrigerator, Washer, Dryer, Disposal, Humidifier
Features
- Basement: Finished,Exterior Entry,Full,Daylight
- Number of fireplaces: 1
- Fireplace features: Wood Burning, Gas Starter, Living Room
Interior area
- Total structure area: 0
- Total interior livable area: 3,600 sqft
Property
Parking
- Total spaces: 2.5
- Parking features: Garage Door Opener, On Site, Garage Owned, Detached, Garage
- Garage spaces: 2.5
- Has uncovered spaces: Yes
Accessibility
- Accessibility features: No Disability Access
Features
- Stories: 3
- Patio & porch: Deck
- Fencing: Fenced
Lot
- Size: 3,750 Square Feet
- Dimensions: 30X125
Details
- Parcel number: 14181060420000
- Special conditions: List Broker Must Accompany,Home Warranty
- Other equipment: Intercom
Construction
Type & style
- Home type: SingleFamily
- Architectural style: Victorian
- Property subtype: Single Family Residence
Materials
- Brick, Stone
- Foundation: Brick/Mortar, Concrete Perimeter
- Roof: Rubber
Condition
- New construction: No
- Year built: 1908
- Major remodel year: 2000
Details
- Builder model: GREYSTONE
- Warranty included: Yes
Utilities & green energy
- Electric: Circuit Breakers, 200+ Amp Service
- Sewer: Public Sewer
- Water: Lake Michigan, Public
Community & HOA
Community
- Features: Curbs, Sidewalks, Street Lights, Street Paved
- Security: Security System, Carbon Monoxide Detector(s)
HOA
- Services included: None
Location
- Region: Chicago
Financial & listing details
- Price per square foot: $417/sqft
- Tax assessed value: $770,000
- Annual tax amount: $13,163
- Date on market: 5/30/2024
- Listing terms: Conventional
- Ownership: Fee Simple
Price history
| Date | Event | Price |
|---|---|---|
| 1/22/2025 | Sold | $1,500,000$417/sqft |
Source: Public Record Report a problem | ||
| 9/27/2024 | Sold | $1,500,000-3.2%$417/sqft |
Source:  MRED as distributed by MLS GRID #12036619 Report a problem MRED as distributed by MLS GRID #12036619 Report a problem | ||
| 8/11/2024 | Contingent | $1,550,000$431/sqft |
Source: MRED as distributed by MLS GRID #12036619 Report a problem | ||
| 8/4/2024 | Price change | $1,550,000-3.1%$431/sqft |
Source: MRED as distributed by MLS GRID #12036619 Report a problem | ||
| 5/30/2024 | Listed for sale | $1,599,000+40.6%$444/sqft |
Source: MRED as distributed by MLS GRID #12036619 Report a problem | ||
| 7/18/2007 | Sold | $1,137,500+150%$316/sqft |
Source: MRED as distributed by MLS GRID #06384625 Report a problem | ||
| 6/21/2001 | Sold | $455,000+89.6%$126/sqft |
Source: Public Record Report a problem | ||
| 6/13/1997 | Sold | $240,000$67/sqft |
Source: Public Record Report a problem | ||
Public tax history
| Year | Property taxes | Tax assessment |
|---|---|---|
| 2024 | $15,470 +14.6% | $77,000 +20.3% |
| 2023 | $13,503 +2.6% | $64,000 |
| 2022 | $13,164 +2.3% | $64,000 |
| 2021 | $12,870 -14.9% | $64,000 -5.8% |
| 2020 | $15,128 -1.3% | $67,907 -11% |
| 2019 | $15,330 +1.7% | $76,301 |
| 2018 | $15,072 +25.6% | $76,301 +36.9% |
| 2017 | $12,001 +7.5% | $55,748 |
| 2016 | $11,166 +9.3% | $55,748 |
| 2015 | $10,216 -4% | $55,748 -2.8% |
| 2014 | $10,640 +2% | $57,346 |
| 2013 | $10,430 +1.4% | $57,346 |
| 2012 | $10,291 -11.6% | $57,346 -20.2% |
| 2011 | $11,641 -0.4% | $71,836 |
| 2010 | $11,689 +4.4% | $71,836 |
| 2009 | $11,202 +12.4% | $71,836 +3.4% |
| 2008 | $9,969 +1% | $69,498 |
| 2007 | $9,870 +13.3% | $69,498 +14.5% |
| 2006 | $8,714 +13.2% | $60,698 +28.8% |
| 2005 | $7,698 +1% | $47,113 |
| 2004 | $7,621 +2.2% | $47,113 |
| 2003 | $7,455 +26.7% | $47,113 +43.9% |
| 2002 | $5,882 +10.6% | $32,738 |
| 2001 | $5,319 +48.6% | $32,738 |
| 2000 | $3,578 -0.3% | $32,738 +58.7% |
| 1999 | $3,590 | $20,627 |
Find assessor info on the county website
Neighborhood: Lincoln Square
Nearby homes
- $1,874,7006 bd5 ba4.2k sqft2240 W Leland Ave, Chicago, IL 60625Off Market
- $--2 bd1 ba900 sqft2234 W Leland Ave #G, Chicago, IL 60625Off Market
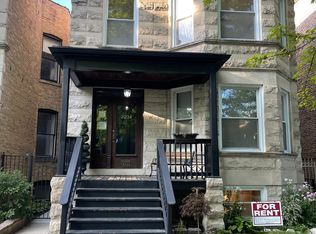
- $--2 bd1 ba1.2k sqft2234 W Leland Ave #2, Chicago, IL 60625Off Market

- $1,118,5002 bd1 ba1.1k sqft2234 W Leland Ave #1, Chicago, IL 60625Off Market
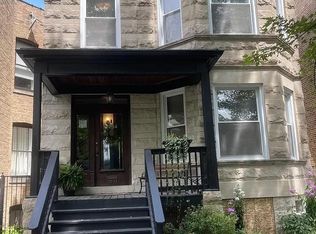
- $--3 bd1 ba1.1k sqft2234 W Leland Ave, Chicago, IL 60625Off Market
- $--3 bd1 ba1.2k sqft2230 W Leland Ave #2, Chicago, IL 60625Off Market
- $1,158,3004 bd3 ba3.5k sqft2242 W Leland Ave, Chicago, IL 60625Off Market
- $1,150,0006 bd3 ba-- sqft2230 W Leland Ave, Chicago, IL 60625For Sale
Nearby schools
GreatSchools rating
- 6/10McPherson Elementary SchoolGrades: PK-8Distance: 0.5 mi
- 3/10Amundsen High SchoolGrades: 9-12Distance: 0.6 mi
Schools provided by the listing agent
- District: 299
Source: MRED as distributed by MLS GRID. This data may not be complete. We recommend contacting the local school district to confirm school assignments for this home.
Get a cash offer in 3 minutes
Find out how much your home could sell for in as little as 3 minutes with a no-obligation cash offer.
Estimated market value
$1,627,700
Get a cash offer in 3 minutes
Find out how much your home could sell for in as little as 3 minutes with a no-obligation cash offer.
Estimated market value
$1,627,700
- Illinois
- Cook County
- Chicago
- 60625
- Lincoln Square
- 2236 W Leland Ave
Nearby cities
Nearby neighborhoods
Nearby zip codes
Other Chicago Topics
