Exceptional opportunity to own one of Lincoln Square's most charming and architecturally significant greystones on one of the neighborhood's most picturesque, tree lined blocks. Beautifully maintained and thoughtfully updated over the years, this timeless two flat with an additional garden apartment showcases true pride of ownership while offering remarkable flexibility for investors, owner occupants, or those seeking the perfect house hacking opportunity in one of Chicago's most coveted neighborhoods. The first floor residence offers two spacious bedrooms and a beautifully renovated bathroom, complemented by an expansive floor plan featuring a gracious living room, sun filled den, formal dining room, and an updated eat in kitchen. Rich original oak hardwood floors, intricate millwork, and a stunning built in hutch have been meticulously preserved, highlighting the home's historic character. The renovated kitchen opens to a private rear porch, an ideal setting for morning coffee, al fresco dining, or entertaining guests. Generous storage can be found throughout the home. The second floor residence features three bedrooms, one updated bathroom, and a dedicated office just off the kitchen, perfect for today's work from home lifestyle. The spacious living room is flooded with beautiful southern sunlight, while the oversized formal dining room provides an inviting space for family gatherings and entertaining. The bright and welcoming garden apartment offers a well designed one bedroom, one bathroom layout with abundant natural light, creating an attractive option for additional rental income, extended family, or guest accommodations. The building has been exceptionally cared for, reflecting decades of thoughtful stewardship and meticulous maintenance. Additional storage and a shared laundry area are conveniently located in the basement. Outside, the professionally designed Zen inspired rear garden creates a peaceful urban retreat. The full masonry three car garage is crowned by an impressive finished rooftop deck, an extraordinary outdoor living space rarely found in the city. The location is simply unmatched. Just one block from the vibrant heart of Lincoln Square, you'll enjoy effortless access to beloved neighborhood restaurants, cozy cafes, boutique shopping, neighborhood taverns, parks, the CTA Brown Line, the Lincoln Square Farmers Market, the Chicago Riverwalk trail system and the year round concerts, festivals, and community events that make this one of Chicago's most treasured neighborhoods. Whether you're looking for a trophy investment, a multi generational home, or an owner occupied property with substantial income potential, this exceptional greystone offers timeless architecture, impeccable condition, enduring value, and outstanding future upside in one of Chicago's strongest and most sought after residential markets.
Contingent
$1,150,000
2230 W Leland Ave, Chicago, IL 60625
6beds
--sqft
:
Get pre-qualified$8,809/mo
Multi Family
Built in 1909
-- sqft lot
$1,140,900 Zestimate®
$--/sqft
$-- HOA
What's special
Picturesque tree lined blocksTwo spacious bedroomsExpansive floor planIntricate millworkSun filled denBeautifully renovated bathroomUpdated eat in kitchen
- 11 days |
- 1,744 |
- 123 |
Likely to sell faster than
Zillow last checked:
Listing updated:
Listed by:
Brian Moon 312-216-2422,
Keller Williams ONEChicago,
Dean Ramoino 989-992-3926,
Keller Williams ONEChicago
Source: MRED as distributed by MLS GRID,MLS#: 12686346
Facts & features
Interior
Bedrooms & bathrooms
- Bedrooms: 6
- Bathrooms: 3
- Full bathrooms: 3
Bathroom
- Features: Soaking Tub
Heating
- Radiator(s)
Features
- Windows: Screens
- Basement: Partially Finished,Full
Property
Parking
- Total spaces: 3
- Parking features: Yes, Garage Owned, Detached, Garage
- Garage spaces: 3
Features
- Patio & porch: Roof Deck, Deck
Lot
- Size: 3,600 Square Feet
- Dimensions: 30 x 120
Details
- Parcel number: 14181060440000
- Special conditions: None
Construction
Type & style
- Home type: MultiFamily
- Architectural style: Greystone
- Property subtype: Multi Family
Materials
- Brick, Limestone
- Foundation: Brick/Mortar
- Roof: Rubber
Condition
- New construction: No
- Year built: 1909
Utilities & green energy
- Sewer: Public Sewer
- Water: Lake Michigan, Public
Community & HOA
Community
- Features: Curbs, Sidewalks, Street Lights, Street Paved
Location
- Region: Chicago
Financial & listing details
- Tax assessed value: $740,000
- Annual tax amount: $14,205
- Date on market: 7/15/2026
- Ownership: Fee Simple
Estimated market value
$1,140,900
$1.08M - $1.20M
$3,213/mo
Price history
| Date | Event | Price |
|---|---|---|
| 7/23/2026 | Contingent | $1,150,000 |
Source:  MRED as distributed by MLS GRID #12686346 Report a problem MRED as distributed by MLS GRID #12686346 Report a problem | ||
| 7/15/2026 | Listed for sale | $1,150,000+206.7% |
Source: MRED as distributed by MLS GRID #12686346 Report a problem | ||
| 11/9/2001 | Sold | $375,000 |
Source: Public Record Report a problem | ||
Public tax history
| Year | Property taxes | Tax assessment |
|---|---|---|
| 2024 | $14,205 +17.1% | $74,000 +21.7% |
| 2023 | $12,134 +2.8% | $60,824 |
| 2022 | $11,807 +2.1% | $60,824 |
| 2021 | $11,561 +3.1% | $60,824 +13.8% |
| 2020 | $11,215 -1.4% | $53,447 -11% |
| 2019 | $11,376 -9.8% | $60,053 -10.8% |
| 2018 | $12,617 +52.6% | $67,310 +61.1% |
| 2017 | $8,266 -16.2% | $41,775 -19.3% |
| 2016 | $9,866 +9.6% | $51,756 |
| 2015 | $9,003 +29.4% | $51,756 +29.2% |
| 2014 | $6,956 -4.4% | $40,062 -6% |
| 2013 | $7,274 -2.4% | $42,623 -3.2% |
| 2012 | $7,450 -3.3% | $44,011 -11.2% |
| 2011 | $7,708 +5.9% | $49,586 |
| 2010 | $7,280 -0.1% | $49,586 -5.8% |
| 2009 | $7,285 +15.1% | $52,655 +3.6% |
| 2008 | $6,331 +6.9% | $50,849 |
| 2007 | $5,923 -13.5% | $50,849 -16.2% |
| 2006 | $6,850 +20.3% | $60,646 +61.7% |
| 2005 | $5,694 +1.9% | $37,499 |
| 2004 | $5,587 +4.5% | $37,499 |
| 2003 | $5,349 -5.4% | $37,499 +12.6% |
| 2002 | $5,655 +4.4% | $33,298 |
| 2001 | $5,416 +37.9% | $33,298 |
| 2000 | $3,926 -0.7% | $33,298 +62.9% |
| 1999 | $3,953 | $20,439 |
Find assessor info on the county website
Monthly payment
Est. payment
Payment breakdown
Explore the cost of this home by adjusting the details. Changes won't be saved.Climate risks
Neighborhood: Lincoln Square
Nearby schools
GreatSchools rating
- 6/10McPherson Elementary SchoolGrades: PK-8Distance: 0.5 mi
- 3/10Amundsen High SchoolGrades: 9-12Distance: 0.6 mi
Schools provided by the listing agent
- Elementary: Mcpherson Elementary School
- Middle: Mcpherson Elementary School
- High: Amundsen High School
- District: 299
Source: MRED as distributed by MLS GRID. This data may not be complete. We recommend contacting the local school district to confirm school assignments for this home.
- $--1 bd1 ba800 sqft2230 W Leland Ave #G, Chicago, IL 60625Off Market
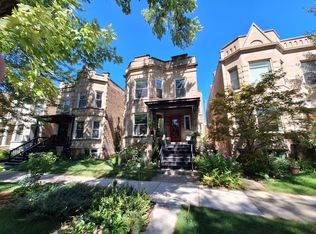
- $--3 bd1 ba1.2k sqft2230 W Leland Ave #2, Chicago, IL 60625Off Market

- $1,459,0006 bd4 ba2.7k sqft2228 W Leland Ave #2, Chicago, IL 60625Off Market
- $--2 bd1 ba900 sqft2234 W Leland Ave #G, Chicago, IL 60625Off Market
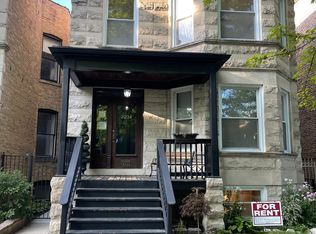
- $--2 bd1 ba1.2k sqft2234 W Leland Ave #2, Chicago, IL 60625Off Market
- $1,118,5002 bd1 ba1.1k sqft2234 W Leland Ave #1, Chicago, IL 60625Off Market
- $--3 bd1 ba1.1k sqft2234 W Leland Ave, Chicago, IL 60625Off Market
- $1,805,9004 bd4 ba4k sqft2224 W Leland Ave, Chicago, IL 60625Off Market
A local agent can set up tours, give advice and negotiate with sellers.
Similar homes
- $1,195,0007 bd5 ba-- sqft5412 N Western Ave, Chicago, IL 60625Price Change
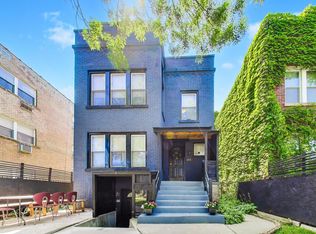 MLS ID #12680142, Ray Mandel, Compass. MRED as distributed by MLS GRID
 - $1,150,0005 bd3 ba-- sqft1907 W Warner Ave, Chicago, IL 60613Price Change
 MLS ID #12714840, Jeremiah S Fisher, Compass. MRED as distributed by MLS GRID
 - $1,295,0006 bd3 ba-- sqft4621 N Lawndale Ave, Chicago, IL 60625Active
 MLS ID #12702801, Marvin Bornschlegl, AHWD,E-PRO,GREEN,SFR,SRES, Worth Clark Realty. MRED as distributed by MLS GRID
 - $1,250,0007 bd4 ba-- sqft1446 W Catalpa Ave, Chicago, IL 60640New
 MLS ID #12711377, Philip Skowron, Compass. MRED as distributed by MLS GRID
 - $1,275,0004 bd4 ba3.7k sqft5310 N Spaulding Ave, Chicago, IL 60625NewMLS ID #12707417, Harold Blum, @properties Christie's International Real Estate. MRED as distributed by MLS GRID
- $1,000,0005 bd2 ba-- sqft3714 N Hermitage Ave, Chicago, IL 60613NewMLS ID #12711898, Joseph Wilcox, The Wilcox Company. MRED as distributed by MLS GRID
- $1,595,0005 bd4 ba3k sqft2237 W Winona St, Chicago, IL 60625NewMLS ID #12709262, Mary Medill, Compass. MRED as distributed by MLS GRID
- $1,017,0006 bd3 ba-- sqft4136 N Bell Ave, Chicago, IL 60618ActiveMLS ID #12702288, Luis Valadez, Chicagoland Brokers, Inc.. MRED as distributed by MLS GRID
- $1,250,0005 bd4 ba-- sqft1742 W School St, Chicago, IL 60657NewMLS ID #12711940, Laura Topp, Berkshire Hathaway HomeServices Chicago. MRED as distributed by MLS GRID
- $1,175,0007 bd5 ba-- sqft2115 W Wellington Ave, Chicago, IL 60618ActiveMLS ID #12663205, Barbara Allen, Metru Real Estate LLC. MRED as distributed by MLS GRID
- $1,299,0006 bd4 ba-- sqft2215 W Arthur Ave, Chicago, IL 60645NewMLS ID #12695308, Alex Tzallas, RE/MAX 10 Lincoln Park. MRED as distributed by MLS GRID
- $--9 bd3 ba4.5k sqft1615 W Granville Ave, Chicago, IL 60660AuctionAuction.com 2
- $674,9999 bd3 ba-- sqft4918 N Monticello Ave, Chicago, IL 60625NewMLS ID #12713376, Tina Hollins, Coldwell Banker Realty. MRED as distributed by MLS GRID
- $1,175,0004 bd3 ba-- sqft3757 N Bosworth Ave, Chicago, IL 60613NewMLS ID #12714420, Brady Miller, Cadence Realty. MRED as distributed by MLS GRID
- $899,9006 bd3 ba-- sqft4150 N Ashland Ave, Chicago, IL 60613ActiveMLS ID #12704911, Mario DiLorenzo, Keller Williams ONEChicago. MRED as distributed by MLS GRID
- $999,9995 bd2 ba-- sqft4315 N Oakley Ave, Chicago, IL 60618ActiveMLS ID #12655638, Diana Forero-Mazzanti, Kale Realty. MRED as distributed by MLS GRID
- $1,150,0003 bd4 ba-- sqft3439 N Paulina St, Chicago, IL 60657NewMLS ID #12669448, Hayley Westhoff, Compass. MRED as distributed by MLS GRID
- $699,9008 bd3 ba-- sqft5038 N Harding Ave, Chicago, IL 60625NewMLS ID #12714422, Harris Ali, Sky High Real Estate Inc.. MRED as distributed by MLS GRID
- $1,650,0005 bd4 ba3.3k sqft2251 W Berwyn Ave, Chicago, IL 60625NewMLS ID #12707402, Stephanie Klein Trout, @properties Christie's International Real Estate. MRED as distributed by MLS GRID
- $825,0003 bd2 ba1.8k sqft5137 N Lincoln Ave #4S, Chicago, IL 60625NewMLS ID #12710155, Linda Levin, Jameson Sotheby's Intl Realty. MRED as distributed by MLS GRID
